
1019 Arbor Way, Conroe, TX 77303
Local realty services provided by:American Real Estate ERA Powered
1019 Arbor Way,Conroe, TX 77303
$274,900
- 3 Beds
- 3 Baths
- 1,842 sq. ft.
- Single family
- Active
Listed by: heather carlile
Office: blavesco, ltd heather carlile832-850-4849
MLS#:95917432
Source:HARMLS
Price summary
- Price:$274,900
- Price per sq. ft.:$149.24
- Monthly HOA dues:$20.83
About this home
Freshly updated and move-in ready! This 2-story, 3-bedroom, 2.5-bath home in Arbor Place sits on a large cul-de-sac lot backing to greenbelt. The open kitchen has granite counters, a gas range, a breakfast area, and a walk-in pantry, and it opens to a spacious family room. All bedrooms are upstairs, including the primary suite with a separate shower. Enjoy a large, fully fenced backyard and a 2-car attached garage. No MUD (buyer to verify). Zoned to Conroe ISD, with quick access to I-45, shopping, and dining. Schedule your showing today!
Contact an agent
Home facts
- Year built:2014
- Subdivision & Development:Arbor Place
- Listing ID #:95917432
- Updated:October 28, 2026 at 12:56 PM
Rooms and interior
- Bedrooms:3
- Total bathrooms:3
- Full bathrooms:2
- Half bathrooms:1
- Rooms Total:10
- Flooring:Carpet, Laminate, Tile
- Bathrooms Description:Separate Shower
- Kitchen Description:Dishwasher, Disposal, Gas Oven, Gas Range, Granite Counters, Kitchen Family Room Combo, Microwave, Pantry, Walk In Pantry
- Living area:1,842 sq. ft.
Heating and cooling
- Cooling:Central Air, Electric
- Heating:Central, Gas
- Central air:Yes
Structure and exterior
- Roof:Composition
- Year built:2014
- Building area:1,842 sq. ft.
- Lot Features:Cul De Sac, Greenbelt
- Architectural Style:Traditional
- Construction Materials:Brick
- Exterior Features:Fully Fenced
- Foundation Description:Slab
- Levels:2 Stories
Schools
- High school:CONROE HIGH SCHOOL
- Middle school:STOCKTON JUNIOR HIGH SCHOOL
- Elementary school:ANDERSON ELEMENTARY SCHOOL (CONROE)
Utilities
- Sewer:Public Sewer
Finances and disclosures
- Price:$274,900
- Price per sq. ft.:$149.24
Features and amenities
- Appliances:Dishwasher, Disposal, Gas Oven, Gas Range, Microwave
- Amenities:Ceiling Fans, Smoke Detectors
Parking
- Parking description:Garage
- Garage:Yes
- Garage spaces:2
New listings near 1019 Arbor Way
- New
 $616,990Active5 beds 5 baths3,247 sq. ft.
13264 Frio Falls, Conroe, TX 77303
MLS# 17921016Listed by: RE/MAX GRAND - New
 $59,950Active0 Acres
11706 Lever Drive, Conroe, TX 77306
MLS# 39846368Listed by: STOECKER CORPORATION - New
 $875,000Active5 beds 5 baths4,149 sq. ft.
126 Summer Holly Drive, Conroe, TX 77384
MLS# 5693553Listed by: THE HOME RUN TEAM, LLC - Open Sun, 2 to 4pmNew
 $379,900Active4 beds 4 baths2,877 sq. ft.
15722 Rosemary Hill Lane, Conroe, TX 77302
MLS# 85128949Listed by: KELLER WILLIAMS REALTY PROFESSIONALS - New
 $320,000Active4 beds 3 baths2,378 sq. ft.
16911 Elm Grove Road, Conroe, TX 77302
MLS# 36692291Listed by: CONNECT REALTY.COM - New
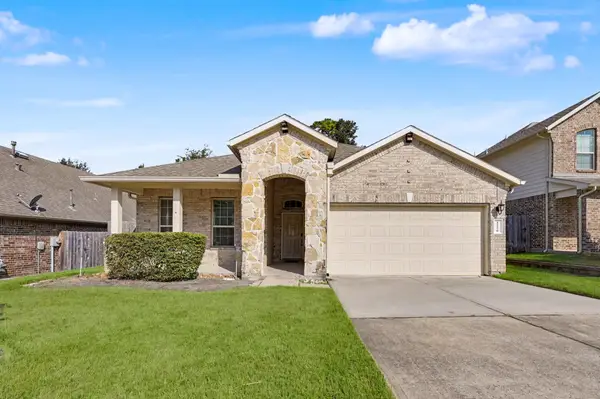 $301,600Active3 beds 2 baths1,989 sq. ft.
12250 Antilles Lane, Conroe, TX 77304
MLS# 10746933Listed by: VISION REALTY - New
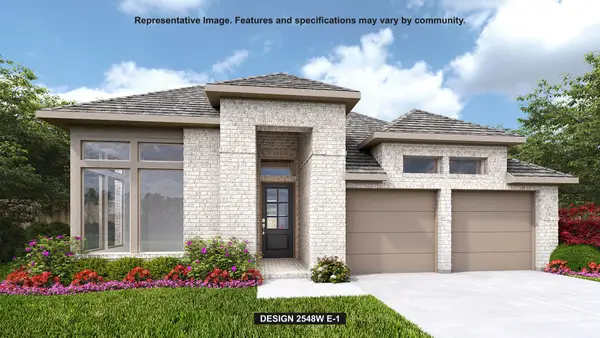 $533,900Active4 beds 4 baths2,548 sq. ft.
12912 Leaf Harvest Trail, Conroe, TX 77302
MLS# 18037982Listed by: PERRY HOMES REALTY, LLC - New
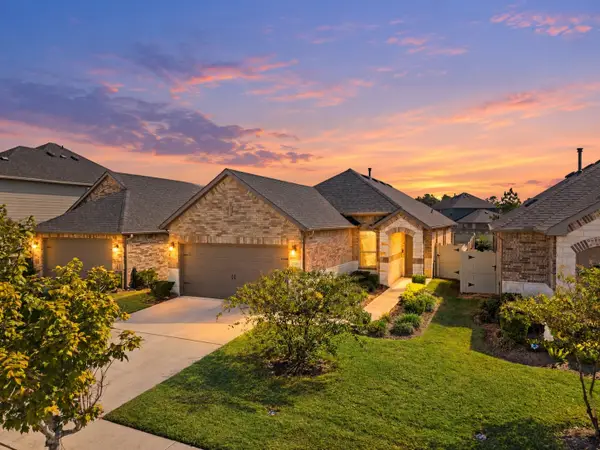 $285,000Active3 beds 2 baths1,510 sq. ft.
17145 Upland Bent Court, Conroe, TX 77385
MLS# 28534535Listed by: EXQUISITE PROPERTIES, LLC - New
 $151,990Active3 beds 2 baths1,360 sq. ft.
17238 Cymbal Lane, Conroe, TX 77306
MLS# 3193127Listed by: KELLER WILLIAMS CITY VIEW - New
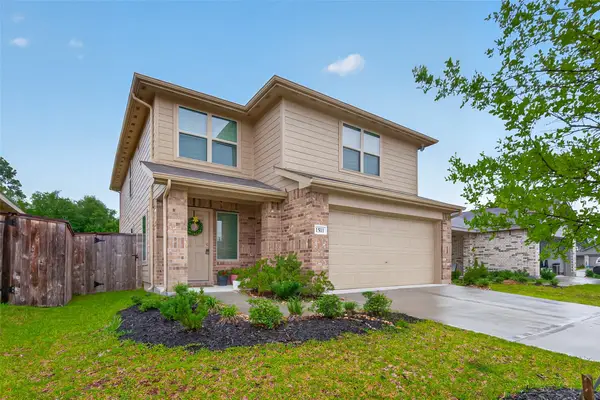 $239,000Active4 beds 3 baths2,229 sq. ft.
1511 Las Cuevas Drive, Conroe, TX 77301
MLS# 69337441Listed by: TOP GUNS REALTY ON LAKE CONROE


Protect your home and budget from life's surprises with an Assurant Home Warranty, backed by a partner that supports you through every step of homeownership. Explore Plans.
© 2023 - 2026 ERA Franchise Systems LLC. All rights reserved. ERA Franchise Systems LLC fully supports the principles of the Fair Housing Act and the Equal Opportunity Act. ERA, ERA Real Estate powered, and their respective logos are registered service marks of ERA Franchise Systems LLC. Each office is independently owned and operated.