
10220 Red Fern, Conroe, TX 77385
Local realty services provided by:American Real Estate ERA Powered
10220 Red Fern,Conroe, TX 77385
$279,000
- 4 Beds
- 3 Baths
- - sq. ft.
- Single family
- Active
Listed by: christina simmons
Office: ra brokers281-771-1070
MLS#:67101369
Source:HARMLS
Price summary
- Price:$279,000
- Monthly HOA dues:$20
About this home
Fresh New Look! Beautifully Refreshed 4-Bedroom Home Near The Woodlands!
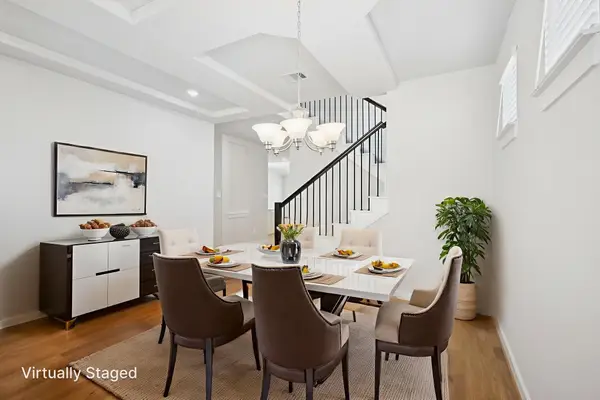
Welcome home to this inviting two-story, 4-bedroom home nestled on a quiet cul-de-sac in the popular Chateau Woods community! Recently refreshed with beautiful, light gray interior paint throughout, this home offers a bright, airy, and modern feel that truly transforms the living spaces. Say goodbye to dark, dated interiors and hello to a fresh, welcoming atmosphere!
Built in 2012, this home offers the appeal of newer construction in an established neighborhood. Enjoy the convenience of NO CARPET, with tile flooring throughout, granite countertops, and gas fixtures. Step outside to a spacious, fully fenced backyard with plenty of room for entertaining, outdoor activities, or simply relaxing.
Location, location, location! Just minutes from the highly desirable Woodlands area, with convenient access to shopping, dining, entertainment, and area schools. Enjoy the peaceful setting of cul-de-sac living.
Contact an agent
Home facts
- Year built:2012
- Subdivision & Development:Chateau Woods
- Listing ID #:67101369
- Updated:November 15, 2026 at 05:09 PM
Rooms and interior
- Bedrooms:4
- Total bathrooms:3
- Full bathrooms:2
- Half bathrooms:1
- Rooms Total:6
- Flooring:Tile
- Dining Description:Kitchen Dining Combo
- Bathrooms Description:Separate Shower, Soaking Tub
- Kitchen Description:Breakfast Bar, Dishwasher, Disposal, Free Standing Range, Gas Oven, Kitchen Dining Combo, Kitchen Family Room Combo, Microwave, Pantry, Walk In Pantry
Heating and cooling
- Cooling:Central Air, Electric
- Heating:Central, Gas
- Central air:Yes
Structure and exterior
- Roof:Composition
- Year built:2012
- Lot Features:Cul De Sac
- Architectural Style:SplitLevel, Traditional
- Construction Materials:Brick, Cement Siding
- Foundation Description:Slab
- Levels:2 Stories
Schools
- High school:OAK RIDGE HIGH SCHOOL
- Middle school:IRONS JUNIOR HIGH SCHOOL
- Elementary school:HOUSER ELEMENTARY SCHOOL
Utilities
- Sewer:Public Sewer
Finances and disclosures
- Price:$279,000
Features and amenities
- Appliances:Dishwasher, Disposal, Free Standing Range, Gas Oven, Microwave
Parking
- Parking description:Garage
- Garage:Yes
- Garage spaces:2
New listings near 10220 Red Fern
- New
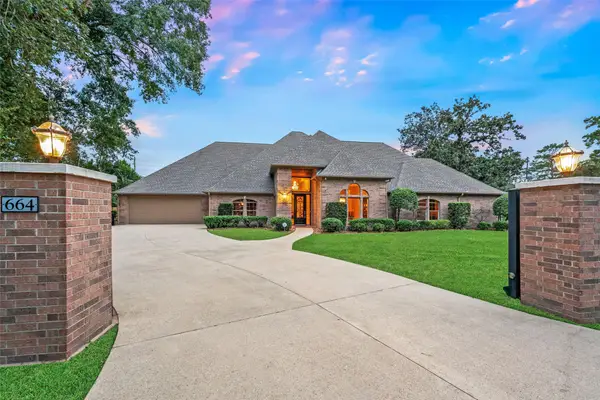 $699,000Active3 beds 3 baths4,101 sq. ft.
664 Louisiana Park, Conroe, TX 77302
MLS# 17435084Listed by: CONNECT REALTY.COM - New
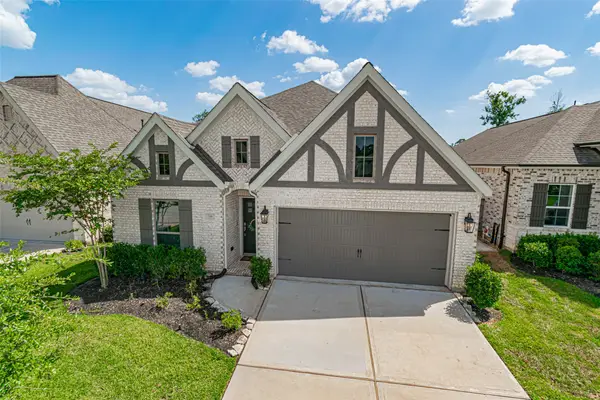 $425,000Active4 beds 3 baths2,140 sq. ft.
546 Cedar Harbor Court, Conroe, TX 77304
MLS# 44302238Listed by: RE/MAX UNIVERSAL - New
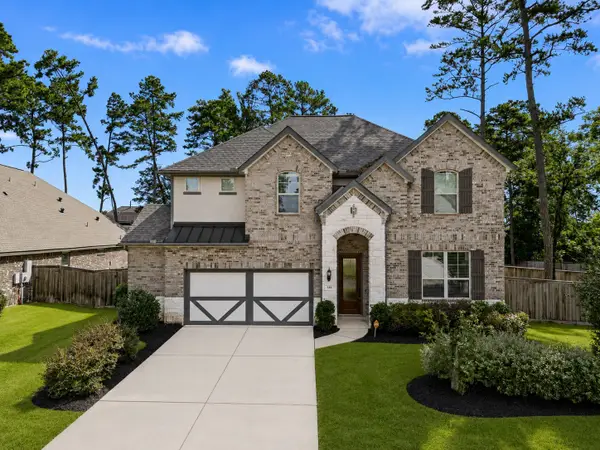 $534,990Active4 beds 4 baths3,702 sq. ft.
148 Gray Pine Grove Way, Conroe, TX 77318
MLS# 10346181Listed by: ONPOINT PROPERTY MANAGEMENT - Open Sat, 1 to 4pmNew
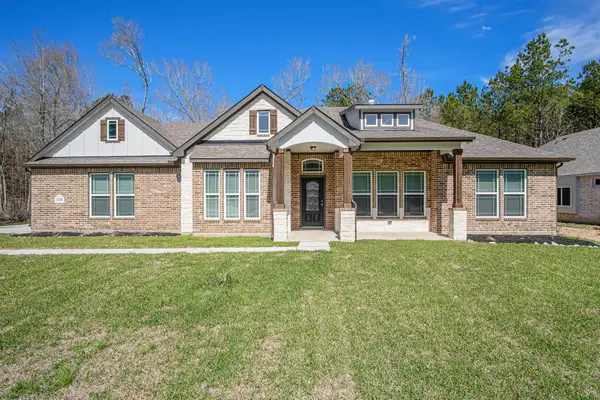 $519,990Active3 beds 3 baths2,219 sq. ft.
13236 Frio Falls, Conroe, TX 77303
MLS# 42906098Listed by: RE/MAX GRAND - New
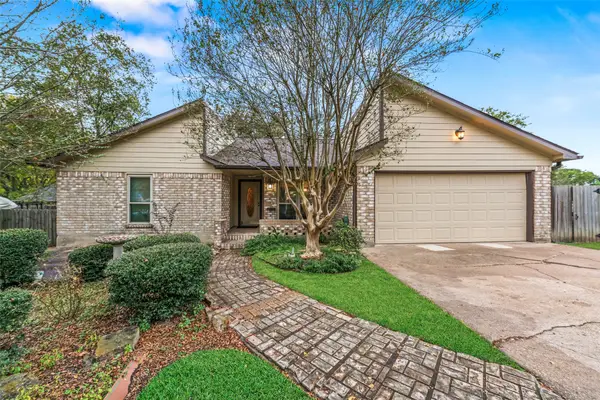 $199,000Active3 beds 2 baths1,774 sq. ft.
236 Dawns Edge Drive, Conroe, TX 77356
MLS# 75851684Listed by: CONNECT REALTY.COM - New
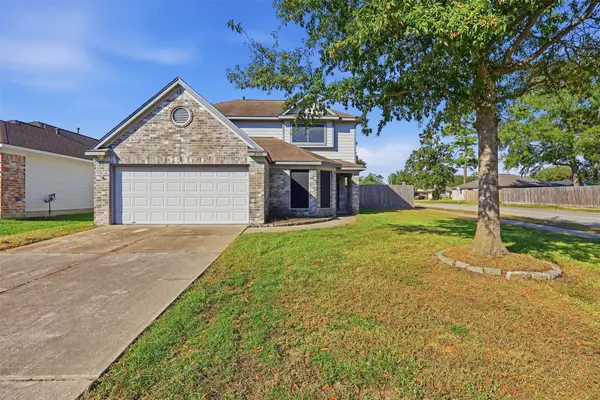 $309,900Active4 beds 3 baths2,375 sq. ft.
16952 Scenic Knoll, Conroe, TX 77385
MLS# 90687146Listed by: GEN STONE REALTY - New
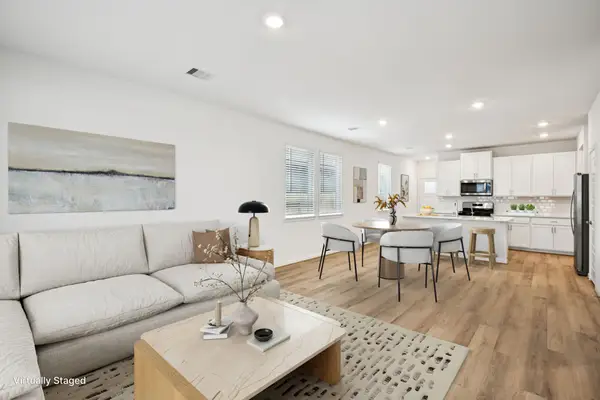 $235,940Active3 beds 2 baths1,426 sq. ft.
14267 Granger Pointe Lane, Conroe, TX 77302
MLS# 17382955Listed by: MERITAGE HOMES REALTY - New
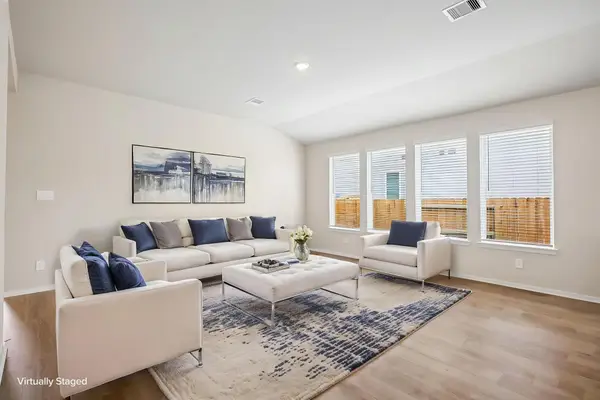 $294,590Active3 beds 2 baths1,857 sq. ft.
14056 Granger Pointe Lane, Conroe, TX 77302
MLS# 35900555Listed by: MERITAGE HOMES REALTY - New
 $350,340Active4 beds 4 baths2,738 sq. ft.
14069 Granger Pointe Lane, Conroe, TX 77302
MLS# 52837749Listed by: MERITAGE HOMES REALTY


Protect your home and budget from life's surprises with an Assurant Home Warranty, backed by a partner that supports you through every step of homeownership. Explore Plans.
© 2023 - 2026 ERA Franchise Systems LLC. All rights reserved. ERA Franchise Systems LLC fully supports the principles of the Fair Housing Act and the Equal Opportunity Act. ERA, ERA Real Estate powered, and their respective logos are registered service marks of ERA Franchise Systems LLC. Each office is independently owned and operated.