
10332 Hunter Creek Lane, Conroe, TX 77304
Local realty services provided by:American Real Estate ERA Powered
10332 Hunter Creek Lane,Conroe, TX 77304
$969,900
- 5 Beds
- 5 Baths
- 4,727 sq. ft.
- Single family
- Active
Listed by: anne cummins
Office: martha turner sotheby's international realty - the woodlands281-367-7637
MLS#:88202263
Source:HARMLS
Price summary
- Price:$969,900
- Price per sq. ft.:$205.18
- Monthly HOA dues:$166.67
About this home
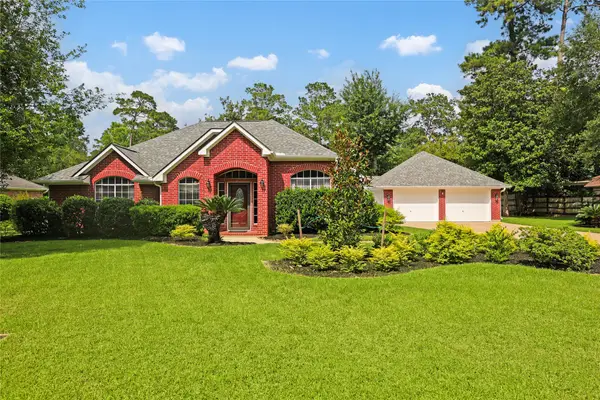
The late summer's dense green canopies of majestic trees offer shady privacy. Quality renovation with gorgeous results. Where nearly everything is new again with appealing selections of beautiful quartz counters and brushed gold hardware and fixtures throughout. So gorgeous with a location you will love on a lush forested acre located within a close-in gated enclave of upscale acreage estates where trees are protected by covenants. Plantation shutters reveal tall windows that showcase the extraordinary views. This ultra spacious plan of timeless elegance has continuous flooring of real hardwood floors and travertine tile. It was designed for extravagant living and the happy expectation of entertaining. A new Outdoor Kitchen equipped with a five-burner Island Gas Grill with two side burners and stainless counter has never been used. Adjacent to the Breakfast Room is a versatile Sunroom with outdoor access to the Covered Patio. Upstairs offers a Gameroom or Media with a refreshment bar featuring a beverage cooler, microwave, sink, granite counter and cabinets to store the snacks. This is a grand lay-out with all large bedrooms with walk-in closets. There is a Guest Suite with a private en suite bath. The luxe Primary Suite offers a soaking tub, large shower and dual closets. A unique design lets you unload groceries or passengers under a Porte Cochere at a side door that enters near the Utility Room & Pantry. The three bay epoxy garage has access via back-entry off of a huge Motor Court with space to park five cars and makes a great Sports Court. Relax in the quiet solitude of the back yard with no visible back neighbors. There are 20 feet of natural forest that is retained on the sides and the back of lots in Teaswood, creating a 40 feet privacy buffer between neighbors. There are paved trails around two fishing lakes, park with playground equipment, picnic grounds, restrooms, grills and a fireplace. Offers so much within 1.6 miles of I-45's dining and shopping. The Woodlands is 15 minutes away. Bush IAH is 25 minutes. You will feel like you are a world away, tucked out of the hustle and bustle but enjoy the convenience of nearby amenities. Go on the joyous adventure of small town Festivals, and the wholly distinct experience of local eats and shops. Get a little removed from the hustle and bustle and you will note the lighter feel of your steps as you ring in the daily happiness of this engulfing new reality....
Contact an agent
Home facts
- Year built:2008
- Subdivision & Development:Teaswood
- Listing ID #:88202263
- Updated:September 01, 2026 at 04:13 AM
Rooms and interior
- Bedrooms:5
- Total bathrooms:5
- Full bathrooms:4
- Half bathrooms:1
- Rooms Total:18
- Flooring:Tile, Wood
- Bathrooms Description:Hollywood Bath, Jetted Tub, Separate Shower, Soaking Tub, Tub Shower
- Kitchen Description:Breakfast Bar, Dishwasher, Disposal, Double Oven, Gas Cooktop, Kitchen Family Room Combo, Microwave, Pantry, Quartz Counters, Refrigerator, Walk In Pantry, Wet Bar
- Living area:4,727 sq. ft.
Heating and cooling
- Cooling:Central Air, Electric, Zoned
- Heating:Central, Gas, Zoned
- Central air:Yes
Structure and exterior
- Roof:Composition
- Year built:2008
- Building area:4,727 sq. ft.
- Lot area:1.01 Acres
- Lot Features:Cul De Sac, Subdivision, Wooded
- Architectural Style:Traditional
- Construction Materials:Brick, Stone, Stucco
- Exterior Features:Outdoor Kitchen, Patio, Porch, Private Yard, Sprinkler Irrigation
- Foundation Description:Slab
- Levels:2 Stories
Schools
- High school:WILLIS HIGH SCHOOL
- Middle school:CALFEE MIDDLE SCHOOL
- Elementary school:LAGWAY ELEMENTARY SCHOOL
Utilities
- Sewer:Public Sewer
Finances and disclosures
- Price:$969,900
- Price per sq. ft.:$205.18
- Tax amount:$18,971 (2025)
Features and amenities
- Appliances:Dishwasher, Disposal, Double Oven, Gas Cooktop, Microwave, Refrigerator
- Amenities:Central Vacuum, Controlled Access, Entrance Foyer, Gated, High Ceilings, Low Emissivity Windows, Security System - Owned, Smoke Detectors, Window Coverings
Parking
- Parking description:Attached Carport, Garage, Oversized
- Garage:Yes
- Garage spaces:3
- Carport spaces:1
New listings near 10332 Hunter Creek Lane
- New
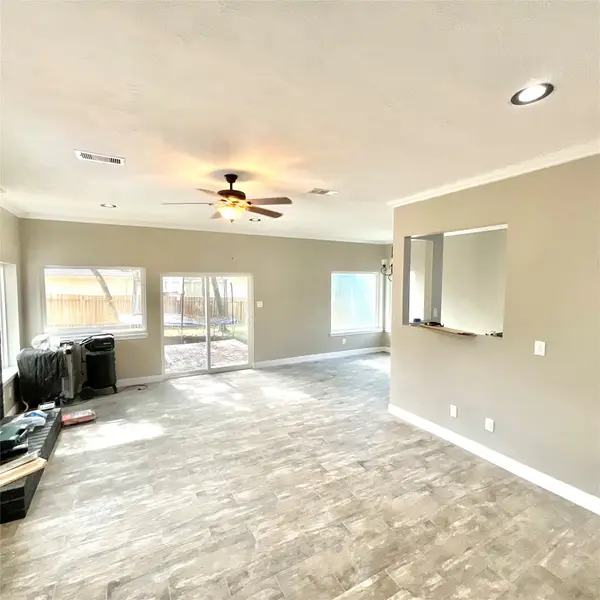 $345,000Active4 beds 3 baths2,000 sq. ft.
122 April Wind Drive E, Conroe, TX 77356
MLS# 26516035Listed by: CONNECT REALTY.COM - New
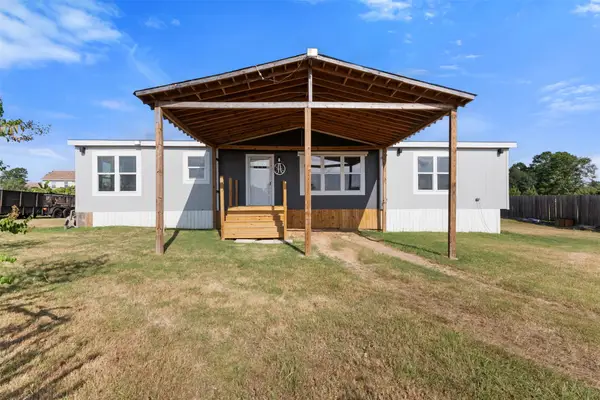 $198,000Active3 beds 2 baths1,800 sq. ft.
421 Bower Lane, Conroe, TX 77303
MLS# 70258083Listed by: LIONS GATE REALTY - New
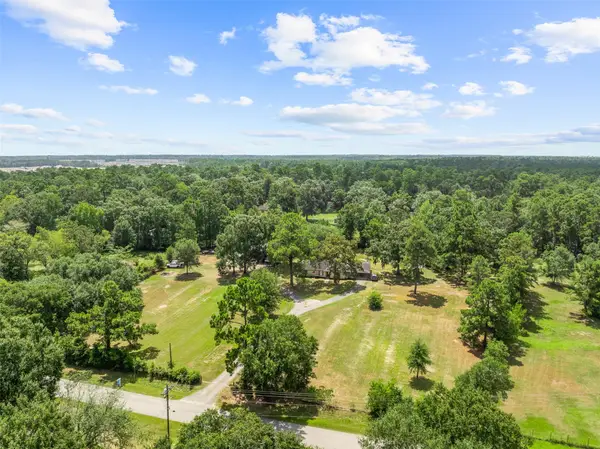 $599,900Active3 beds 3 baths1,026 sq. ft.
15856 Dewberry Lane, Conroe, TX 77302
MLS# 7617559Listed by: HATCH AGENCY REAL ESTATE - New
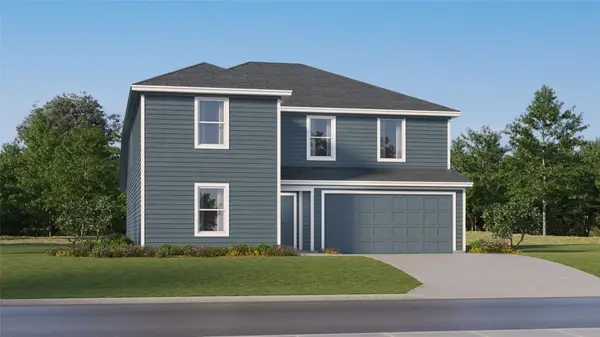 $257,990Active5 beds 4 baths2,718 sq. ft.
10334 Sugar Mill Drive, Conroe, TX 77306
MLS# 41806562Listed by: KELLER WILLIAMS CITY VIEW - New
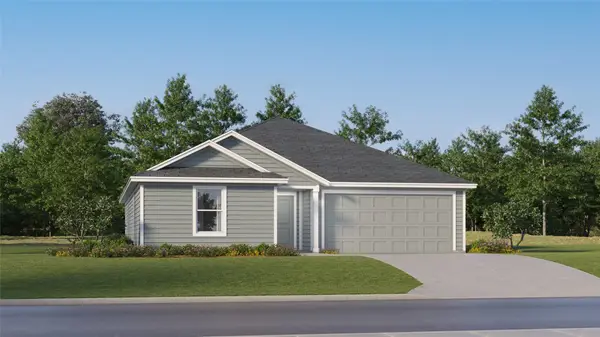 $224,991Active4 beds 2 baths1,985 sq. ft.
10342 Sugar Mill Drive, Conroe, TX 77306
MLS# 59945861Listed by: KELLER WILLIAMS CITY VIEW - New
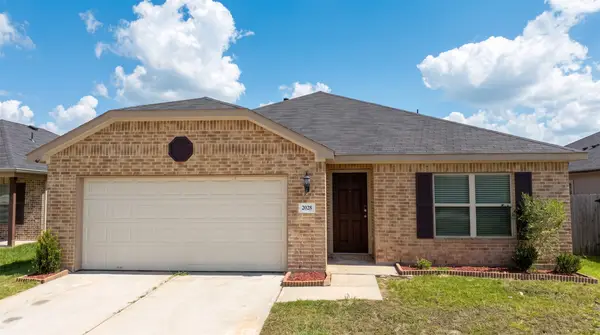 $299,000Active4 beds 3 baths1,930 sq. ft.
2028 Cedar Tree Court, Conroe, TX 77301
MLS# 66748207Listed by: RE/MAX THE WOODLANDS & SPRING - New
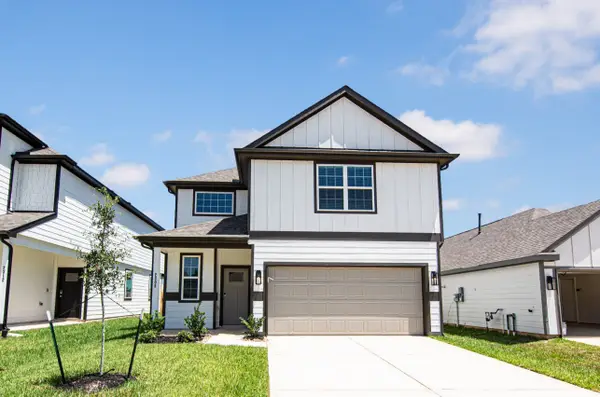 $289,990Active4 beds 3 baths2,111 sq. ft.
2308 Pipefish Drive, Conroe, TX 77384
MLS# 31827075Listed by: LEGEND HOME CORPORATION - New
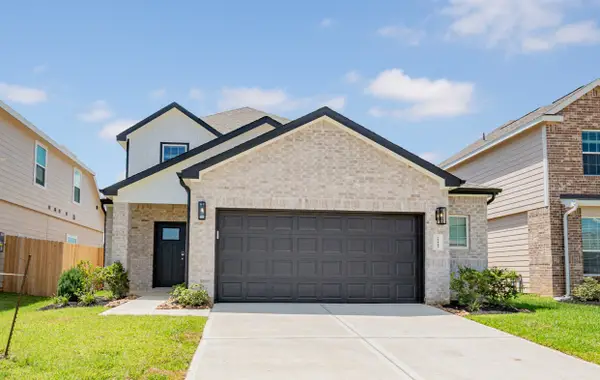 $264,990Active4 beds 3 baths1,745 sq. ft.
15443 Woody Haven Drive, Conroe, TX 77302
MLS# 27485916Listed by: LEGEND HOME CORPORATION - Open Sun, 2 to 4pmNew
 $389,000Active3 beds 2 baths2,506 sq. ft.
507 Stephen F Austin Drive, Conroe, TX 77302
MLS# 89308951Listed by: RE/MAX INTEGRITY


Protect your home and budget from life's surprises with an Assurant Home Warranty, backed by a partner that supports you through every step of homeownership. Explore Plans.
© 2023 - 2026 ERA Franchise Systems LLC. All rights reserved. ERA Franchise Systems LLC fully supports the principles of the Fair Housing Act and the Equal Opportunity Act. ERA, ERA Real Estate powered, and their respective logos are registered service marks of ERA Franchise Systems LLC. Each office is independently owned and operated.