
10807 Royal Tricia Drive, Conroe, TX 77303
Local realty services provided by:American Real Estate ERA Powered
10807 Royal Tricia Drive,Conroe, TX 77303
$200,000
- 3 Beds
- 2 Baths
- 1,066 sq. ft.
- Single family
- Pending
Listed by: amanda hofstra
Office: all city real estate832-990-2699
MLS#:43360851
Source:HARMLS
Price summary
- Price:$200,000
- Price per sq. ft.:$187.62
- Monthly HOA dues:$33.33
About this home
Move-in ready and packed with value! This well-maintained 3-bedroom, 2-bath home features a desirable open-concept floor plan with a spacious living area that flows seamlessly into the kitchen and dining space & perfect for everyday living. The split-bedroom layout offers added privacy, while the oversized, fully fenced backyard provides plenty of room for kids, pets, gardening, or even a future pool. Enjoy relaxing outdoors year-round from the covered back patio and just a short walk away is Royal Forest Lake great for countless outdoor adventures and fishing! Even better, the seller will be installing a BRAND NEW ROOF prior to closing, giving the new owner added peace of mind. The washer, and dryer will also convey with the home, making this move-in ready. Book your appointment today!
Contact an agent
Home facts
- Year built:2005
- Subdivision & Development:Royal Forest 02
- Listing ID #:43360851
- Updated:October 03, 2026 at 08:27 AM
Rooms and interior
- Bedrooms:3
- Total bathrooms:2
- Full bathrooms:2
- Rooms Total:5
- Flooring:Plank, Tile, Vinyl
- Bathrooms Description:Tub Shower
- Kitchen Description:Dishwasher, Disposal, Electric Oven, Electric Range, Kitchen Family Room Combo
- Living area:1,066 sq. ft.
Heating and cooling
- Cooling:Central Air, Electric
- Heating:Central, Electric
- Central air:Yes
Structure and exterior
- Roof:Composition
- Year built:2005
- Building area:1,066 sq. ft.
- Lot area:0.28 Acres
- Lot Features:Subdivision
- Architectural Style:Traditional
- Construction Materials:Wood Siding
- Exterior Features:Fence, Patio, Private Yard, Storage, Tennis Courts
- Foundation Description:Slab
- Levels:1 Story
Schools
- High school:WILLIS HIGH SCHOOL
- Middle school:ROBERT P. BRABHAM MIDDLE SCHOOL
- Elementary school:EDWARD B. CANNAN ELEMENTARY SCHOOL
Utilities
- Sewer:Septic Tank
Finances and disclosures
- Price:$200,000
- Price per sq. ft.:$187.62
- Tax amount:$3,380 (2025)
Features and amenities
- Appliances:Dishwasher, Disposal, Dryer, Electric Oven, Electric Range, Washer
- Laundry features:Dryer, Washer
- Amenities:Ceiling Fans, Smoke Detectors
Parking
- Parking description:Driveway, Garage
- Garage:Yes
- Garage spaces:2
New listings near 10807 Royal Tricia Drive
- New
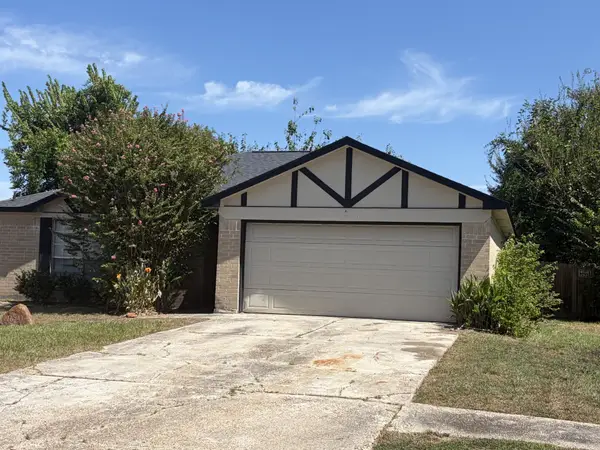 $175,000Active3 beds 2 baths1,229 sq. ft.
16941 Larkspur Street, Conroe, TX 77385
MLS# 76969763Listed by: LPT REALTY, LLC - New
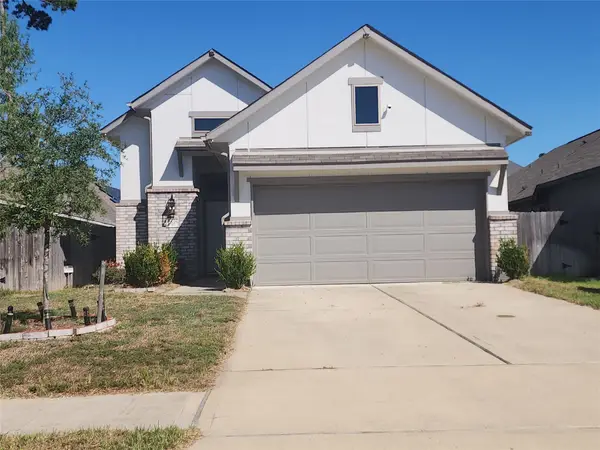 $287,500Active3 beds 2 baths1,666 sq. ft.
2638 Prairie Star Lane, Conroe, TX 77385
MLS# 91684701Listed by: DURMOYE REALTY - New
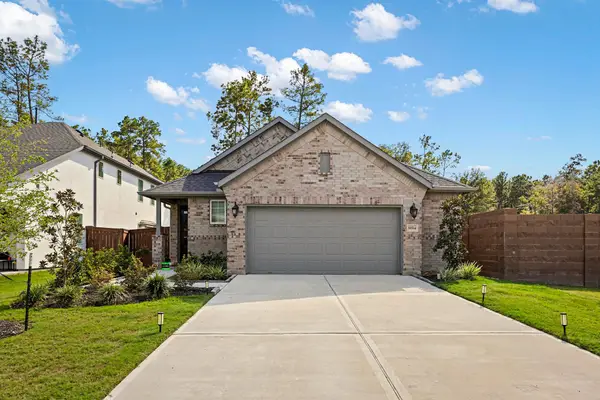 $355,000Active3 beds 2 baths1,746 sq. ft.
16514 Cub Creek Court, Conroe, TX 77302
MLS# 55784091Listed by: CB&A, REALTORS - New
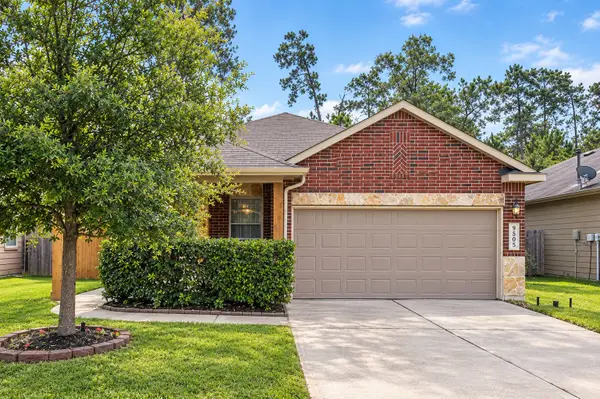 $215,000Active3 beds 2 baths1,350 sq. ft.
9505 E Woodmark, Conroe, TX 77304
MLS# 82360231Listed by: DALTON WADE INC - New
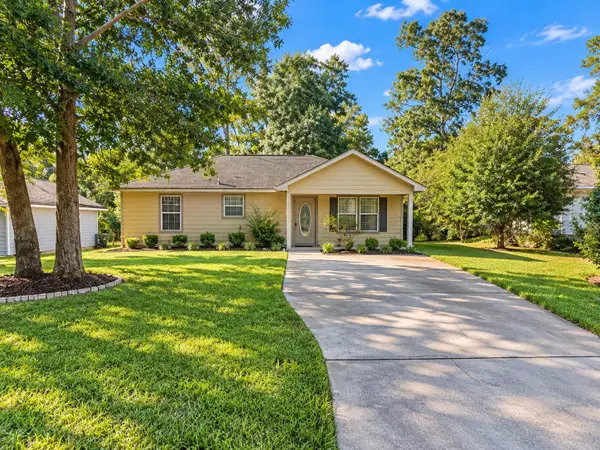 $189,500Active3 beds 2 baths1,092 sq. ft.
10465 Royal York Drive, Conroe, TX 77303
MLS# 34858631Listed by: JPAR HOUSTON - New
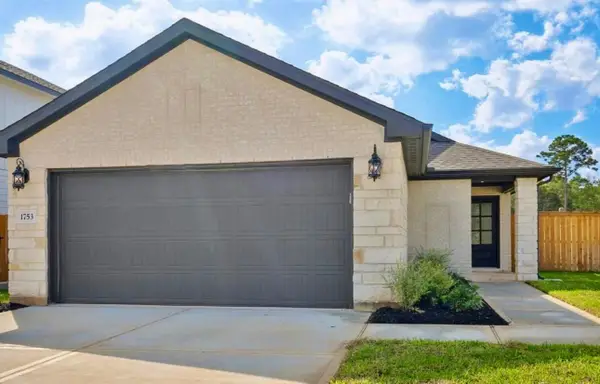 $255,000Active3 beds 2 baths1,280 sq. ft.
1753 Cayden Oak, Conroe, TX 77304
MLS# 13974663Listed by: EXIT LONE STAR REALTY - New
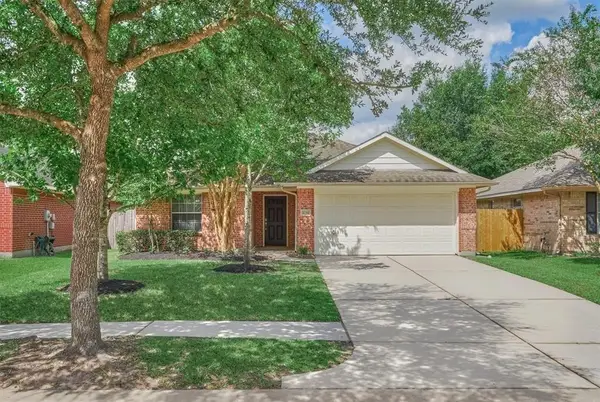 $325,000Active3 beds 2 baths1,936 sq. ft.
32314 Golden Oak Park Lane, Conroe, TX 77385
MLS# 25818408Listed by: RED INK REALTY - New
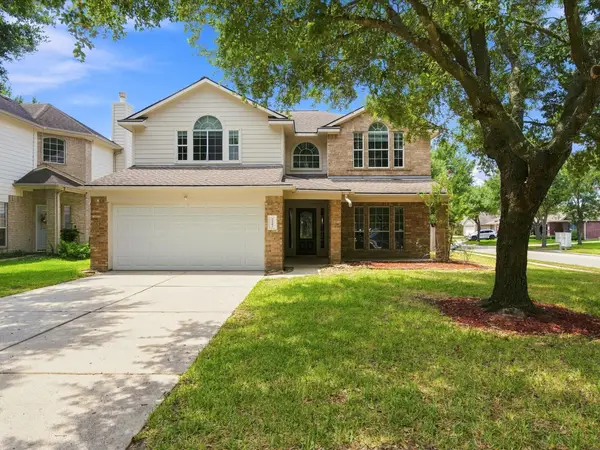 $294,900Active4 beds 3 baths2,386 sq. ft.
32302 Golden Oak Park Lane, Conroe, TX 77385
MLS# 62520055Listed by: EXP REALTY LLC - Open Sun, 12 to 5pmNew
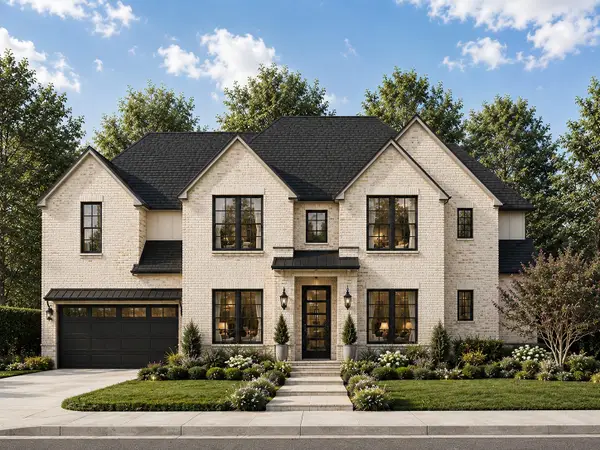 $984,900Active6 beds 5 baths5,622 sq. ft.
15911 Mango Tango Drive, Conroe, TX 77302
MLS# 29187373Listed by: 16TH STREET REALTY LLC - New
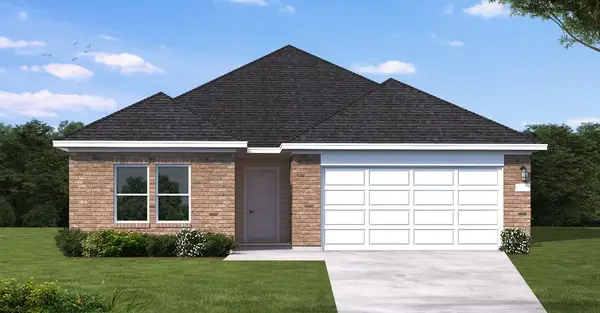 $341,140Active4 beds 3 baths1,956 sq. ft.
12122 Moonlight Path Drive, Conroe, TX 77304
MLS# 64446805Listed by: COVENTRY HOMES


Protect your home and budget from life's surprises with an Assurant Home Warranty, backed by a partner that supports you through every step of homeownership. Explore Plans.
© 2023 - 2026 ERA Franchise Systems LLC. All rights reserved. ERA Franchise Systems LLC fully supports the principles of the Fair Housing Act and the Equal Opportunity Act. ERA, ERA Real Estate powered, and their respective logos are registered service marks of ERA Franchise Systems LLC. Each office is independently owned and operated.