
109 Riverbrook Drive, Conroe, TX 77385
Local realty services provided by:ERA Experts
Listed by: susan patton, roger patton
Office: re/max integrity281-370-5100
MLS#:30975608
Source:HARMLS
Price summary
- Price:$531,000
- Price per sq. ft.:$135.81
- Monthly HOA dues:$25
About this home
Fully remodeled home with pool near The Woodlands and Conroe! Situated on just under 1/2 acre with no side neighbors, 109 Riverbrook offers easy access to I-45, shopping and dining. An open-concept layout features a granite island kitchen, upgraded appliances, wood-look tile, custom lighting and triple-pane windows. A 26kw whole-home generator was installed July 2025. The spacious primary suite includes two private bathrooms, a flex room for an office or gym, and a custom closet with built-ins, bench, beverage fridge and chandelier. Your backyard retreat features a pool/spa, bath house, cabana, outdoor kitchen and fire pit. The detached 4-car garage has heating and A/C for parking, hobbies and entertaining. Updates include plumbing, electrical wiring, remodeled bathrooms, interior/exterior paint and app-controlled permanent outdoor lighting. Per seller, the home flooded during Harvey; downstairs was professionally gutted and remediated. No flooding since, per seller.
Contact an agent
Home facts
- Year built:1970
- Subdivision & Development:Riverbrook-Sherbrook
- Listing ID #:30975608
- Updated:October 28, 2026 at 02:13 AM
Rooms and interior
- Bedrooms:4
- Total bathrooms:5
- Full bathrooms:3
- Half bathrooms:2
- Rooms Total:8
- Flooring:Carpet, Tile
- Bathrooms Description:Separate Shower, Soaking Tub, Tub Shower
- Kitchen Description:Breakfast Bar, Convection Oven, Dishwasher, Disposal, Double Oven, Electric Cooktop, Electric Oven, Granite Counters, Kitchen Family Room Combo, Kitchen Island, Microwave, Refrigerator, Wet Bar
- Living area:3,910 sq. ft.
Heating and cooling
- Cooling:Central Air, Electric
- Heating:Central, Gas
- Central air:Yes
Structure and exterior
- Roof:Composition
- Year built:1970
- Building area:3,910 sq. ft.
- Lot area:0.41 Acres
- Lot Features:Subdivision
- Architectural Style:Traditional
- Construction Materials:Brick, Cement Siding, Wood Siding
- Exterior Features:Fence, Fully Fenced, Hot Tub Spa, Outdoor Kitchen, Patio, Porch, Private Yard, Storage
- Foundation Description:Slab
- Levels:2 Stories
Schools
- High school:CONROE HIGH SCHOOL
- Middle school:STOCKTON JUNIOR HIGH SCHOOL
- Elementary school:WILKINSON ELEMENTARY SCHOOL
Utilities
- Sewer:Aerobic Septic, Septic Tank
Finances and disclosures
- Price:$531,000
- Price per sq. ft.:$135.81
- Tax amount:$7,613 (2025)
Features and amenities
- Appliances:Convection Oven, Dishwasher, Disposal, Double Oven, Electric Cooktop, Electric Oven, Instant Hot Water, Microwave, Refrigerator, Tankless Water Heater
- Amenities:Crown Molding, Instant Hot Water, Low Emissivity Windows, Prewired, Security Gate, Security System - Owned, Tankless Water Heater, Window Coverings
- Pool features:Gunite, Heated, In Ground
Parking
- Parking description:Additional Parking, Electric Gate, Garage, Garage Door Opener, Oversized
- Garage:Yes
- Garage spaces:4
New listings near 109 Riverbrook Drive
- New
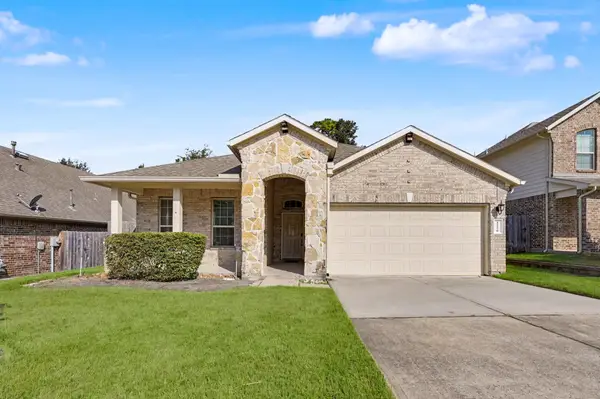 $301,600Active3 beds 2 baths1,989 sq. ft.
12250 Antilles Lane, Conroe, TX 77304
MLS# 10746933Listed by: VISION REALTY - New
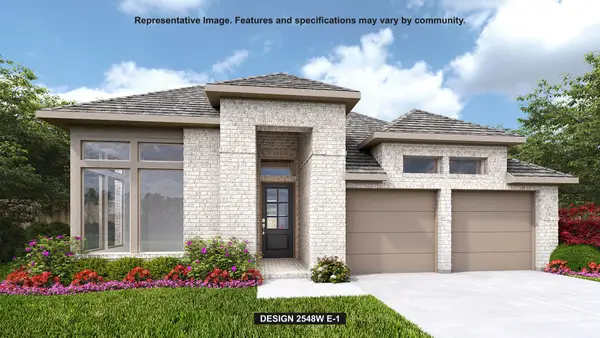 $533,900Active4 beds 4 baths2,548 sq. ft.
12912 Leaf Harvest Trail, Conroe, TX 77302
MLS# 18037982Listed by: PERRY HOMES REALTY, LLC - New
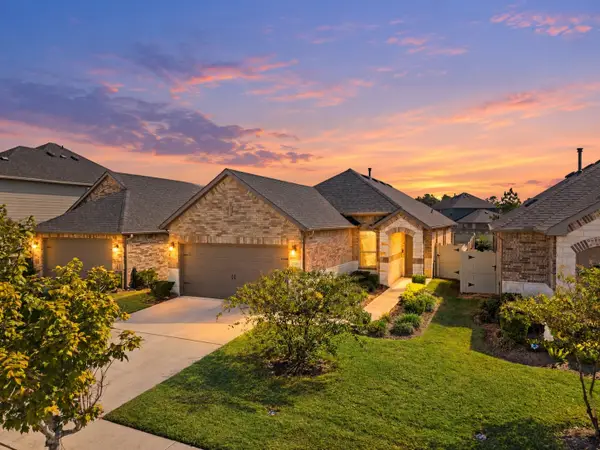 $285,000Active3 beds 2 baths1,510 sq. ft.
17145 Upland Bent Court, Conroe, TX 77385
MLS# 28534535Listed by: EXQUISITE PROPERTIES, LLC - New
 $151,990Active3 beds 2 baths1,360 sq. ft.
17238 Cymbal Lane, Conroe, TX 77306
MLS# 3193127Listed by: KELLER WILLIAMS CITY VIEW - New
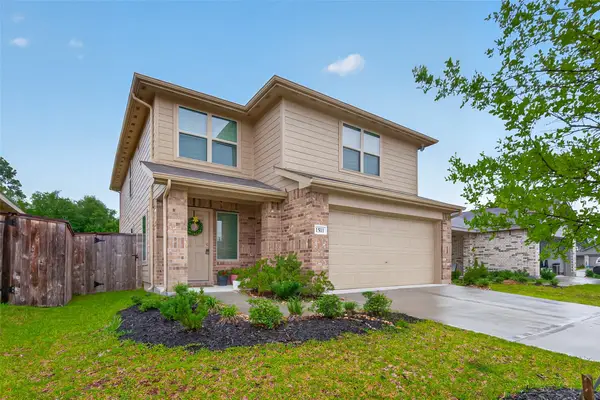 $239,000Active4 beds 3 baths2,229 sq. ft.
1511 Las Cuevas Drive, Conroe, TX 77301
MLS# 69337441Listed by: TOP GUNS REALTY ON LAKE CONROE - New
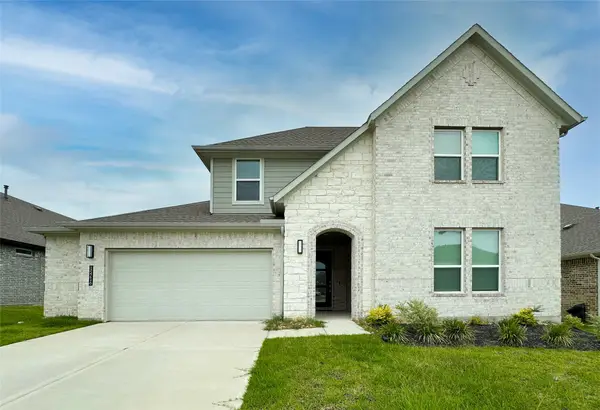 $439,000Active4 beds 4 baths2,831 sq. ft.
15216 Tattle Creek Lane, Conroe, TX 77384
MLS# 76003595Listed by: TEXAS INTERNATIONAL REALTY - New
 $400,500Active4 beds 4 baths2,837 sq. ft.
1728 Pecan Woods Lane, Conroe, TX 77301
MLS# 13825020Listed by: LONG LAKE LTD - Open Sat, 12 to 2pmNew
 $319,900Active4 beds 2 baths2,151 sq. ft.
2127 Grovewood Park, Conroe, TX 77385
MLS# 14476835Listed by: NAN & COMPANY PROPERTIES - CORPORATE OFFICE (HEIGHTS) - New
 $566,226Active4 beds 4 baths2,754 sq. ft.
15718 Terracota Terrace Lane, Conroe, TX 77302
MLS# 26892506Listed by: BEAZER HOMES - New
 $64,950Active0 Acres
18393 Bunsen Drive, Conroe, TX 77306
MLS# 27038947Listed by: STOECKER CORPORATION


Protect your home and budget from life's surprises with an Assurant Home Warranty, backed by a partner that supports you through every step of homeownership. Explore Plans.
© 2023 - 2026 ERA Franchise Systems LLC. All rights reserved. ERA Franchise Systems LLC fully supports the principles of the Fair Housing Act and the Equal Opportunity Act. ERA, ERA Real Estate powered, and their respective logos are registered service marks of ERA Franchise Systems LLC. Each office is independently owned and operated.