
10933 Lake Forest Drive, Conroe, TX 77384
Local realty services provided by:ERA Experts
Listed by: candace gilbert
Office: grand terra realty936-851-7011
MLS#:76418885
Source:HARMLS
Price summary
- Price:$1,350,000
- Price per sq. ft.:$259.62
- Monthly HOA dues:$70.83
About this home
Welcome to your own private retreat on 5 beautiful acres, where spacious living meets comfort and country charm. This impressive 5-bedroom, 5.5-bath home offers an inviting layout with generous living spaces, a well-appointed kitchen, and plenty of room for entertaining and everyday living. Enjoy relaxing poolside, gathering with friends and family, or settling in for movie nights in the dedicated theater room, complete with recliners, projector, sound equipment and mini fridges that remain with the home. The property features a private well and complete wiring for a whole-home generator, providing added convenience and peace of mind. Equestrian amenities include a horse stall with AC, fenced horse area and washing station. Thoughtful updates throughout add to the home's appeal, while the acreage provides space, privacy and endless possibilities. A unique opportunity to enjoy a beautifully maintained home with exceptional amenities and room to live, relax and entertain.
Contact an agent
Home facts
- Year built:1998
- Subdivision & Development:Red Oak Ranch
- Listing ID #:76418885
- Updated:September 29, 2026 at 12:10 AM
Rooms and interior
- Bedrooms:5
- Total bathrooms:6
- Full bathrooms:5
- Half bathrooms:1
- Rooms Total:15
- Dining Description:Kitchen Dining Combo
- Bathrooms Description:Bidet, Separate Shower, Soaking Tub
- Kitchen Description:Dishwasher, Disposal, Double Oven, Gas Cooktop, Gas Range, Kitchen Dining Combo, Microwave, Pantry, Quartz Counters, Walk In Pantry
- Living area:5,200 sq. ft.
Heating and cooling
- Cooling:Attic Fan, Central Air, Electric
- Heating:Central, Electric, Gas
- Central air:Yes
Structure and exterior
- Roof:Composition, Wood
- Year built:1998
- Building area:5,200 sq. ft.
- Lot area:5 Acres
- Lot Features:Cleared
- Architectural Style:Traditional
- Construction Materials:Cement Siding, Stone, Stucco, Wood Siding
- Foundation Description:Slab
- Levels:2 Stories
Schools
- High school:MAGNOLIA HIGH SCHOOL
- Middle school:BEAR BRANCH JUNIOR HIGH SCHOOL
- Elementary school:TOM R. ELLISOR ELEMENTARY SCHOOL
Utilities
- Water:Well
- Sewer:Public Sewer, Septic Tank
Finances and disclosures
- Price:$1,350,000
- Price per sq. ft.:$259.62
- Tax amount:$22,239 (2026)
Features and amenities
- Appliances:Dishwasher, Disposal, Double Oven, Gas Cooktop, Gas Range, Microwave
- Amenities:Ceiling Fans, Programmable Thermostat
- Pool features:In Ground
Parking
- Parking description:Garage, Oversized
- Garage:Yes
- Garage spaces:3
New listings near 10933 Lake Forest Drive
- New
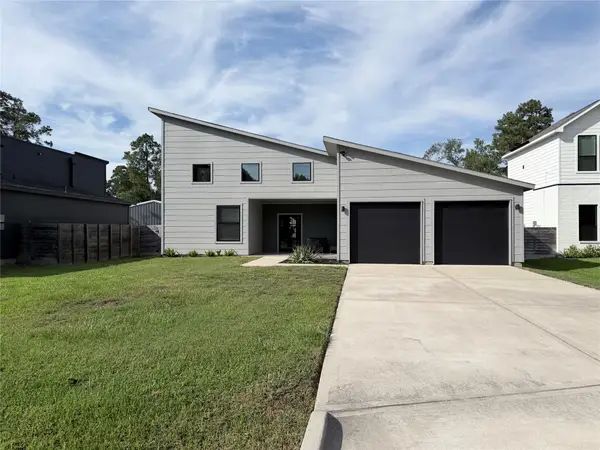 $355,000Active3 beds 3 baths1,752 sq. ft.
1416 Flamingo Street, Conroe, TX 77385
MLS# 25894638Listed by: CB&A, REALTORS - New
 $326,888Active4 beds 3 baths2,125 sq. ft.
11928 Avian Avenue, Conroe, TX 77303
MLS# 44487257Listed by: THE SIGNORELLI COMPANY - New
 $542,142Active4 beds 3 baths2,976 sq. ft.
14358 Moonlit Creek Lane, Montgomery, TX 77316
MLS# 62011885Listed by: TRI POINTE HOMES - New
 $49,500Active0.57 Acres
TBD0.57AC Magnolia Bend Dr, Conroe, TX 77302
MLS# 78007276Listed by: JACOBS PROPERTIES - New
 $378,590Active4 beds 4 baths3,176 sq. ft.
1705 Hopson Ranch Drive, Conroe, TX 77301
MLS# 8035831Listed by: MERITAGE HOMES REALTY - New
 $189,000Active3 beds 2 baths1,216 sq. ft.
1103 Yellowstone River Road, Conroe, TX 77316
MLS# 8656576Listed by: ENCORE FINE PROPERTIES - New
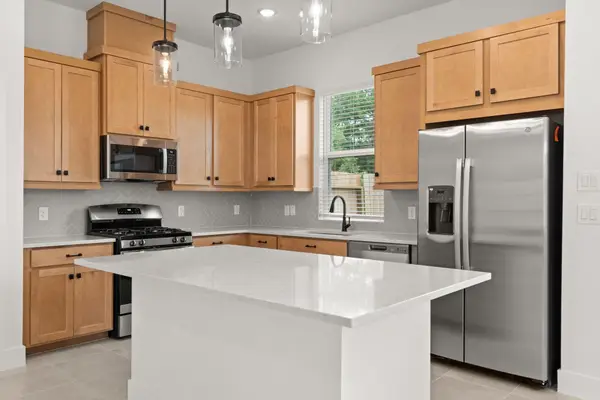 $313,465Active3 beds 3 baths1,835 sq. ft.
563 Red Cascade Trail, Willis, TX 77318
MLS# 89286068Listed by: CHESMAR HOMES - New
 $549,990Active4 beds 5 baths2,894 sq. ft.
15938 Mahogany Mist Drive, Conroe, TX 77302
MLS# 94758785Listed by: SHEA HOMES - New
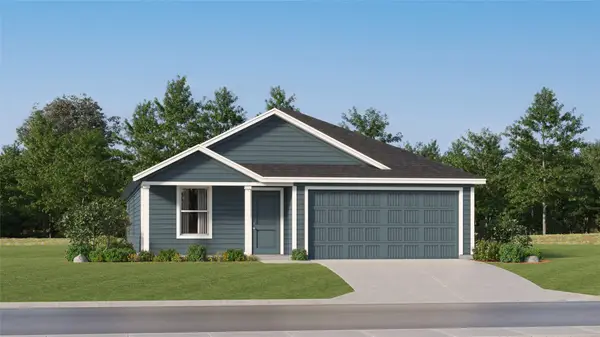 $196,990Active4 beds 2 baths1,707 sq. ft.
10326 Sugar Mill Drive, Conroe, TX 77306
MLS# 14120591Listed by: KELLER WILLIAMS CITY VIEW - New
 $629,990Active4 beds 4 baths3,400 sq. ft.
17202 Blooming Suzans Lane, Conroe, TX 77302
MLS# 29565903Listed by: J. PATRICK HOMES


Protect your home and budget from life's surprises with an Assurant Home Warranty, backed by a partner that supports you through every step of homeownership. Explore Plans.
© 2023 - 2026 ERA Franchise Systems LLC. All rights reserved. ERA Franchise Systems LLC fully supports the principles of the Fair Housing Act and the Equal Opportunity Act. ERA, ERA Real Estate powered, and their respective logos are registered service marks of ERA Franchise Systems LLC. Each office is independently owned and operated.