
114 N Woodsway Street E, Conroe, TX 77301
Local realty services provided by:American Real Estate ERA Powered
114 N Woodsway Street E,Conroe, TX 77301
$370,000
- 3 Beds
- 2 Baths
- 2,936 sq. ft.
- Single family
- Active
Listed by: luke volz, karen gomez
Office: exp realty, llc.888-519-7431
MLS#:37245542
Source:HARMLS
Price summary
- Price:$370,000
- Price per sq. ft.:$126.02
About this home
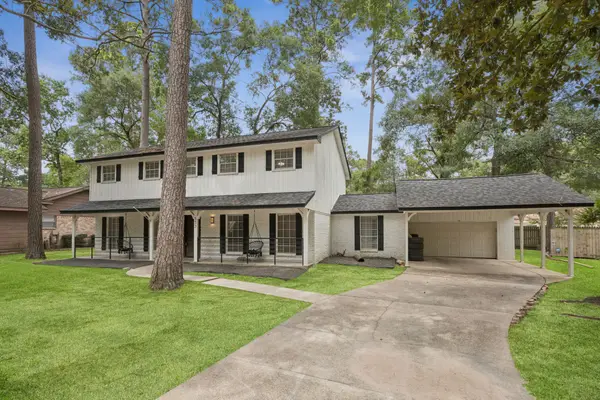
WOW! Now is your chance to own a cozy and charming, 3 bedroom, 2 bathroom, single story home in the downtown Conroe area sitting on almost half an acre surrounded by mature trees and Lucious landscaping! Upon entering the home you will notice an open and spacious floor-plan with many features. Some of the homes features include a large chefs kitchen with ample storage and stainless steel appliances all open to the living room, a cozy fire place, hard flooring throughout (no carpet), neutral paint, a separate dining room that can be used as a study, oversized secondary bedrooms, and more! The primary bedroom is oversized and features a ensuite sure to impress with its vaulted ceiling, two closet areas, walk in shower, dual sinks and more! The private lot features tons of trees and foliage and has a large storage shed/green house ready to all the projects! This home also features a generator so you will not be without power! This is a rare find so call us today for more information!
Contact an agent
Home facts
- Year built:1960
- Subdivision & Development:Tanglewood 01
- Listing ID #:37245542
- Updated:October 27, 2026 at 01:59 PM
Rooms and interior
- Bedrooms:3
- Total bathrooms:2
- Full bathrooms:2
- Rooms Total:11
- Flooring:Carpet, Terrazzo, Tile
- Bathrooms Description:Separate Shower, Tub Shower
- Kitchen Description:Breakfast Bar, Dishwasher, Disposal, Double Oven, Electric Oven, Electric Range, Kitchen Family Room Combo, Laminate Counters, Microwave, Oven, Refrigerator
- Living area:2,936 sq. ft.
Heating and cooling
- Cooling:Central Air, Electric
- Heating:Central, Electric
- Central air:Yes
Structure and exterior
- Roof:Composition
- Year built:1960
- Building area:2,936 sq. ft.
- Lot area:0.45 Acres
- Lot Features:Side Yard, Subdivision, Wooded
- Architectural Style:Traditional
- Construction Materials:Brick, Wood Siding
- Exterior Features:Fence, Handicap Accessible, Patio, Porch, Storage
- Foundation Description:Slab
- Levels:1 Story
Schools
- High school:CONROE HIGH SCHOOL
- Middle school:PEET JUNIOR HIGH SCHOOL
- Elementary school:REAVES ELEMENTARY SCHOOL
Utilities
- Sewer:Public Sewer
Finances and disclosures
- Price:$370,000
- Price per sq. ft.:$126.02
- Tax amount:$5,989 (2026)
Features and amenities
- Appliances:Dishwasher, Disposal, Double Oven, Dryer, Electric Oven, Electric Range, Microwave, Oven, Refrigerator, Washer
- Laundry features:Dryer, Washer
- Amenities:Ceiling Fans, Entrance Foyer, Handicap Access, High Ceilings, Programmable Thermostat, Smoke Detectors
Parking
- Parking description:Attached Carport, Converted Garage
- Carport spaces:2
New listings near 114 N Woodsway Street E
- New
 $525,000Active4 beds 2 baths2,450 sq. ft.
11692 Clark Lane, Conroe, TX 77385
MLS# 95497511Listed by: RE/MAX PARTNERS - New
 $368,500Active5 beds 4 baths3,250 sq. ft.
553 Cane River Lane, Conroe, TX 77302
MLS# 783123Listed by: TEAM ON THE RISE LLC - New
 $506,900Active4 beds 4 baths2,594 sq. ft.
18206 Upper Brook Street, Conroe, TX 77302
MLS# 15803324Listed by: PERRY HOMES REALTY, LLC - New
 $186,990Active3 beds 2 baths1,409 sq. ft.
13608 Bay Springs Drive, Conroe, TX 77303
MLS# 18356227Listed by: KELLER WILLIAMS CITY VIEW - New
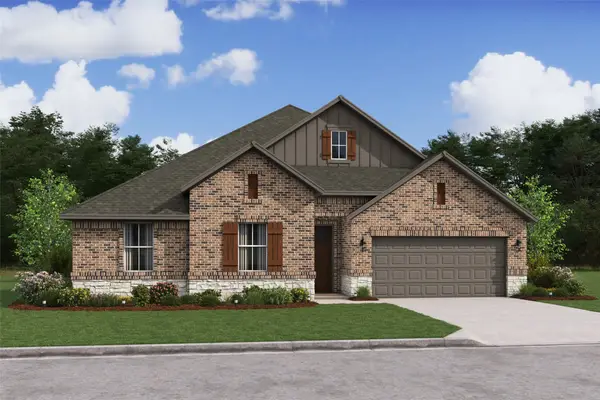 $529,588Active4 beds 3 baths2,499 sq. ft.
13622 Fox Watch Way, Conroe, TX 77306
MLS# 21079116Listed by: K. HOVNANIAN HOMES - New
 $254,900Active3 beds 3 baths1,388 sq. ft.
14822 Archer Court, Conroe, TX 77316
MLS# 49521722Listed by: VYLLA HOME - New
 $479,645Active4 beds 3 baths2,366 sq. ft.
139 Alder Wood Terrace Court, Willis, TX 77318
MLS# 68353356Listed by: CHESMAR HOMES - New
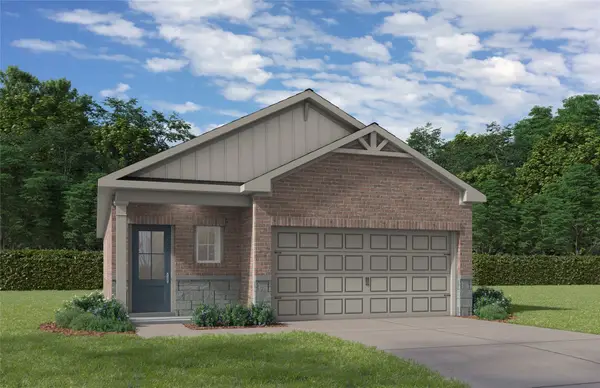 $267,805Active3 beds 2 baths1,459 sq. ft.
11675 Donside Court, Conroe, TX 77306
MLS# 69676908Listed by: NAN AND COMPANY PROPERTIES - New
 $499,000Active3 beds 4 baths3,893 sq. ft.
601 Brandon Road, Conroe, TX 77302
MLS# 81170322Listed by: VIN REALTY LLC - New
 $330,990Active3 beds 2 baths2,386 sq. ft.
17887 Aile Pierre Pass, Conroe, TX 77302
MLS# 82927432Listed by: KELLER WILLIAMS CITY VIEW


Protect your home and budget from life's surprises with an Assurant Home Warranty, backed by a partner that supports you through every step of homeownership. Explore Plans.
© 2023 - 2026 ERA Franchise Systems LLC. All rights reserved. ERA Franchise Systems LLC fully supports the principles of the Fair Housing Act and the Equal Opportunity Act. ERA, ERA Real Estate powered, and their respective logos are registered service marks of ERA Franchise Systems LLC. Each office is independently owned and operated.