
11919 Avian Avenue, Conroe, TX 77303
Local realty services provided by:American Real Estate ERA Powered
11919 Avian Avenue,Conroe, TX 77303
$329,650
- 4 Beds
- 3 Baths
- 2,026 sq. ft.
- Single family
- Active
Listed by: daniel signorelli
Office: the signorelli company713-452-1700
MLS#:31207736
Source:HARMLS
Price summary
- Price:$329,650
- Price per sq. ft.:$162.71
- Monthly HOA dues:$54.17
About this home
The Birch is a thoughtfully designed three-bedroom, two-and-a-half-bathroom home with soaring ceilings that create an open and airy feel throughout the main living spaces. The spacious owner’s retreat provides a private escape, with a luxury bath for added relaxation. Upstairs, a versatile game room creates the ideal space for entertainment, work or play. Extend your living space outdoors with a covered patio and enjoy the outdoors year-round. Designed for modern living, the Birch is a home that fits your lifestyle. Cielo offers the best of both worlds - small-town tranquility with convenient access to Houston’s major employment centers and entertainment. Located within Conroe ISD, this new home community in Conroe, TX provides families with an exceptional educational environment and a vibrant place to grow.
Contact an agent
Home facts
- Year built:2026
- Subdivision & Development:Cielo
- Listing ID #:31207736
- Updated:September 29, 2026 at 12:10 AM
Rooms and interior
- Bedrooms:4
- Total bathrooms:3
- Full bathrooms:2
- Half bathrooms:1
- Rooms Total:14
- Flooring:Vinyl
- Dining Description:Kitchen Dining Combo, Living Dining Room
- Bathrooms Description:Separate Shower, Tub Shower
- Kitchen Description:Breakfast Bar, Dishwasher, Disposal, Kitchen Dining Combo, Kitchen Family Room Combo, Kitchen Island, Microwave, Pantry
- Living area:2,026 sq. ft.
Heating and cooling
- Cooling:Attic Fan, Central Air, Electric
- Heating:Central, Gas
- Central air:Yes
Structure and exterior
- Roof:Composition
- Year built:2026
- Building area:2,026 sq. ft.
- Lot Features:Subdivision
- Architectural Style:Traditional
- Construction Materials:Brick, Cement Siding, Stone
- Exterior Features:Patio
- Foundation Description:Slab
- Levels:2 Stories
Schools
- High school:CONROE HIGH SCHOOL
- Middle school:STOCKTON JUNIOR HIGH SCHOOL
- Elementary school:BARTLETT ELEMENTARY (CONROE)
Utilities
- Sewer:Public Sewer
Finances and disclosures
- Price:$329,650
- Price per sq. ft.:$162.71
Features and amenities
- Appliances:Dishwasher, Disposal, Microwave
- Amenities:Ceiling Fans, High Ceilings, Low Emissivity Windows, Prewired, Security Gate, Smoke Detectors
Parking
- Parking description:Garage
- Garage:Yes
- Garage spaces:2
New listings near 11919 Avian Avenue
- New
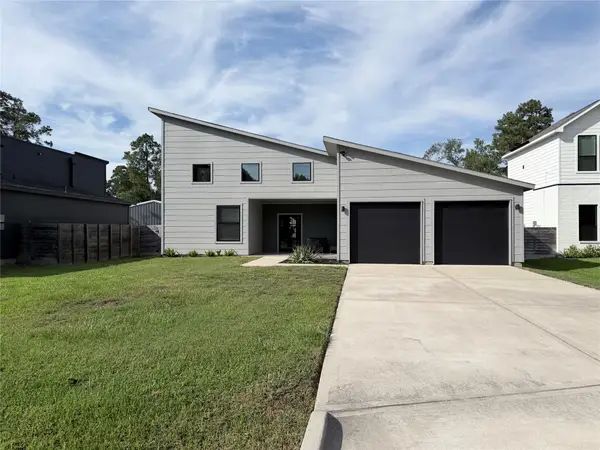 $355,000Active3 beds 3 baths1,752 sq. ft.
1416 Flamingo Street, Conroe, TX 77385
MLS# 25894638Listed by: CB&A, REALTORS - New
 $326,888Active4 beds 3 baths2,125 sq. ft.
11928 Avian Avenue, Conroe, TX 77303
MLS# 44487257Listed by: THE SIGNORELLI COMPANY - New
 $542,142Active4 beds 3 baths2,976 sq. ft.
14358 Moonlit Creek Lane, Montgomery, TX 77316
MLS# 62011885Listed by: TRI POINTE HOMES - New
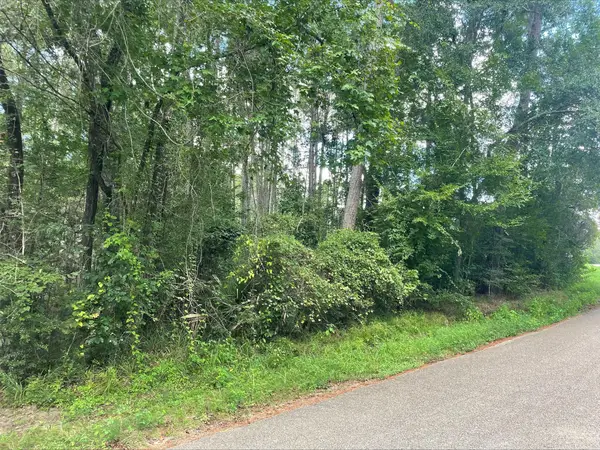 $49,500Active0.57 Acres
TBD0.57AC Magnolia Bend Dr, Conroe, TX 77302
MLS# 78007276Listed by: JACOBS PROPERTIES - New
 $378,590Active4 beds 4 baths3,176 sq. ft.
1705 Hopson Ranch Drive, Conroe, TX 77301
MLS# 8035831Listed by: MERITAGE HOMES REALTY - New
 $189,000Active3 beds 2 baths1,216 sq. ft.
1103 Yellowstone River Road, Conroe, TX 77316
MLS# 8656576Listed by: ENCORE FINE PROPERTIES - New
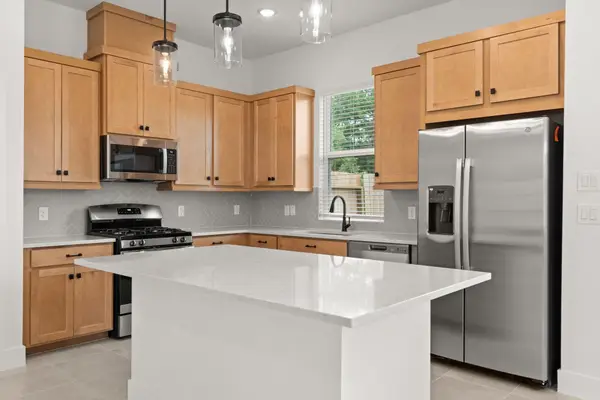 $313,465Active3 beds 3 baths1,835 sq. ft.
563 Red Cascade Trail, Willis, TX 77318
MLS# 89286068Listed by: CHESMAR HOMES - New
 $549,990Active4 beds 5 baths2,894 sq. ft.
15938 Mahogany Mist Drive, Conroe, TX 77302
MLS# 94758785Listed by: SHEA HOMES - New
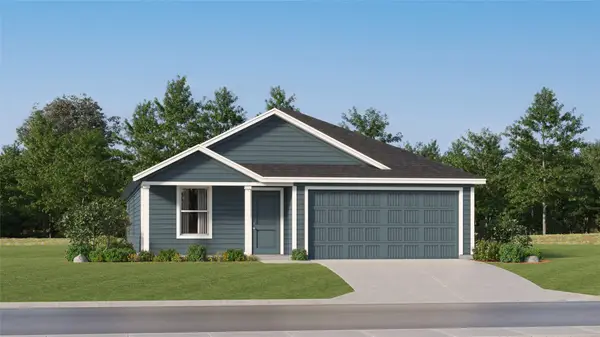 $196,990Active4 beds 2 baths1,707 sq. ft.
10326 Sugar Mill Drive, Conroe, TX 77306
MLS# 14120591Listed by: KELLER WILLIAMS CITY VIEW - New
 $629,990Active4 beds 4 baths3,400 sq. ft.
17202 Blooming Suzans Lane, Conroe, TX 77302
MLS# 29565903Listed by: J. PATRICK HOMES


Protect your home and budget from life's surprises with an Assurant Home Warranty, backed by a partner that supports you through every step of homeownership. Explore Plans.
© 2023 - 2026 ERA Franchise Systems LLC. All rights reserved. ERA Franchise Systems LLC fully supports the principles of the Fair Housing Act and the Equal Opportunity Act. ERA, ERA Real Estate powered, and their respective logos are registered service marks of ERA Franchise Systems LLC. Each office is independently owned and operated.