
12285 Council Grove Drive, Conroe, TX 77384
Local realty services provided by:American Real Estate ERA Powered
12285 Council Grove Drive,Conroe, TX 77384
$349,000
- 4 Beds
- 3 Baths
- 2,026 sq. ft.
- Single family
- Active
Listed by: donna ellis
Office: compass re texas, llc. - the woodlands832-899-4788
MLS#:10470590
Source:HARMLS
Price summary
- Price:$349,000
- Price per sq. ft.:$172.26
- Monthly HOA dues:$70.83
About this home
Opportunity to live in awesome 4 bedroom 3 bath home with NO BACK NEIGHBORS! Ready to go. Fresh paint, replaced carpet, hard surface flooring except bedrooms. This modern/open plan even has a study and dining area. Stainless appliances with refrigerator, washer and dryer included. Totally ready to move-in. This home is minutes from The Woodlands and Magnolia areas. Shopping and restaurants nearby. Beautiful pool and clubhouse in subdivision. Zoned to THE WOODLANDS HIGH SCHOOL, McCullough Jr. High and new Eissler Elem. just minutes away/ CONROE ISD.
Contact an agent
Home facts
- Year built:2021
- Subdivision & Development:Fosters Ridge
- Listing ID #:10470590
- Updated:September 20, 2026 at 08:15 PM
Rooms and interior
- Bedrooms:4
- Total bathrooms:3
- Full bathrooms:3
- Rooms Total:7
- Flooring:Carpet, Plank, Vinyl
- Bathrooms Description:Separate Shower, Soaking Tub, Tub Shower
- Kitchen Description:Breakfast Bar, Dishwasher, Disposal, Gas Cooktop, Gas Oven, Kitchen Family Room Combo, Kitchen Island, Microwave, Oven, Pantry, Refrigerator, Walk In Pantry
- Living area:2,026 sq. ft.
Heating and cooling
- Cooling:Central Air, Electric
- Heating:Central, Gas
- Central air:Yes
Structure and exterior
- Roof:Composition
- Year built:2021
- Building area:2,026 sq. ft.
- Lot area:0.15 Acres
- Lot Features:Greenbelt, Subdivision
- Construction Materials:Brick, Cement Siding
- Exterior Features:Fence, Patio, Sprinkler Irrigation
- Foundation Description:Slab
- Levels:1 Story
Schools
- High school:THE WOODLANDS HIGH SCHOOL
- Middle school:MCCULLOUGH JUNIOR HIGH SCHOOL
- Elementary school:EISSLER ELEMENTARY
Utilities
- Sewer:Public Sewer
Finances and disclosures
- Price:$349,000
- Price per sq. ft.:$172.26
- Tax amount:$8,054 (2026)
Features and amenities
- Appliances:Dishwasher, Disposal, Dryer, Gas Cooktop, Gas Oven, Microwave, Oven, Refrigerator, Washer
- Laundry features:Dryer, Washer
- Amenities:Ceiling Fans, High Ceilings, Low Emissivity Windows, Programmable Thermostat, Smoke Detectors, Window Coverings
Parking
- Parking description:Driveway, Garage, Garage Door Opener
- Garage:Yes
- Garage spaces:2
New listings near 12285 Council Grove Drive
- New
 $75,000Active0.3 Acres
14783 Echo Pines Court, Conroe, TX 77306
MLS# 95170883Listed by: MVP REALTY & ASSOCIATES - New
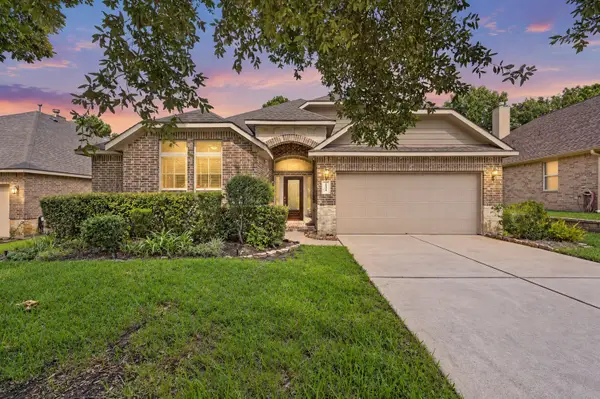 $319,900Active3 beds 3 baths2,238 sq. ft.
1954 Honey Laurel Drive, Conroe, TX 77304
MLS# 60220480Listed by: KELLER WILLIAMS ADVANTAGE REALTY - New
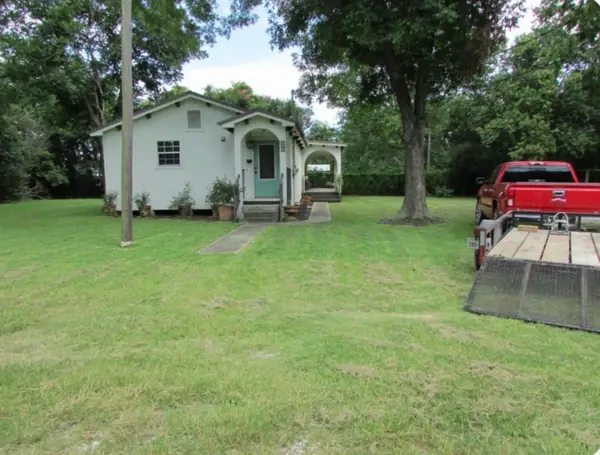 $157,700Active2 beds 2 baths1,056 sq. ft.
363 W Santa Fe Street, Conroe, TX 77301
MLS# 16819208Listed by: TEXAS DIAMOND REALTY - New
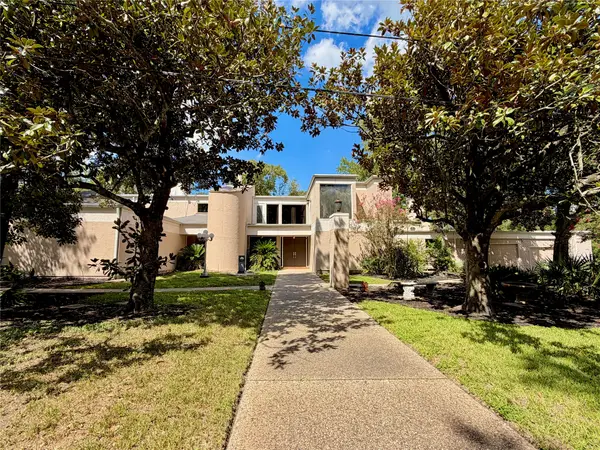 $749,000Active4 beds 5 baths5,553 sq. ft.
7 Winged Foot Drive, Conroe, TX 77304
MLS# 56006780Listed by: AIMPRO REALTY & MANAGEMENT LLC - New
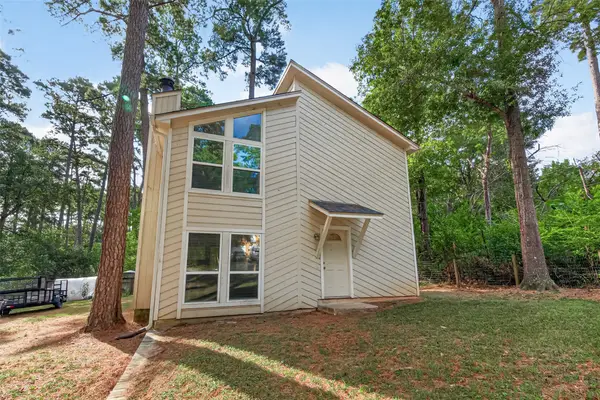 $189,000Active3 beds 2 baths1,240 sq. ft.
12340 Rollingwood Loop, Conroe, TX 77303
MLS# 28969823Listed by: WALZEL PROPERTIES - CONROE 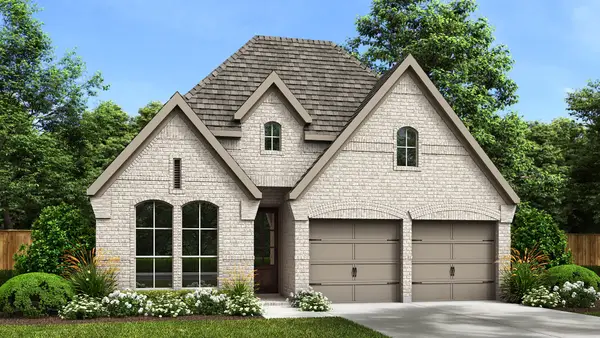 $434,900Pending3 beds 3 baths2,180 sq. ft.
18335 Bon Brothers Drive, Conroe, TX 77302
MLS# 52186652Listed by: PERRY HOMES REALTY, LLC- New
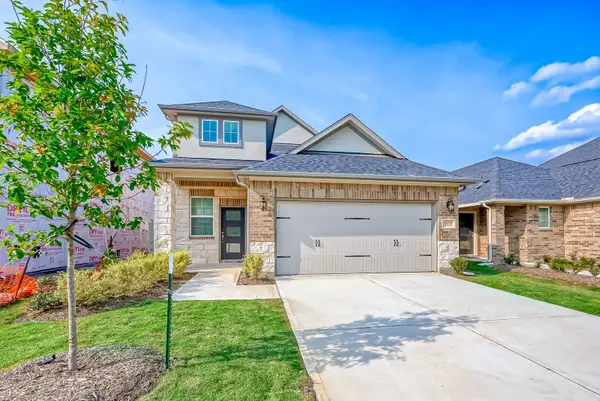 $345,000Active4 beds 3 baths2,128 sq. ft.
17613 Rosette Grass Drive, Conroe, TX 77385
MLS# 82502201Listed by: ZARCO PROPERTIES, LLC - New
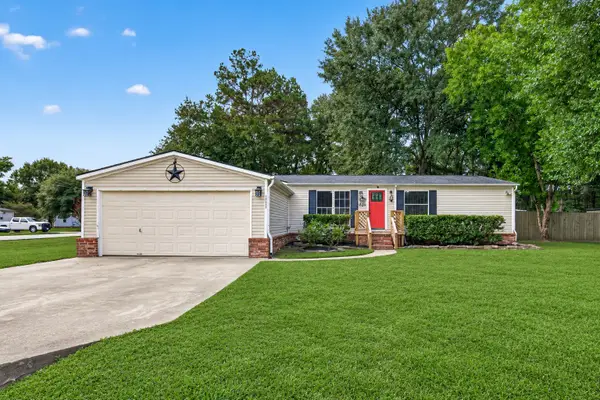 $225,000Active4 beds 2 baths1,568 sq. ft.
16396 Red Tail Hawk Court, Conroe, TX 77302
MLS# 12380248Listed by: JLA REALTY - New
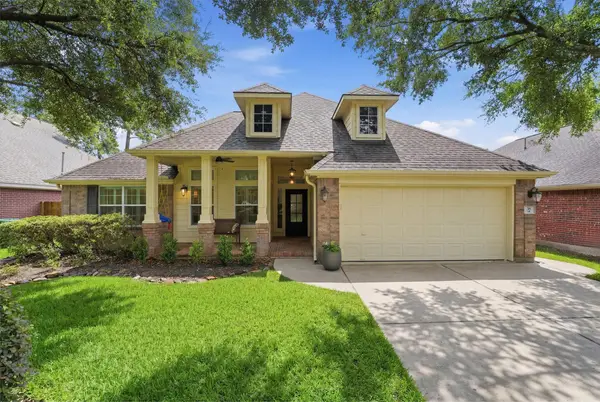 $399,999Active4 beds 2 baths2,157 sq. ft.
38 Wimberly Way, Conroe, TX 77385
MLS# 88591665Listed by: COMPASS RE TEXAS, LLC - THE WOODLANDS


Protect your home and budget from life's surprises with an Assurant Home Warranty, backed by a partner that supports you through every step of homeownership. Explore Plans.
© 2023 - 2026 ERA Franchise Systems LLC. All rights reserved. ERA Franchise Systems LLC fully supports the principles of the Fair Housing Act and the Equal Opportunity Act. ERA, ERA Real Estate powered, and their respective logos are registered service marks of ERA Franchise Systems LLC. Each office is independently owned and operated.