
124 Alder Wood Terrace Court, Conroe, TX 77318
Local realty services provided by:American Real Estate ERA Powered
124 Alder Wood Terrace Court,Conroe, TX 77318
$394,500
- 4 Beds
- 3 Baths
- 2,140 sq. ft.
- Single family
- Active
Listed by: dane gates
Office: berkshire hathaway homeservices premier properties281-298-5777
MLS#:77989107
Source:HARMLS
Price summary
- Price:$394,500
- Price per sq. ft.:$184.35
- Monthly HOA dues:$82.92
About this home
Tucked away on a quiet cul-de-sac street overlooking a wooded backdrop, this beautiful Oakley plan by Chesmar Homes offers the perfect combination of privacy, functionality, and style. Featuring 4 bedrooms or 3 bedrooms plus a private study, 3 full baths, and an open-concept design, this home is ideal for today's lifestyle. The spacious family room flows effortlessly into the island kitchen and casual dining area, creating an inviting space for gathering and entertaining. The secluded owner's retreat is privately situated at the rear of the home and features a spa-inspired bath with a soaking tub, separate shower, dual vanities, and generous his-and-her walk-in closets. High ceilings, elegant finishes, and a covered patio add to the home's appeal. Located in The Woodlands Hills, residents enjoy miles of trails, parks, fitness amenities, and abundant green space. Don't miss your chance to make this exceptional home your own—schedule your private tour today!
Contact an agent
Home facts
- Year built:2023
- Subdivision & Development:The Woodlands Hills
- Listing ID #:77989107
- Updated:October 05, 2026 at 11:53 AM
Rooms and interior
- Bedrooms:4
- Total bathrooms:3
- Full bathrooms:3
- Rooms Total:8
- Flooring:Carpet, Tile
- Dining Description:Kitchen Dining Combo
- Bathrooms Description:Separate Shower, Soaking Tub, Tub Shower
- Kitchen Description:Breakfast Bar, Convection Oven, Dishwasher, Disposal, Electric Oven, Gas Range, Indoor Grill, Kitchen Dining Combo, Kitchen Family Room Combo, Kitchen Island, Microwave, Oven, Pantry, Quartz Counters
- Living area:2,140 sq. ft.
Heating and cooling
- Cooling:Central Air, Electric
- Heating:Central, Gas
- Central air:Yes
Structure and exterior
- Roof:Composition
- Year built:2023
- Building area:2,140 sq. ft.
- Lot area:0.19 Acres
- Lot Features:Cul De Sac, Subdivision
- Architectural Style:Traditional
- Construction Materials:Brick
- Exterior Features:Fence, Patio, Private Yard, Sprinkler Irrigation
- Foundation Description:Slab
- Levels:1 Story
Schools
- High school:WILLIS HIGH SCHOOL
- Middle school:ROBERT P. BRABHAM MIDDLE SCHOOL
- Elementary school:W. LLOYD MEADOR ELEMENTARY SCHOOL
Utilities
- Sewer:Public Sewer
Finances and disclosures
- Price:$394,500
- Price per sq. ft.:$184.35
- Tax amount:$11,158 (2025)
Features and amenities
- Appliances:Convection Oven, Dishwasher, Disposal, Electric Oven, Gas Range, Indoor Grill, Microwave, Oven
- Amenities:Ceiling Fans, High Ceilings, Indoor Grill, Low Emissivity Windows, Programmable Thermostat, Security System - Owned, Smoke Detectors, Window Coverings
Parking
- Parking description:Driveway, Garage, Garage Door Opener
- Garage:Yes
- Garage spaces:2
New listings near 124 Alder Wood Terrace Court
- New
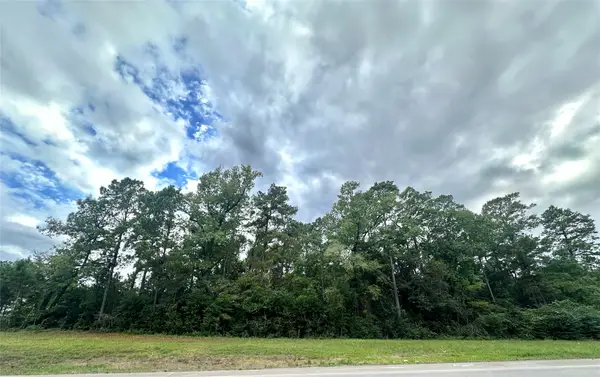 $299,000Active2.46 Acres
TbD 1314, Conroe, TX 77302
MLS# 97560056Listed by: TEXAS PATRIOT REALTY, LLC - New
 $355,000Active4 beds 3 baths2,092 sq. ft.
12092 La Salle River Road, Conroe, TX 77304
MLS# 4229723Listed by: WHITE HOUSE GLOBAL PROPERTIES - New
 $439,990Active4 beds 3 baths2,621 sq. ft.
1140 Skyline Trails Avenue, Conroe, TX 77303
MLS# 28982800Listed by: D.R. HORTON-TEXAS, LTD - New
 $429,990Active4 beds 3 baths2,621 sq. ft.
1017 Eternal Elk Drive, Conroe, TX 77303
MLS# 78614454Listed by: D.R. HORTON-TEXAS, LTD - New
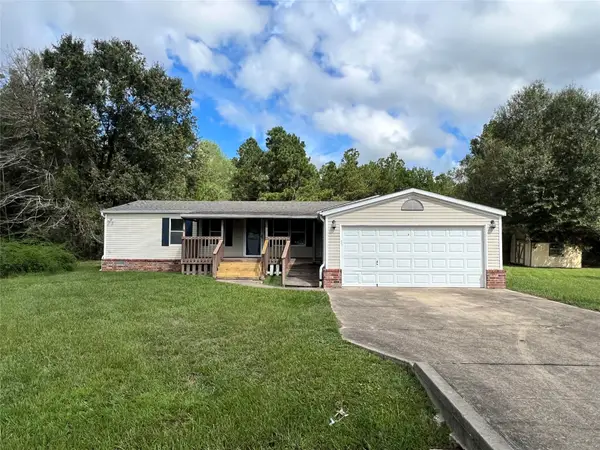 $168,000Active3 beds 2 baths1,568 sq. ft.
16092 Lone Star Ranch Drive, Conroe, TX 77302
MLS# 28698623Listed by: WALZEL PROPERTIES - CORPORATE OFFICE - New
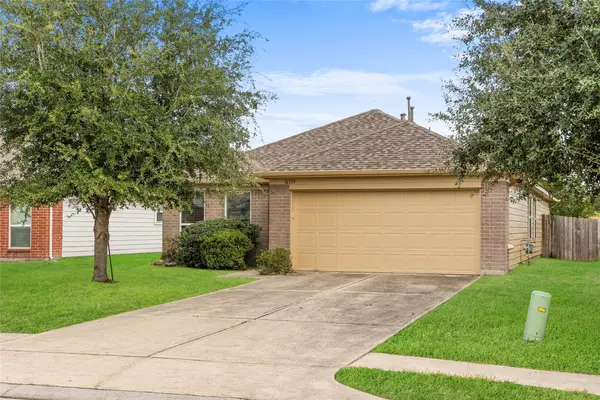 $235,000Active4 beds 2 baths1,721 sq. ft.
16799 Accolade Way, Conroe, TX 77385
MLS# 48369278Listed by: EXP REALTY LLC - New
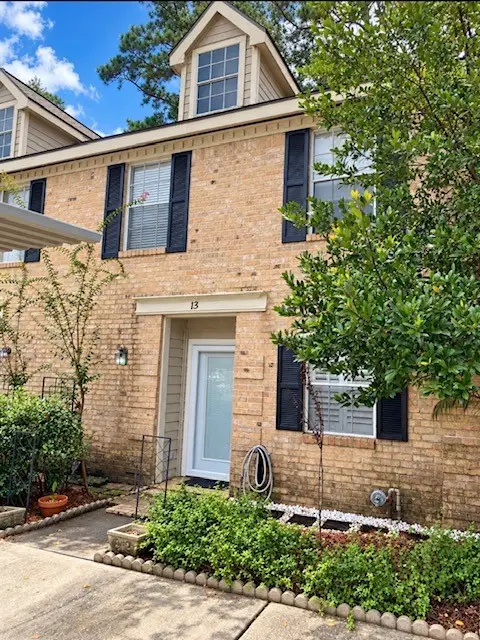 $154,900Active3 beds 3 baths1,348 sq. ft.
2030 Plantation Drive #C13, Conroe, TX 77301
MLS# 85270706Listed by: HOMESMART - New
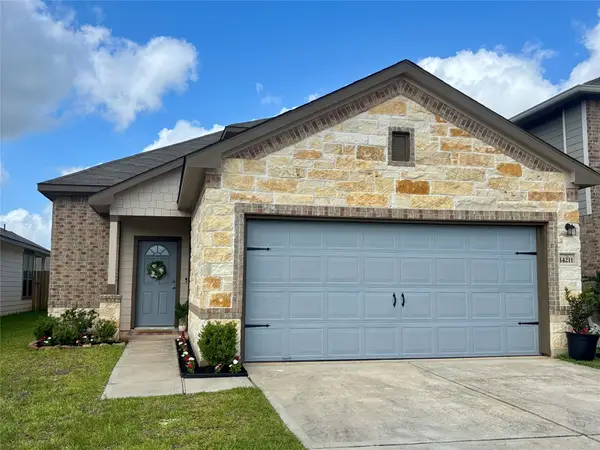 $229,000Active4 beds 3 baths1,928 sq. ft.
14211 Grand Hills Drive, Conroe, TX 77303
MLS# 13830800Listed by: COLDWELL BANKER REALTY - THE WOODLANDS - New
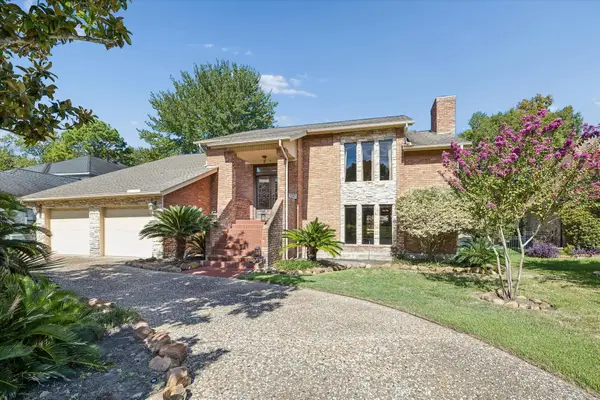 $849,000Active3 beds 4 baths3,301 sq. ft.
114 Lakeside Drive, Conroe, TX 77356
MLS# 47218959Listed by: REAL BROKER, LLC - New
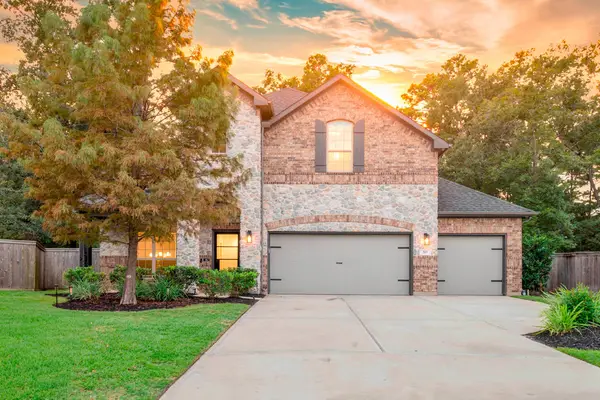 $489,000Active4 beds 3 baths2,923 sq. ft.
201 Rose Gum Court, Willis, TX 77318
MLS# 66564076Listed by: EXP REALTY, LLC


Protect your home and budget from life's surprises with an Assurant Home Warranty, backed by a partner that supports you through every step of homeownership. Explore Plans.
© 2023 - 2026 ERA Franchise Systems LLC. All rights reserved. ERA Franchise Systems LLC fully supports the principles of the Fair Housing Act and the Equal Opportunity Act. ERA, ERA Real Estate powered, and their respective logos are registered service marks of ERA Franchise Systems LLC. Each office is independently owned and operated.