
12469 Pebble View Drive, Conroe, TX 77304
Local realty services provided by:ERA Experts
Upcoming open houses
- Sat, Oct 2405:00 pm - 07:00 pm
Listed by: belle nelson
Office: cb&a, realtors832-678-4770
MLS#:40151561
Source:HARMLS
Price summary
- Price:$565,000
- Price per sq. ft.:$167.26
- Monthly HOA dues:$95.83
About this home
Lake Conroe living in Pebble Glen on the Lake! This beautifully maintained 4-bedroom, 3.5-bath home in a gated community offers easy access to Lake Conroe, a community pool, boat ramp, boat storage included. The open-concept kitchen and living area feature floor-to-ceiling windows that fill the space with natural light. Upstairs, a spacious flex room with balcony access works beautifully as a game room, second living area, media room or home office. The fourth bedroom includes its own full bath for added flexibility. Enjoy no neighbors directly across the street, plus a fully fenced backyard and covered patio with ceiling fans and wired for sound. Conveniently located near H-E-B, schools, I-45 and The Woodlands. Enjoy Lake Conroe recreation, without the tax rate of waterfront property or maintenance of a boat slip, community amenities and convenience in one great location! Quiet, established neighborhood, schedule your showing today!
Contact an agent
Home facts
- Year built:2019
- Subdivision & Development:Pebble Clay 01
- Listing ID #:40151561
- Updated:October 22, 2026 at 12:02 PM
Rooms and interior
- Bedrooms:4
- Total bathrooms:4
- Full bathrooms:3
- Half bathrooms:1
- Rooms Total:7
- Flooring:Carpet, Laminate, Tile
- Kitchen Description:Dishwasher, Disposal, Double Oven, Gas Cooktop, Granite Counters, Microwave
- Living area:3,378 sq. ft.
Heating and cooling
- Cooling:Central Air, Electric
- Heating:Central, Gas
- Central air:Yes
Structure and exterior
- Roof:Composition
- Year built:2019
- Building area:3,378 sq. ft.
- Lot area:0.16 Acres
- Lot Features:Subdivision
- Architectural Style:Traditional
- Construction Materials:Brick, Cement Siding, Stone
- Exterior Features:Balcony, Fence, Patio
- Foundation Description:Slab
- Levels:2 Stories
Schools
- High school:WILLIS HIGH SCHOOL
- Middle school:CALFEE MIDDLE SCHOOL
- Elementary school:LAGWAY ELEMENTARY SCHOOL
Utilities
- Sewer:Public Sewer
Finances and disclosures
- Price:$565,000
- Price per sq. ft.:$167.26
- Tax amount:$11,620 (2026)
Features and amenities
- Appliances:Dishwasher, Disposal, Double Oven, Gas Cooktop, Microwave, Tankless Water Heater
- Amenities:Balcony, Ceiling Fans, Controlled Access, Crown Molding, Entrance Foyer, Gated, High Ceilings, Low Emissivity Windows, Programmable Thermostat, Security Gate, Tankless Water Heater, Window Coverings
Parking
- Parking description:Driveway, Garage, Golf Cart Garage
- Garage:Yes
- Garage spaces:3
New listings near 12469 Pebble View Drive
- New
 $359,000Active4 beds 3 baths2,207 sq. ft.
9816 Preserve Way, Conroe, TX 77385
MLS# 23687102Listed by: LPT REALTY, LLC - New
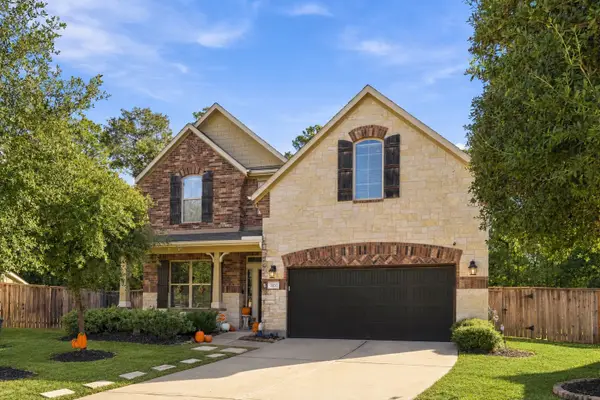 $340,000Active4 beds 3 baths2,673 sq. ft.
3152 Copeland Bend, Conroe, TX 77301
MLS# 45824744Listed by: KSP - Open Sun, 1 to 3pmNew
 $250,000Active3 beds 2 baths1,675 sq. ft.
16998 Hazelnut Drive, Conroe, TX 77302
MLS# 97700403Listed by: LPT REALTY, LLC - New
 $199,900Active3 beds 2 baths1,066 sq. ft.
10440 Royal Adrian Drive, Conroe, TX 77303
MLS# 72154529Listed by: TEAM MAMO REALTY, INC - New
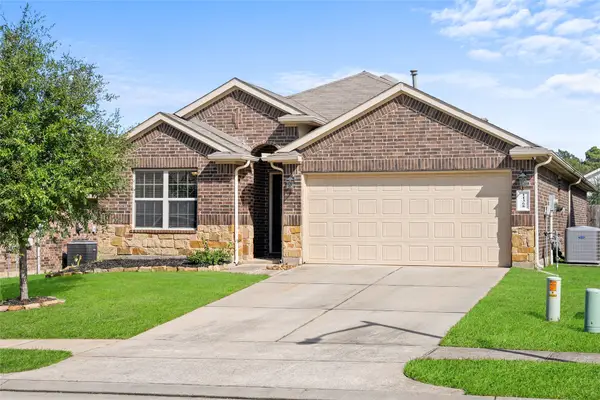 $300,000Active4 beds 2 baths1,885 sq. ft.
11368 Dawn Beach Lane, Conroe, TX 77304
MLS# 75061154Listed by: EXP REALTY LLC - New
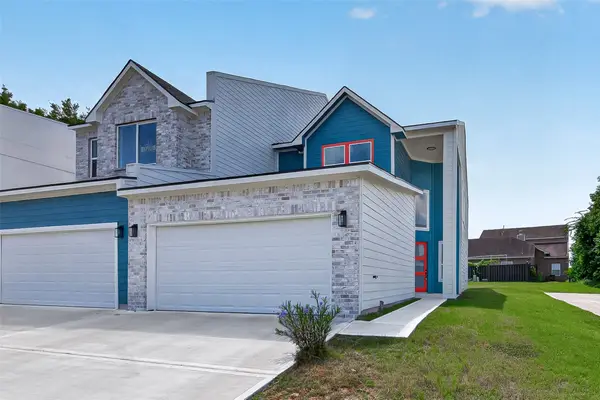 $315,000Active3 beds 3 baths2,165 sq. ft.
115 Capetown Lane, Conroe, TX 77356
MLS# 29574643Listed by: KELLER WILLIAMS REALTY METROPOLITAN - New
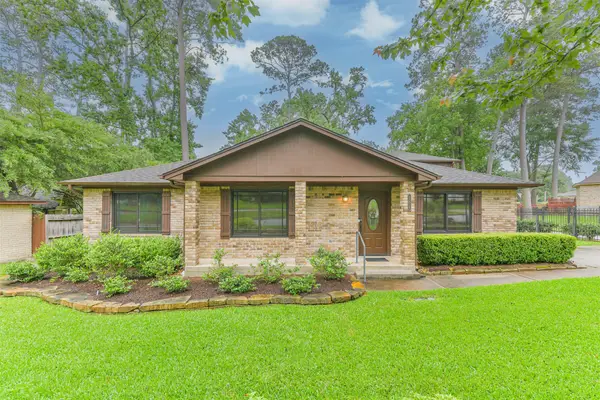 $334,900Active3 beds 3 baths3,098 sq. ft.
252 Springs Edge Drive, Montgomery, TX 77356
MLS# 73272817Listed by: CONNECT REALTY.COM - New
 $370,000Active4 beds 3 baths2,401 sq. ft.
14258 Wonder Lake Lane, Conroe, TX 77384
MLS# 19204769Listed by: EXIT LONE STAR REALTY - New
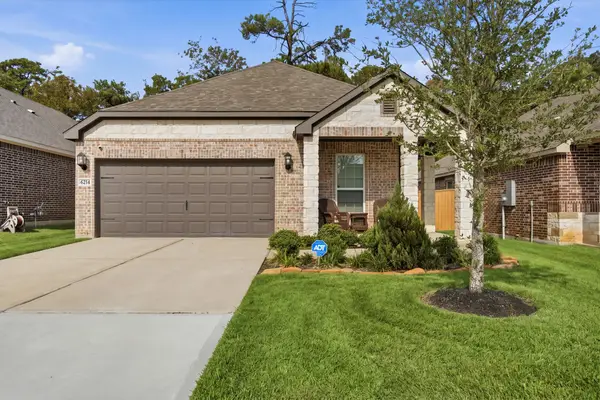 $319,000Active4 beds 2 baths1,861 sq. ft.
6214 Wedgewood Hills Drive, Conroe, TX 77304
MLS# 76955633Listed by: COLDWELL BANKER UNIVERSAL - New
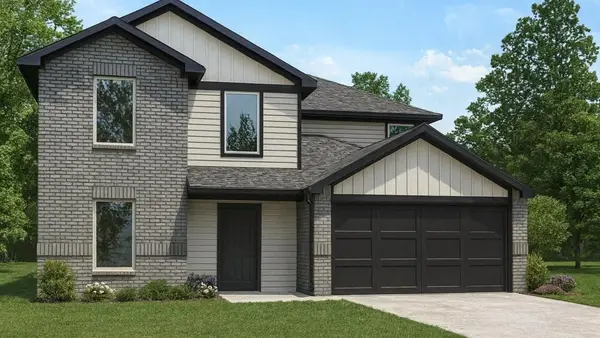 $299,990Active6 beds 3 baths2,349 sq. ft.
669 Iron Horse Drive, Conroe, TX 77303
MLS# 8932287Listed by: D.R. HORTON-TEXAS, LTD


Protect your home and budget from life's surprises with an Assurant Home Warranty, backed by a partner that supports you through every step of homeownership. Explore Plans.
© 2023 - 2026 ERA Franchise Systems LLC. All rights reserved. ERA Franchise Systems LLC fully supports the principles of the Fair Housing Act and the Equal Opportunity Act. ERA, ERA Real Estate powered, and their respective logos are registered service marks of ERA Franchise Systems LLC. Each office is independently owned and operated.