
129 April Point Place, Conroe, TX 77356
Local realty services provided by:American Real Estate ERA Powered
129 April Point Place,Conroe, TX 77356
$449,900
- 3 Beds
- 3 Baths
- 2,332 sq. ft.
- Single family
- Active
Listed by: sally harris
Office: coldwell banker realty - the woodlands281-363-2500
MLS#:29495054
Source:HARMLS
Price summary
- Price:$449,900
- Price per sq. ft.:$192.92
- Monthly HOA dues:$91
About this home
Welcome Home to 129 April Point Place in April Sound on Lake Conroe! Situated on quiet street 1 block from water. Well established landscaping & private lot with fenced backyard & covered back patio. Gorgeous 1 story offers ideal floor plan with 3 bedrooms, 2,5 bathrooms, DR (could be used as study/office), family room, kitchen & breakfast room. Upgrades: all walls & ceiling retextured to "smooth" finish, neutral interior paint, lighting, hardware, window treatments & Farm Door, fireplace mantle & surround, flooring, 2nd bath re-configured & renovated, front & back patios & driveway re-painted, front doors re-painted, SS appliances, granite countertops & backsplash in kitchen, attic insulation for energy efficiency & garage interior re-painted.Roof 2024, HVAC 2019, Water Heater 2021 & water softener.24-hour manned & gated community with security & patrols. Amenities: pools & splash pad, clubhouse, golf course, fitness, tennis & pickleball, water sports, parks & ponds. MISD Schools!
Contact an agent
Home facts
- Year built:1988
- Listing ID #:29495054
- Updated:July 20, 2026 at 12:11 PM
Rooms and interior
- Bedrooms:3
- Total bathrooms:3
- Full bathrooms:2
- Half bathrooms:1
- Rooms Total:12
- Flooring:Brick, Engineered Hardwood, Plank, Tile, Vinyl
- Bathrooms Description:Jetted Tub, Separate Shower, Tub Shower
- Kitchen Description:Breakfast Bar, Dishwasher, Disposal, Electric Cooktop, Electric Range, Granite Counters, Kitchen Family Room Combo, Kitchen Island, Microwave, Pantry, Refrigerator, Walk In Pantry
- Living area:2,332 sq. ft.
Heating and cooling
- Cooling:Central Air, Electric
- Heating:Central, Electric
- Central air:Yes
Structure and exterior
- Roof:Composition
- Year built:1988
- Building area:2,332 sq. ft.
- Lot area:0.26 Acres
- Lot Features:Near Golf Course, Side Yard, Subdivision
- Architectural Style:Traditional
- Construction Materials:Brick, Cement Siding, Wood Siding
- Exterior Features:Fence, Patio, Porch, Private Yard, Sprinkler Irrigation, Tennis Courts
- Foundation Description:Slab
- Levels:1 Story
Schools
- High school:LAKE CREEK HIGH SCHOOL
- Middle school:OAK HILL JUNIOR HIGH SCHOOL
- Elementary school:STEWART CREEK ELEMENTARY SCHOOL
Utilities
- Sewer:Public Sewer
Finances and disclosures
- Price:$449,900
- Price per sq. ft.:$192.92
- Tax amount:$8,227 (2025)
Features and amenities
- Appliances:Dishwasher, Disposal, Dryer, Electric Cooktop, Electric Range, Microwave, Refrigerator, Washer, Water Softener Owned
- Laundry features:Dryer, Washer
- Amenities:Crown Molding, Entrance Foyer, Gated, High Ceilings, Smoke Detectors, Vaulted Ceilings, Water Softner - Owned, Window Coverings
Parking
- Parking description:Garage, Garage Door Opener, Oversized
- Garage:Yes
- Garage spaces:2
New listings near 129 April Point Place
- New
 $500,000Active4 beds 3 baths2,641 sq. ft.
14928 Scarlet Branch Drive, Conroe, TX 77302
MLS# 5541141Listed by: BETTER HOMES AND GARDENS REAL ESTATE GARY GREENE - CHAMPIONS - New
 $359,990Active3 beds 2 baths2,517 sq. ft.
15036 Goujon Gates Drive, Conroe, TX 77302
MLS# 68554282Listed by: MARTI REALTY GROUP - New
 $289,900Active3 beds 2 baths1,512 sq. ft.
15623 Red Panda Road, Conroe, TX 77302
MLS# 69399302Listed by: RE/MAX UNIVERSAL - New
 $586,990Active4 beds 3 baths2,929 sq. ft.
13633 Armstrong, Conroe, TX 77303
MLS# 12557747Listed by: RE/MAX GRAND - New
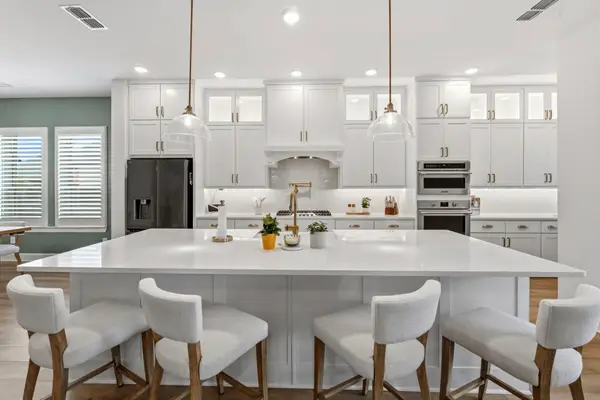 $689,900Active4 beds 4 baths3,346 sq. ft.
32437 Soaring Willow Way, Conroe, TX 77385
MLS# 36167813Listed by: NAN & COMPANY PROPERTIES - WOODLANDS OFFICE - New
 $460,000Active4 beds 4 baths3,277 sq. ft.
31 W Prairie Dawn Circle, Conroe, TX 77385
MLS# 43772479Listed by: CB&A, REALTORS - Open Sat, 12 to 5pmNew
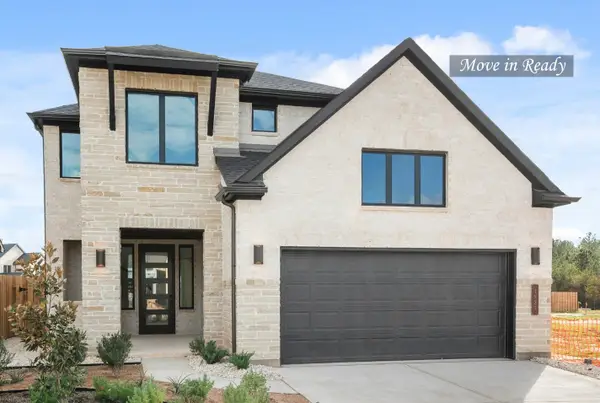 $394,865Active4 beds 3 baths2,600 sq. ft.
1931 El Pino Street, Montgomery, TX 77316
MLS# 87280169Listed by: WESTIN HOMES - New
 $200,000Active3 beds 2 baths1,556 sq. ft.
16905 Rich Pines Drive, Conroe, TX 77302
MLS# 31944539Listed by: CONNECT REALTY.COM - New
 $900,000Active5 beds 4 baths3,425 sq. ft.
2500 Southline Road, Conroe, TX 77384
MLS# 86691509Listed by: WALZEL PROPERTIES - CORPORATE OFFICE


Protect your home and budget from life's surprises with an Assurant Home Warranty, backed by a partner that supports you through every step of homeownership. Explore Plans.
© 2023 - 2026 ERA Franchise Systems LLC. All rights reserved. ERA Franchise Systems LLC fully supports the principles of the Fair Housing Act and the Equal Opportunity Act. ERA, ERA Real Estate powered, and their respective logos are registered service marks of ERA Franchise Systems LLC. Each office is independently owned and operated.