
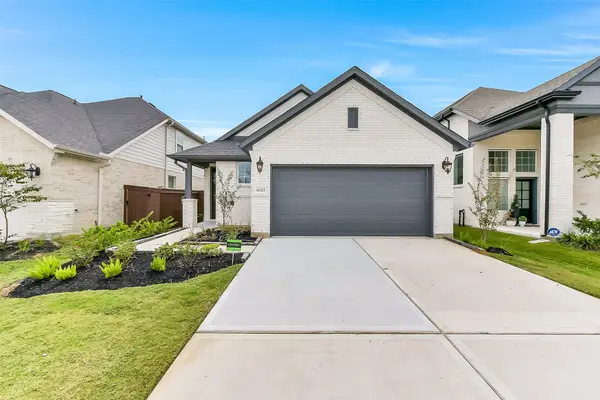
13147 Soaring Forest Drive, Conroe, TX 77302
Local realty services provided by:ERA Experts
13147 Soaring Forest Drive,Conroe, TX 77302
$535,000
- 4 Beds
- 3 Baths
- 2,555 sq. ft.
- Single family
- Active
Listed by: jo anne johnson
Office: compass re texas, llc. - the woodlands832-899-4788
MLS#:12311955
Source:HARMLS
Price summary
- Price:$535,000
- Price per sq. ft.:$209.39
- Monthly HOA dues:$91.5
About this home
BETTER THAN NEW - don't miss out on this customized, XXL cul-de-sac lot in fast-growing Evergreen community in Southeast Montgomery County - mins from premier shops/dining in The Woodlands, easy access to major thoroughfares & zoned to notable Conroe ISD! Meticulously maintained, this stunning 1-story is saturated w/natural light & showcases upgraded finishes, soaring ceilings, an open-concept design, and ideal split plan w/exceptional flow for everyday living/entertaining! Chef's kitchen boasts premium countertops that flow seamlessly to the dining area & sun-filled den - all overlooking a premium backyard retreat on sprawling lot w/stained fence - A RARE FIND! Secluded owner's retreat offers a luxe bath w/dual walk-in clsts! Versatile study/flex rm features distinctive brick flooring & custom built-ins, plus 3 spacious secondary BRs w/walk-in closets! Surround sound & extended covered patio add to the home's impressive features! Savor the Evergreen lifestyle w/lush amenities!
Contact an agent
Home facts
- Year built:2023
- Subdivision & Development:Evergreen
- Listing ID #:12311955
- Updated:August 20, 2026 at 05:10 PM
Rooms and interior
- Bedrooms:4
- Total bathrooms:3
- Full bathrooms:3
- Rooms Total:10
- Flooring:Brick, Carpet, Tile
- Bathrooms Description:Separate Shower, Soaking Tub, Tub Shower
- Kitchen Description:Breakfast Bar, Dishwasher, Disposal, Dry Bar, Electric Oven, Gas Cooktop, Kitchen Family Room Combo, Kitchen Island, Microwave, Oven, Pantry, Quartz Counters, Walk In Pantry
- Living area:2,555 sq. ft.
Heating and cooling
- Cooling:Central Air, Electric
- Heating:Central, Gas
- Central air:Yes
Structure and exterior
- Roof:Composition
- Year built:2023
- Building area:2,555 sq. ft.
- Lot area:0.29 Acres
- Lot Features:Cul De Sac, Side Yard, Subdivision
- Architectural Style:Traditional
- Construction Materials:Brick
- Exterior Features:Fence, Patio, Porch, Private Yard, Sprinkler Irrigation
- Foundation Description:Slab
- Levels:1 Story
Schools
- High school:CANEY CREEK HIGH SCHOOL
- Middle school:MOORHEAD JUNIOR HIGH SCHOOL
- Elementary school:CAMPBELL ELEMENTARY
Utilities
- Sewer:Public Sewer
Finances and disclosures
- Price:$535,000
- Price per sq. ft.:$209.39
- Tax amount:$13,322 (2025)
Features and amenities
- Appliances:Dishwasher, Disposal, Electric Oven, Gas Cooktop, Microwave, Oven
- Amenities:Entrance Foyer, High Ceilings, Prewired, Security System - Leased, Smoke Detectors, Window Coverings
Parking
- Parking description:Driveway, Garage, Garage Door Opener
- Garage:Yes
- Garage spaces:2
New listings near 13147 Soaring Forest Drive
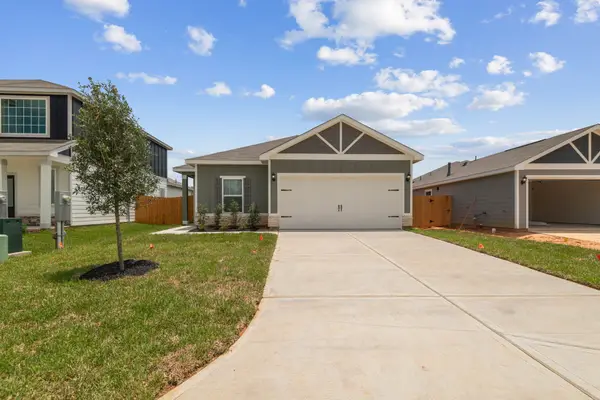 $284,900Pending4 beds 2 baths1,852 sq. ft.
16408 Sweet Grove Drive, Conroe, TX 77303
MLS# 69557241Listed by: LGI HOMES- New
 $270,742Active4 beds 2 baths1,800 sq. ft.
14449 High Hill Drive, Conroe, TX 77303
MLS# 10525420Listed by: CASTLEROCK REALTY, LLC - New
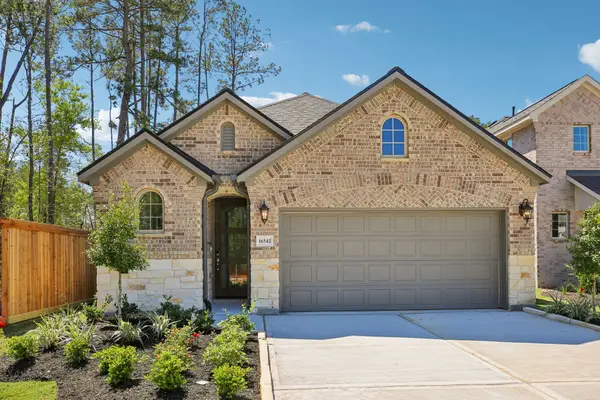 $369,990Active3 beds 3 baths1,856 sq. ft.
16542 Cub Creek Court, Conroe, TX 77302
MLS# 13918429Listed by: SHEA HOMES - New
 $189,000Active3 beds 2 baths1,192 sq. ft.
2317 Shady Birch Drive, Conroe, TX 77301
MLS# 17202020Listed by: COLDWELL BANKER REALTY - LAKE CONROE/WILLIS - New
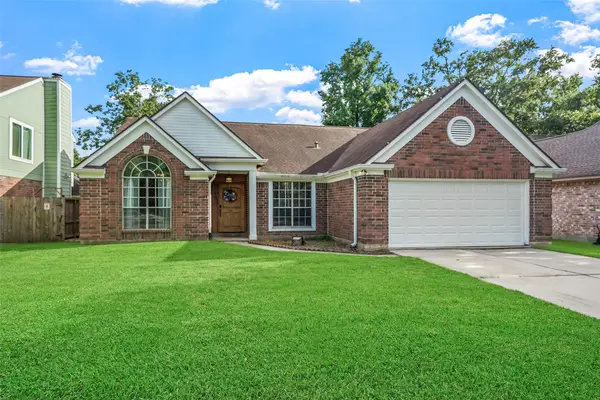 $330,000Active3 beds 2 baths2,045 sq. ft.
929 N Rivershire Drive, Conroe, TX 77304
MLS# 21187610Listed by: SPANGLER REALTY GROUP - New
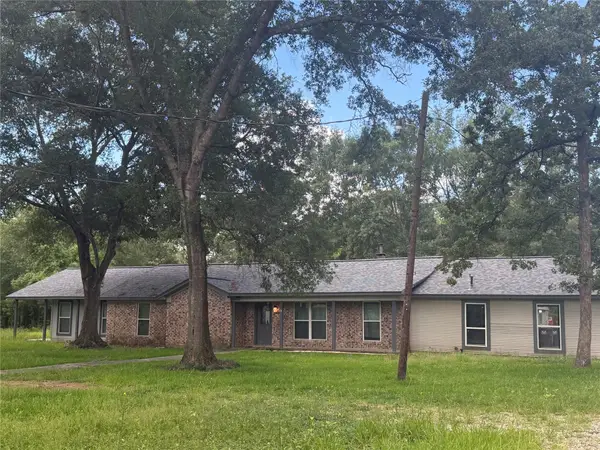 $395,000Active4 beds 4 baths2,940 sq. ft.
9950 Oak Tree Drive, Conroe, TX 77303
MLS# 30507118Listed by: JANE BYRD PROPERTIES INTERNATIONAL LLC - New
 $370,476Active4 beds 4 baths2,817 sq. ft.
10831 Piston Court, Conroe, TX 77303
MLS# 41431561Listed by: CASTLEROCK REALTY, LLC - New
 $344,990Active3 beds 2 baths1,624 sq. ft.
16323 Placid Stream Street, Conroe, TX 77302
MLS# 54293466Listed by: SHEA HOMES - Open Sat, 11am to 1pmNew
 $349,000Active3 beds 2 baths1,521 sq. ft.
410 Shawnee Drive, Conroe, TX 77316
MLS# 72098666Listed by: REAL BROKER, LLC


Protect your home and budget from life's surprises with an Assurant Home Warranty, backed by a partner that supports you through every step of homeownership. Explore Plans.
© 2023 - 2026 ERA Franchise Systems LLC. All rights reserved. ERA Franchise Systems LLC fully supports the principles of the Fair Housing Act and the Equal Opportunity Act. ERA, ERA Real Estate powered, and their respective logos are registered service marks of ERA Franchise Systems LLC. Each office is independently owned and operated.