
14005 Silver Falls Court, Conroe, TX 77384
Local realty services provided by:ERA Experts
14005 Silver Falls Court,Conroe, TX 77384
$350,000
- 5 Beds
- 3 Baths
- 2,430 sq. ft.
- Single family
- Active
Listed by: jessica githens
Office: cb&a, realtors832-678-4770
MLS#:73423683
Source:HARMLS
Price summary
- Price:$350,000
- Price per sq. ft.:$144.03
- Monthly HOA dues:$70.83
About this home
Situated on an oversized cul-de-sac lot, this light-filled home offers an open-concept floor plan designed for comfortable everyday living and effortless entertaining. Beautifully maintained home located in Foster's Ridge and zoned to excellent Conroe ISD schools. The main living areas feature hard-surface flooring, while the spacious kitchen flows seamlessly into the living and dining spaces. Upstairs, a large game room provides the perfect flex space for movie nights, a playroom, or home office. With 5 generous bedrooms, primary and 1 secondary on the first floor, abundant natural light, and a backyard with plenty of room to play, room for a pool or entertainment, this home has space for everyone. Conveniently located near shopping, dining, and parks, this home offers the perfect blend of comfort, style, and value in one of Conroe's most desirable neighborhoods. Schedule your viewing today!
Contact an agent
Home facts
- Year built:2018
- Listing ID #:73423683
- Updated:July 21, 2026 at 12:06 PM
Rooms and interior
- Bedrooms:5
- Total bathrooms:3
- Full bathrooms:2
- Half bathrooms:1
- Rooms Total:5
- Flooring:Carpet, Tile, Vinyl
- Bathrooms Description:Tub Shower
- Kitchen Description:Breakfast Bar, Dishwasher, Disposal, Gas Oven, Gas Range, Laminate Counters, Microwave, Walk In Pantry
- Living area:2,430 sq. ft.
Heating and cooling
- Cooling:Central Air, Gas
- Heating:Central, Electric
- Central air:Yes
Structure and exterior
- Roof:Composition
- Year built:2018
- Building area:2,430 sq. ft.
- Lot area:0.26 Acres
- Lot Features:Subdivision
- Architectural Style:Traditional
- Construction Materials:Brick, Cement Siding
- Exterior Features:Patio
- Foundation Description:Slab
- Levels:2 Stories
Schools
- High school:THE WOODLANDS HIGH SCHOOL
- Middle school:MCCULLOUGH JUNIOR HIGH SCHOOL
- Elementary school:EISSLER ELEMENTARY
Utilities
- Sewer:Public Sewer
Finances and disclosures
- Price:$350,000
- Price per sq. ft.:$144.03
- Tax amount:$9,669 (2025)
Features and amenities
- Appliances:Dishwasher, Disposal, Gas Oven, Gas Range, Microwave
- Amenities:Ceiling Fans, High Ceilings, Smoke Detectors
Parking
- Parking description:Garage
- Garage:Yes
- Garage spaces:2
New listings near 14005 Silver Falls Court
- New
 $150,000Active0.29 Acres
0 Redbird Place, Conroe, TX 77385
MLS# 96450245Listed by: KELLER WILLIAMS REALTY THE WOODLANDS - New
 $205,900Active3 beds 2 baths1,434 sq. ft.
9308 Hard Rock Road, Conroe, TX 77303
MLS# 23643679Listed by: ADAMS HOMES REALTY INC - New
 $824,999Active-- beds -- baths1,216 sq. ft.
15401 Stoltje Drive, Conroe, TX 77306
MLS# 10372355Listed by: TEXAS LIVING COMPANY - New
 $285,000Active3 beds 2 baths1,496 sq. ft.
16419 Rosary Pea Place, Conroe, TX 77385
MLS# 66129553Listed by: LPT REALTY, LLC - New
 $199,900Active5.71 Acres
11091 Newton Circle, Conroe, TX 77303
MLS# 21440365Listed by: TOP GUNS REALTY ON LAKE CONROE  $95,000Pending1.99 Acres
14386 Baxter Road, Conroe, TX 77306
MLS# 77330999Listed by: CB&A, REALTORS- New
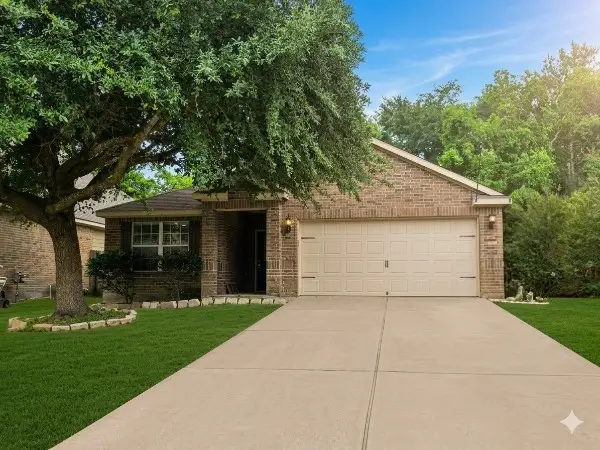 $245,000Active3 beds 2 baths1,452 sq. ft.
10320 Stone Gate Drive, Conroe, TX 77385
MLS# 18765718Listed by: EXP REALTY LLC - New
 $425,000Active4 beds 3 baths2,107 sq. ft.
14781 Cypress Drive, Conroe, TX 77302
MLS# 26373781Listed by: RE/MAX PARTNERS - New
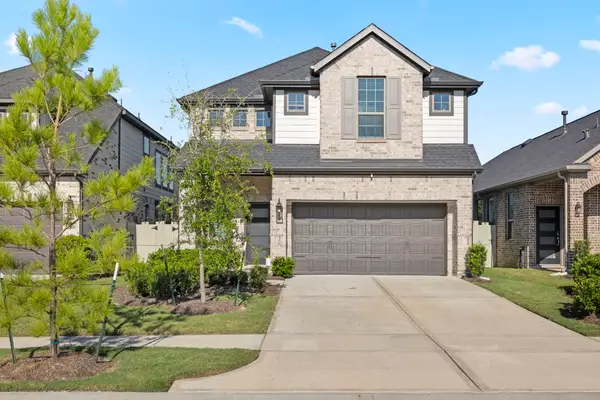 $398,500Active4 beds 4 baths2,432 sq. ft.
17786 Tree Of Heaven, Conroe, TX 77385
MLS# 3064853Listed by: EXQUISITE PROPERTIES, LLC - New
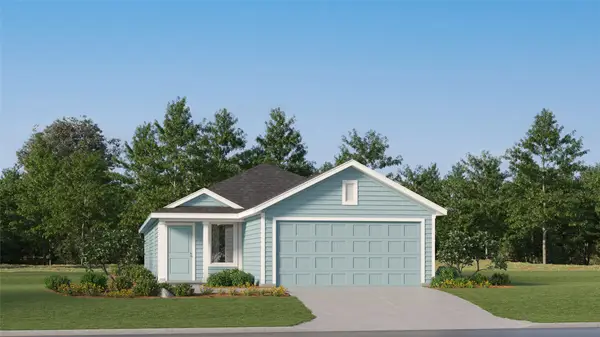 $222,990Active4 beds 2 baths1,600 sq. ft.
19058 Style Drive, Conroe, TX 77306
MLS# 47277523Listed by: MARTI REALTY GROUP


Protect your home and budget from life's surprises with an Assurant Home Warranty, backed by a partner that supports you through every step of homeownership. Explore Plans.
© 2023 - 2026 ERA Franchise Systems LLC. All rights reserved. ERA Franchise Systems LLC fully supports the principles of the Fair Housing Act and the Equal Opportunity Act. ERA, ERA Real Estate powered, and their respective logos are registered service marks of ERA Franchise Systems LLC. Each office is independently owned and operated.