
14161 Redwood Forest Trail, Conroe, TX 77384
Local realty services provided by:ERA Experts
Listed by: audrey luna
Office: realty world homes & estates713-261-3111
MLS#:69834463
Source:HARMLS
Price summary
- Price:$379,999
- Price per sq. ft.:$160.81
- Monthly HOA dues:$70.83
About this home
Welcome to this spacious and thoughtfully designed 4-bed/3-bath home nestled on a huge lot with a peaceful greenbelt behind—offering added privacy & plenty of outdoor space.
The versatile 1st floor features a spacious primary suite with a custom walk-in closet, a second bedroom that makes an ideal home office or guest room, and a second full bath. Upstairs, enjoy a generous game room, two additional bedrooms, & a 3rd full bath.
At the heart of the home is an expansive island kitchen, beautifully open to the family and breakfast rooms—perfect for everyday living and entertaining. Durable vinyl plank flooring flows throughout the main living areas, while abundant storage includes a spacious pantry, walk-in closets, and an under-stair closet.
Located in a beautiful community featuring sidewalks, a clubhouse, playground, & pool, this home offers both comfort and convenience. Ideally located near The Woodlands shopping, dining, and everyday amenities. Woodlands High School A+ rated
Contact an agent
Home facts
- Year built:2019
- Subdivision & Development:Foster's Ridge
- Listing ID #:69834463
- Updated:August 26, 2026 at 12:23 PM
Rooms and interior
- Bedrooms:4
- Total bathrooms:3
- Full bathrooms:3
- Rooms Total:7
- Bathrooms Description:Separate Shower, Soaking Tub
- Kitchen Description:Dishwasher, Disposal, Electric Cooktop, Electric Oven, Kitchen Family Room Combo, Microwave, Pantry, Walk In Pantry
- Living area:2,363 sq. ft.
Heating and cooling
- Cooling:Central Air, Electric
- Heating:Central, Electric
- Central air:Yes
Structure and exterior
- Roof:Composition
- Year built:2019
- Building area:2,363 sq. ft.
- Lot area:0.34 Acres
- Lot Features:Cul De Sac
- Architectural Style:Traditional
- Construction Materials:Brick, Cement Siding
- Foundation Description:Slab
- Levels:2 Stories
Schools
- High school:THE WOODLANDS HIGH SCHOOL
- Middle school:MCCULLOUGH JUNIOR HIGH SCHOOL
- Elementary school:EISSLER ELEMENTARY
Utilities
- Sewer:Public Sewer
Finances and disclosures
- Price:$379,999
- Price per sq. ft.:$160.81
- Tax amount:$9,412 (2025)
Features and amenities
- Appliances:Dishwasher, Disposal, Electric Cooktop, Electric Oven, Microwave
Parking
- Parking description:Garage
- Garage:Yes
- Garage spaces:2
New listings near 14161 Redwood Forest Trail
- New
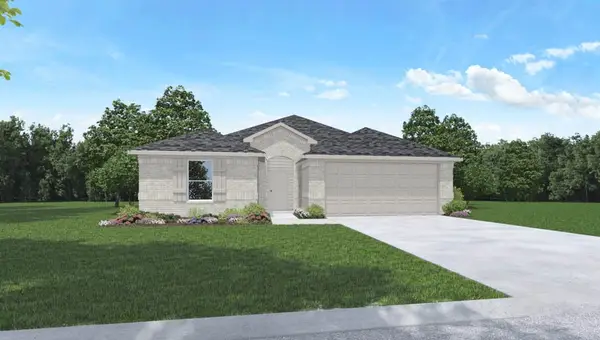 $273,490Active4 beds 2 baths1,750 sq. ft.
16620 Woodland Retreat Lane, Conroe, TX 77302
MLS# 15546884Listed by: D.R. HORTON-TEXAS, LTD - New
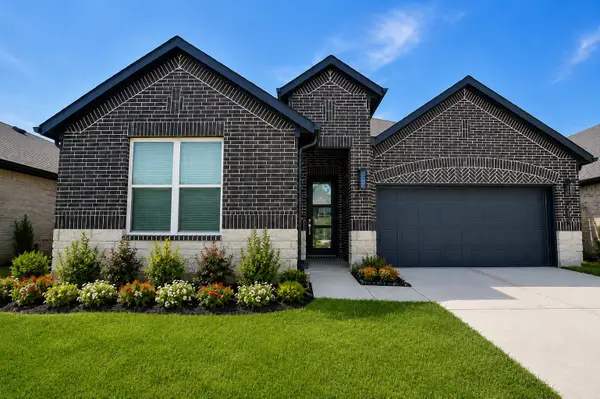 $365,000Active4 beds 3 baths2,255 sq. ft.
215 Springfield Terrace Court, Conroe, TX 77304
MLS# 75693943Listed by: QUEST REAL ESTATE - Open Sat, 11am to 2pmNew
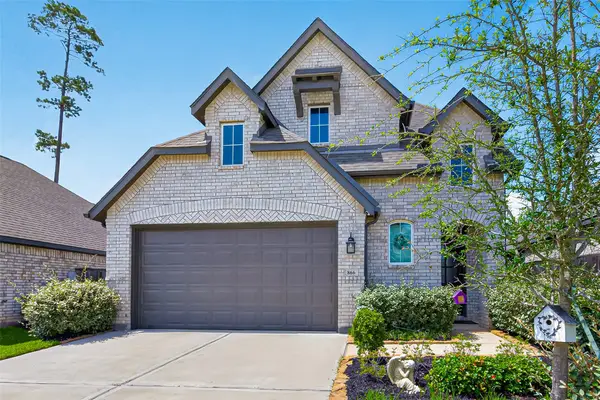 $420,000Active5 beds 3 baths2,661 sq. ft.
866 Sendero Trail, Conroe, TX 77304
MLS# 8004091Listed by: CB&A, REALTORS - New
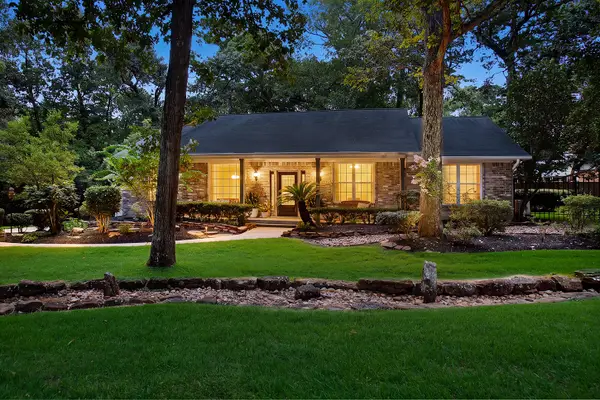 $585,000Active3 beds 2 baths2,646 sq. ft.
10117 Shady Hollow Drive, Conroe, TX 77304
MLS# 10390940Listed by: EXP REALTY LLC - New
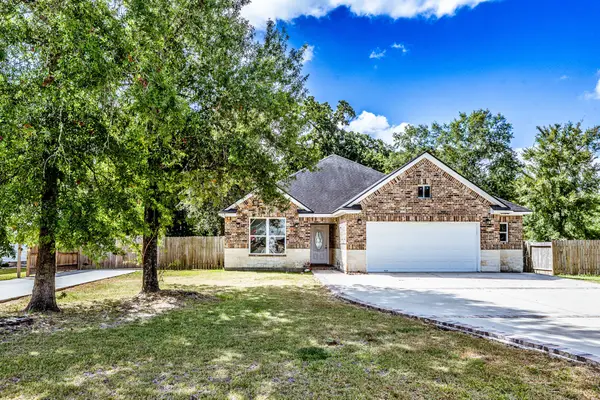 $365,000Active3 beds 2 baths1,950 sq. ft.
3676 Pin Oak Drive, Conroe, TX 77301
MLS# 11580756Listed by: MARKHAM REALTY, INC. - New
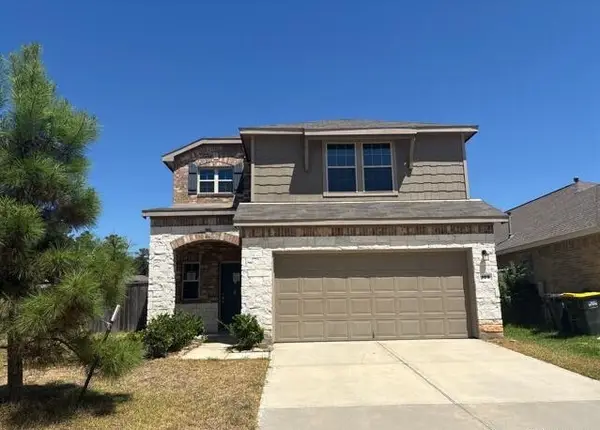 $192,000Active4 beds 3 baths1,661 sq. ft.
109 Chestnut Gate Drive, Willis, TX 77378
MLS# 31594988Listed by: TRILLIONAIRE REALTY - New
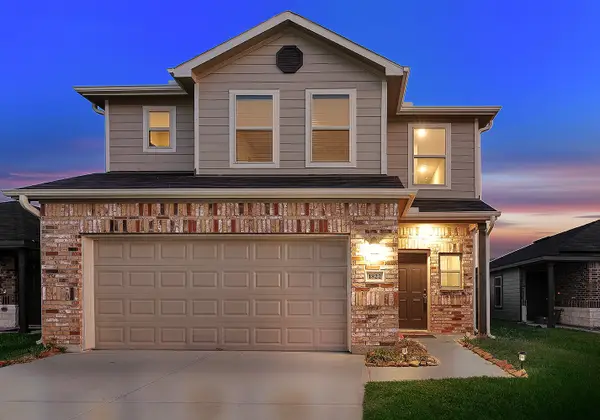 $250,000Active3 beds 3 baths1,859 sq. ft.
1822 Brushy Cedar Drive, Conroe, TX 77301
MLS# 48412009Listed by: EXP REALTY LLC - New
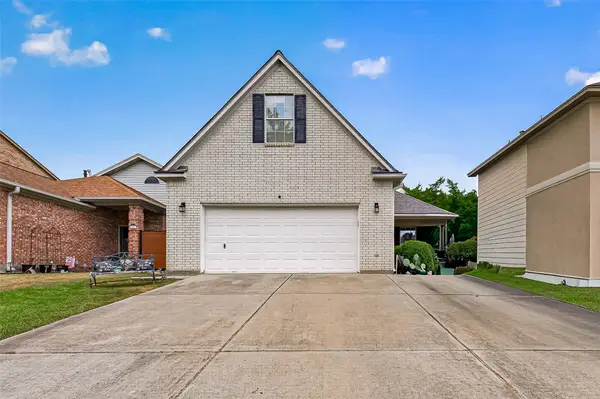 $279,000Active3 beds 3 baths1,927 sq. ft.
165 April Cove, Montgomery, TX 77356
MLS# 49383099Listed by: MYERS & LINDSEY REAL ESTATE - New
 $278,601Active4 beds 3 baths1,940 sq. ft.
2352 Pipefish Drive, Conroe, TX 77384
MLS# 5536818Listed by: LEGEND HOME CORPORATION


Protect your home and budget from life's surprises with an Assurant Home Warranty, backed by a partner that supports you through every step of homeownership. Explore Plans.
© 2023 - 2026 ERA Franchise Systems LLC. All rights reserved. ERA Franchise Systems LLC fully supports the principles of the Fair Housing Act and the Equal Opportunity Act. ERA, ERA Real Estate powered, and their respective logos are registered service marks of ERA Franchise Systems LLC. Each office is independently owned and operated.