
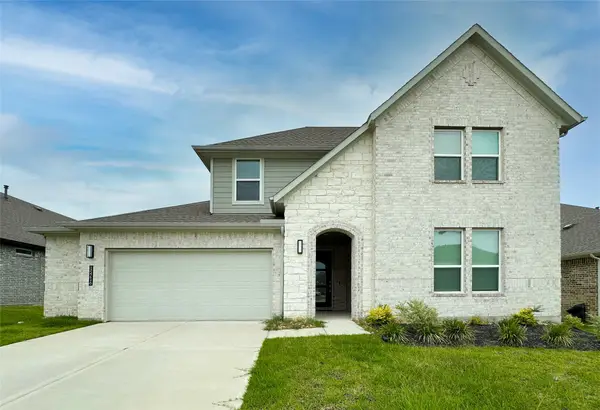
15635 Wandering Maple Way, Conroe, TX 77302
Local realty services provided by:ERA Experts
Listed by: jimmy franklin
Office: pulte homes281-609-9327
MLS#:22376339
Source:HARMLS
Price summary
- Price:$379,730
- Price per sq. ft.:$136.25
- Monthly HOA dues:$80.08
About this home
Ready Now!!! Welcome to the Riverdale plan by Pulte Homes, featuring 5 bedrooms and 4 bathrooms, ideally situated within walking distance of the community pool and scenic lake trails. Designed for comfort and style, this home features wood-look tile flooring throughout the main living and wet areas, with upgraded carpet in the bedrooms and upstairs. The beautifully appointed kitchen showcases elegant Slate Ember cabinetry, quartz countertops, stainless steel appliances, and a convenient pop-up outlet at the kitchen island—perfect for everyday living and entertaining. The private downstairs owner’s suite offers a relaxing retreat with charming bay windows and an ensuite bathroom featuring a separate soaking tub and shower. Additional highlights include a covered patio, a contemporary mud bench, a full sprinkler system, and blinds throughout. With its spacious layout, stylish finishes, and desirable community amenities, this Riverdale home is ready to welcome you home!
Contact an agent
Home facts
- Year built:2026
- Subdivision & Development:Mavera
- Listing ID #:22376339
- Updated:October 28, 2026 at 12:56 PM
Rooms and interior
- Bedrooms:5
- Total bathrooms:4
- Full bathrooms:4
- Rooms Total:8
- Flooring:Carpet, Plank, Vinyl
- Bathrooms Description:Separate Shower, Soaking Tub, Tub Shower
- Kitchen Description:Dishwasher, Disposal, Gas Range, Kitchen Island, Microwave, Oven, Solid Surface Counters
- Living area:2,787 sq. ft.
Heating and cooling
- Cooling:Central Air, Electric
- Heating:Central, Gas
- Central air:Yes
Structure and exterior
- Roof:Composition
- Year built:2026
- Building area:2,787 sq. ft.
- Lot Features:Subdivision
- Architectural Style:Traditional
- Construction Materials:Brick, Stone
- Exterior Features:Fence, Patio, Porch
- Foundation Description:Slab
- Levels:1 Story
Schools
- High school:CANEY CREEK HIGH SCHOOL
- Middle school:MOORHEAD JUNIOR HIGH SCHOOL
- Elementary school:SAN JACINTO ELEMENTARY SCHOOL (CONROE)
Utilities
- Sewer:Public Sewer
Finances and disclosures
- Price:$379,730
- Price per sq. ft.:$136.25
Features and amenities
- Appliances:Dishwasher, Disposal, Gas Range, Microwave, Oven
- Amenities:High Ceilings, Prewired, Smoke Detectors
Parking
- Parking description:Garage
- Garage:Yes
- Garage spaces:2
New listings near 15635 Wandering Maple Way
- New
 $875,000Active5 beds 5 baths4,149 sq. ft.
126 Summer Holly Drive, Conroe, TX 77384
MLS# 5693553Listed by: THE HOME RUN TEAM, LLC - Open Sun, 2 to 4pmNew
 $379,900Active4 beds 4 baths2,877 sq. ft.
15722 Rosemary Hill Lane, Conroe, TX 77302
MLS# 85128949Listed by: KELLER WILLIAMS REALTY PROFESSIONALS - New
 $320,000Active4 beds 3 baths2,378 sq. ft.
16911 Elm Grove Road, Conroe, TX 77302
MLS# 36692291Listed by: CONNECT REALTY.COM - New
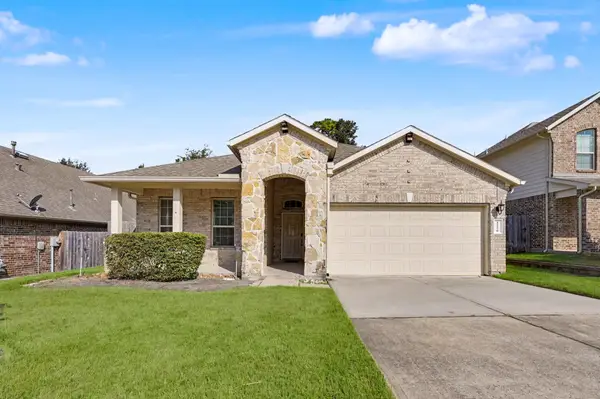 $301,600Active3 beds 2 baths1,989 sq. ft.
12250 Antilles Lane, Conroe, TX 77304
MLS# 10746933Listed by: VISION REALTY - New
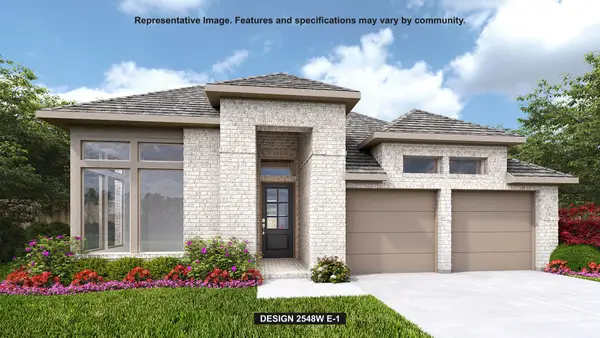 $533,900Active4 beds 4 baths2,548 sq. ft.
12912 Leaf Harvest Trail, Conroe, TX 77302
MLS# 18037982Listed by: PERRY HOMES REALTY, LLC - New
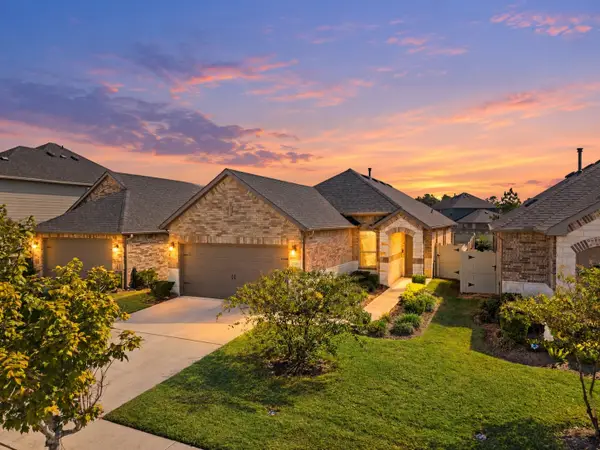 $285,000Active3 beds 2 baths1,510 sq. ft.
17145 Upland Bent Court, Conroe, TX 77385
MLS# 28534535Listed by: EXQUISITE PROPERTIES, LLC - New
 $151,990Active3 beds 2 baths1,360 sq. ft.
17238 Cymbal Lane, Conroe, TX 77306
MLS# 3193127Listed by: KELLER WILLIAMS CITY VIEW - New
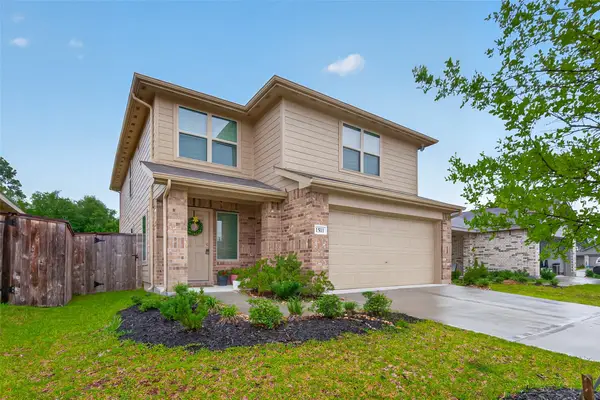 $239,000Active4 beds 3 baths2,229 sq. ft.
1511 Las Cuevas Drive, Conroe, TX 77301
MLS# 69337441Listed by: TOP GUNS REALTY ON LAKE CONROE - New
 $439,000Active4 beds 4 baths2,831 sq. ft.
15216 Tattle Creek Lane, Conroe, TX 77384
MLS# 76003595Listed by: TEXAS INTERNATIONAL REALTY - New
 $400,500Active4 beds 4 baths2,837 sq. ft.
1728 Pecan Woods Lane, Conroe, TX 77301
MLS# 13825020Listed by: LONG LAKE LTD


Protect your home and budget from life's surprises with an Assurant Home Warranty, backed by a partner that supports you through every step of homeownership. Explore Plans.
© 2023 - 2026 ERA Franchise Systems LLC. All rights reserved. ERA Franchise Systems LLC fully supports the principles of the Fair Housing Act and the Equal Opportunity Act. ERA, ERA Real Estate powered, and their respective logos are registered service marks of ERA Franchise Systems LLC. Each office is independently owned and operated.