
15638 Wandering Maple Way, Conroe, TX 77302
Local realty services provided by:American Real Estate ERA Powered
15638 Wandering Maple Way,Conroe, TX 77302
$329,930
- 3 Beds
- 2 Baths
- 1,707 sq. ft.
- Single family
- Active
Listed by: jimmy franklin
Office: pulte homes281-609-9327
MLS#:67661156
Source:HARMLS
Price summary
- Price:$329,930
- Price per sq. ft.:$193.28
- Monthly HOA dues:$80.08
About this home
Ready Now! Pulte Homes welcomes you to the beautifully designed Oakmont plan, offering 3 bedrooms, 2 bathrooms, and an exceptional location within walking distance of the community pool and scenic lake trails. The private owner's suite provides a peaceful retreat, highlighted by a charming bay window and a spa-inspired ensuite bathroom featuring dual vanities, a soaking tub, and a separate walk-in shower. The gourmet kitchen is thoughtfully appointed with elegant Elysian Sand cabinetry, quartz countertops, stainless steel appliances, a stylish chimney hood vent, and a large island with a convenient Pop-Up Outlet—perfect for everyday living and entertaining. Additional designer touches include a tray ceiling in the gathering room and 2-inch faux wood blinds throughout, adding both style and functionality. With its open-concept layout, premium finishes, and desirable community location, this move-in ready home offers the perfect blend of comfort, convenience, and modern living.
Contact an agent
Home facts
- Year built:2026
- Subdivision & Development:Mavera
- Listing ID #:67661156
- Updated:August 19, 2026 at 11:54 AM
Rooms and interior
- Bedrooms:3
- Total bathrooms:2
- Full bathrooms:2
- Rooms Total:5
- Flooring:Carpet, Plank, Vinyl
- Bathrooms Description:Separate Shower, Soaking Tub, Tub Shower
- Kitchen Description:Dishwasher, Disposal, Gas Range, Kitchen Island, Microwave, Solid Surface Counters
- Living area:1,707 sq. ft.
Heating and cooling
- Cooling:Central Air, Electric
- Heating:Central, Gas
- Central air:Yes
Structure and exterior
- Roof:Composition
- Year built:2026
- Building area:1,707 sq. ft.
- Lot Features:Subdivision
- Architectural Style:Traditional
- Construction Materials:Brick, Cement Siding, Stone
- Exterior Features:Fence, Patio, Sprinkler Irrigation
- Foundation Description:Slab
- Levels:1 Story
Schools
- High school:CANEY CREEK HIGH SCHOOL
- Middle school:MOORHEAD JUNIOR HIGH SCHOOL
- Elementary school:SAN JACINTO ELEMENTARY SCHOOL (CONROE)
Utilities
- Sewer:Public Sewer
Finances and disclosures
- Price:$329,930
- Price per sq. ft.:$193.28
Features and amenities
- Appliances:Dishwasher, Disposal, Gas Range, Microwave
- Amenities:Smoke Detectors
Parking
- Parking description:Garage
- Garage:Yes
- Garage spaces:2
New listings near 15638 Wandering Maple Way
- Open Sat, 1 to 3pmNew
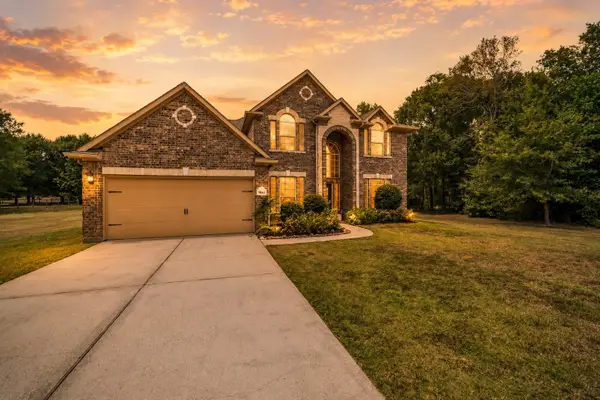 $700,000Active4 beds 3 baths2,820 sq. ft.
9061 Water Buck Lane, Conroe, TX 77303
MLS# 52059415Listed by: COLDWELL BANKER REALTY - LAKE CONROE/WILLIS - Open Sat, 1 to 4pmNew
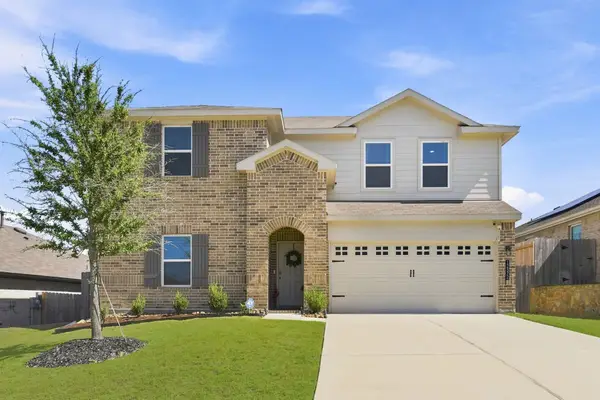 $370,000Active4 beds 3 baths2,565 sq. ft.
12372 Carib Crossing Lane, Conroe, TX 77304
MLS# 28348144Listed by: LPT REALTY, LLC - New
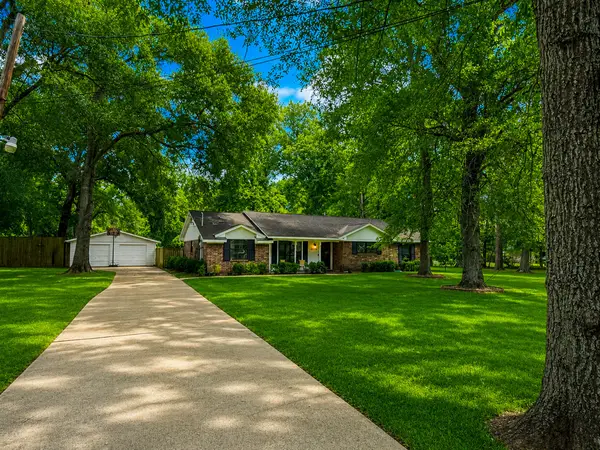 $375,000Active4 beds 2 baths2,144 sq. ft.
27216 Blueberry Hill Drive, Conroe, TX 77385
MLS# 42109020Listed by: LPT REALTY, LLC - New
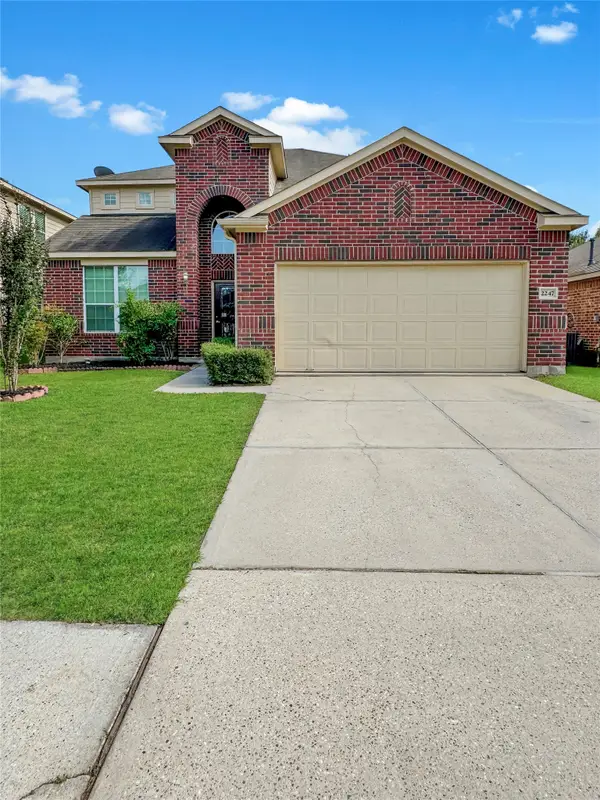 $380,000Active4 beds 4 baths2,812 sq. ft.
2247 Brown Oak Drive, Conroe, TX 77304
MLS# 60352304Listed by: GRAND TERRA REALTY - New
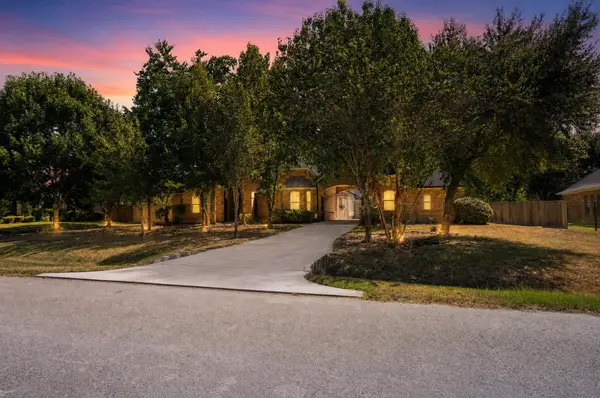 $649,900Active4 beds 5 baths4,173 sq. ft.
13213 Misty Sage Drive, Conroe, TX 77302
MLS# 83594295Listed by: OFFERPAD BROKERAGE, LLC - New
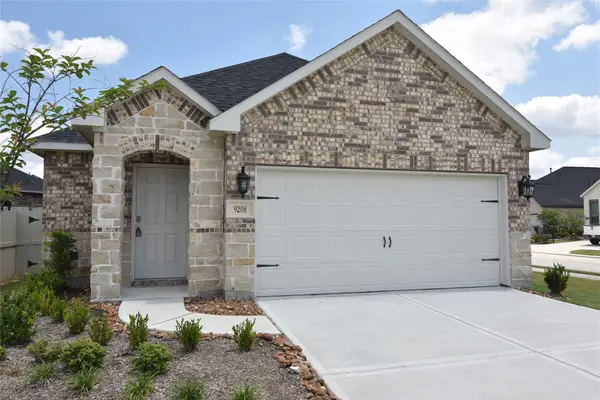 $316,990Active3 beds 2 baths1,516 sq. ft.
9208 Inland Leather Lane, Conroe, TX 77385
MLS# 16469631Listed by: 5TH STREAM REALTY - New
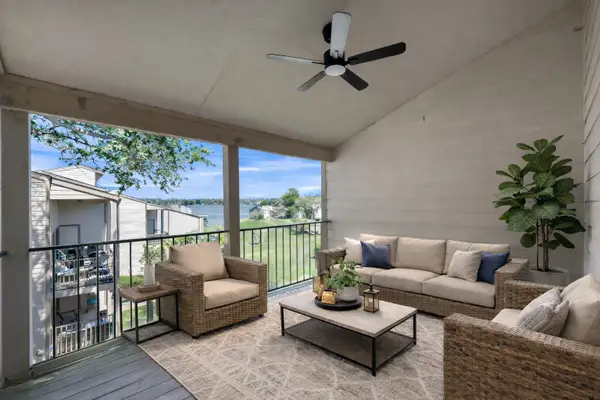 $210,000Active2 beds 2 baths1,051 sq. ft.
301 Lakeview Terrace #D, Conroe, TX 77356
MLS# 5024570Listed by: ALL CITY REAL ESTATE - New
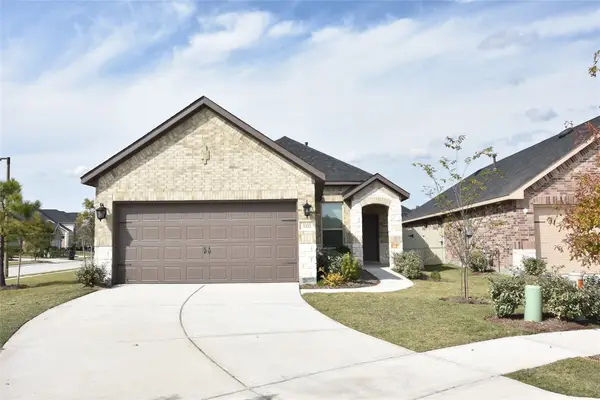 $316,990Active3 beds 2 baths1,515 sq. ft.
9303 Colonial Bent Court, Conroe, TX 77385
MLS# 58121364Listed by: 5TH STREAM REALTY - New
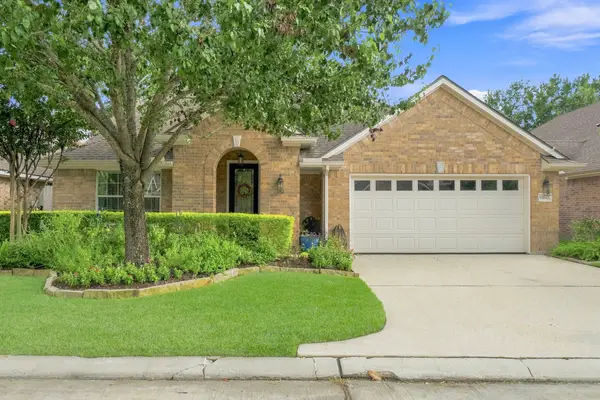 $398,000Active4 beds 4 baths3,146 sq. ft.
15243 Scenic Woodland Drive, Conroe, TX 77384
MLS# 69889247Listed by: EXECUTIVE TEXAS REALTY - Open Sat, 1 to 3pmNew
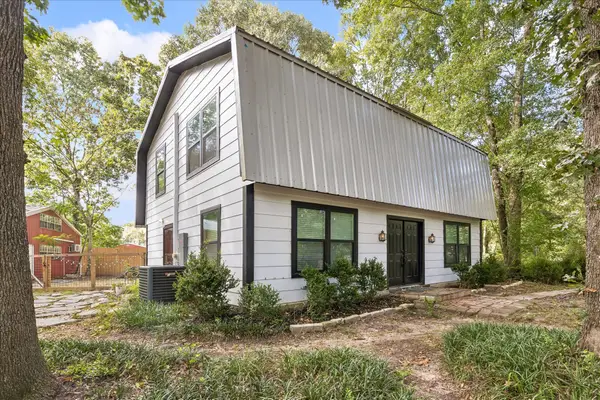 $400,000Active3 beds 3 baths1,632 sq. ft.
10765 Champion Forest Road, Conroe, TX 77303
MLS# 78543652Listed by: BETTER HOMES AND GARDENS REAL ESTATE GARY GREENE - THE WOODLANDS


Protect your home and budget from life's surprises with an Assurant Home Warranty, backed by a partner that supports you through every step of homeownership. Explore Plans.
© 2023 - 2026 ERA Franchise Systems LLC. All rights reserved. ERA Franchise Systems LLC fully supports the principles of the Fair Housing Act and the Equal Opportunity Act. ERA, ERA Real Estate powered, and their respective logos are registered service marks of ERA Franchise Systems LLC. Each office is independently owned and operated.