
15995 Stoltje Drive, Conroe, TX 77306
Local realty services provided by:ERA Experts
Listed by: melissa franklin
Office: re/max integrity281-370-5100
MLS#:75093649
Source:HARMLS
Price summary
- Price:$255,000
- Price per sq. ft.:$104.85
About this home
This remodeled beauty sits on 1+ acre in the unrestricted Conroe community of Oak Haven Farms. The huge flex room could be another living area, game room, office, playroom, whatever you need. Designer island kitchen with bar seating, butcher block counters, custom backsplash, double ovens, large dining area & walk in pantry. Sun drenched family room with wood burning FP & sliding doors to the outside. Gigantic primary bedroom (26 x 15) with 2 fans & room for a sitting area. The spa-like primary ensuite has granite counters & double sinks. The secondary BR's are generous in size & share a 2nd full bath. You will love the oversized laundry room. Enjoy a huge, covered front porch (30x10), gutters, a fire pit & portable generator switch. The workshop is amazing. It has a roll up door, is climate controlled, has electricity, a work bench, shelves, a fridge/freezer & entrance ramp. Exterior freshly painted & new skirting. Unrestricted/NO HOA! Gated & fully fenced. This one has it all!
Contact an agent
Home facts
- Year built:2004
- Listing ID #:75093649
- Updated:July 21, 2026 at 07:51 AM
Rooms and interior
- Bedrooms:4
- Total bathrooms:2
- Full bathrooms:2
- Rooms Total:9
- Flooring:Vinyl
- Bathrooms Description:Tub Shower
- Kitchen Description:Breakfast Bar, Dishwasher, Electric Oven, Electric Range, Gas Oven, Gas Range, Granite Counters, Kitchen Family Room Combo, Pantry, Refrigerator, Walk In Pantry
- Living area:2,432 sq. ft.
Heating and cooling
- Cooling:Central Air, Electric
- Heating:Central, Electric
- Central air:Yes
Structure and exterior
- Roof:Composition
- Year built:2004
- Building area:2,432 sq. ft.
- Lot Features:Cleared, Wooded
- Architectural Style:ManufacturedHome, Traditional
- Construction Materials:Wood Siding
- Exterior Features:Fence, Fully Fenced, Patio, Porch, Storage
- Foundation Description:Pillar Post Pier
- Levels:1 Story
Schools
- High school:CANEY CREEK HIGH SCHOOL
- Middle school:MOORHEAD JUNIOR HIGH SCHOOL
- Elementary school:CREIGHTON ELEMENTARY SCHOOL
Utilities
- Water:Well
- Sewer:Aerobic Septic, Septic Tank
Finances and disclosures
- Price:$255,000
- Price per sq. ft.:$104.85
- Tax amount:$1,241 (2025)
Features and amenities
- Appliances:Dishwasher, Dryer, Electric Oven, Electric Range, Gas Oven, Gas Range, Refrigerator, Washer
- Laundry features:Dryer, Washer
- Amenities:Ceiling Fans, Crown Molding, Programmable Thermostat, Smoke Detectors, Vaulted Ceilings
New listings near 15995 Stoltje Drive
- New
 $824,999Active-- beds -- baths1,216 sq. ft.
15401 Stoltje Drive, Conroe, TX 77306
MLS# 10372355Listed by: TEXAS LIVING COMPANY - New
 $285,000Active3 beds 2 baths1,496 sq. ft.
16419 Rosary Pea Place, Conroe, TX 77385
MLS# 66129553Listed by: LPT REALTY, LLC - New
 $199,900Active5.71 Acres
11091 Newton Circle, Conroe, TX 77303
MLS# 21440365Listed by: TOP GUNS REALTY ON LAKE CONROE  $95,000Pending1.99 Acres
14386 Baxter Road, Conroe, TX 77306
MLS# 77330999Listed by: CB&A, REALTORS- New
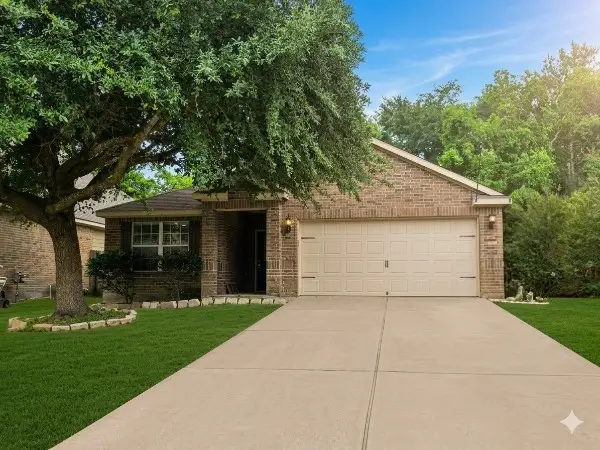 $245,000Active3 beds 2 baths1,452 sq. ft.
10320 Stone Gate Drive, Conroe, TX 77385
MLS# 18765718Listed by: EXP REALTY LLC - New
 $425,000Active4 beds 3 baths2,107 sq. ft.
14781 Cypress Drive, Conroe, TX 77302
MLS# 26373781Listed by: RE/MAX PARTNERS - New
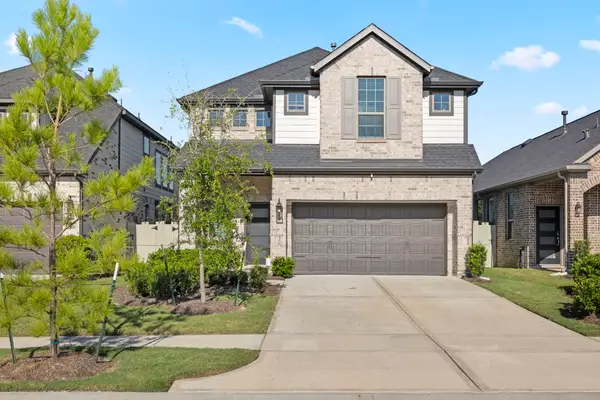 $398,500Active4 beds 4 baths2,432 sq. ft.
17786 Tree Of Heaven, Conroe, TX 77385
MLS# 3064853Listed by: EXQUISITE PROPERTIES, LLC - New
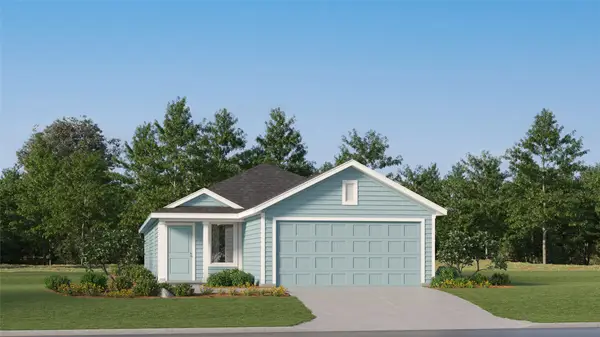 $222,990Active4 beds 2 baths1,600 sq. ft.
19058 Style Drive, Conroe, TX 77306
MLS# 47277523Listed by: MARTI REALTY GROUP - New
 $299,000Active4 beds 4 baths3,162 sq. ft.
14207 Cypress Laurel Court, Conroe, TX 77303
MLS# 5412108Listed by: TRILLIONAIRE REALTY - New
 $450,514Active4 beds 3 baths2,525 sq. ft.
17717 Flagstone Way, Conroe, TX 77306
MLS# 56133687Listed by: KELLER WILLIAMS REALTY THE WOODLANDS


Protect your home and budget from life's surprises with an Assurant Home Warranty, backed by a partner that supports you through every step of homeownership. Explore Plans.
© 2023 - 2026 ERA Franchise Systems LLC. All rights reserved. ERA Franchise Systems LLC fully supports the principles of the Fair Housing Act and the Equal Opportunity Act. ERA, ERA Real Estate powered, and their respective logos are registered service marks of ERA Franchise Systems LLC. Each office is independently owned and operated.