
16414 Blossom Grove Drive, Conroe, TX 77303
Local realty services provided by:American Real Estate ERA Powered
16414 Blossom Grove Drive,Conroe, TX 77303
$275,900
- 3 Beds
- 2 Baths
- 1,552 sq. ft.
- Single family
- Active
Listed by: jack lipar
Office: lgi homes281-362-8998
MLS#:2602452
Source:HARMLS
Price summary
- Price:$275,900
- Price per sq. ft.:$177.77
- Monthly HOA dues:$40
About this home
This open and spacious 3-bedroom, 2-bathroom home is located in Conroe ISD and minutes from Interstate 45 and major shopping. The home features incredible entertaining space with a private dining room, spacious kitchen with a breakfast bar, huge family room and an extended covered back patio. The kitchen is equipped with a full suite of appliances by Whirlpool, including a refrigerator and built- in microwave, stunning wood cabinetry, and granite countertops. The private owner’s retreat features a soaker tub, step-in shower, and a large walk-in closet. Two additional bedrooms and a second full bathroom offer space for a home office, hobbies and your family! Don’t miss your chance to own this one-of-a-kind home!
Contact an agent
Home facts
- Year built:2026
- Subdivision & Development:Sweetwater Ridge
- Listing ID #:2602452
- Updated:August 21, 2026 at 01:09 AM
Rooms and interior
- Bedrooms:3
- Total bathrooms:2
- Full bathrooms:2
- Rooms Total:9
- Flooring:Carpet, Plank, Vinyl
- Bathrooms Description:Separate Shower, Soaking Tub, Tub Shower
- Kitchen Description:Breakfast Bar, Dishwasher, Disposal, Gas Oven, Gas Range, Granite Counters, Kitchen Family Room Combo, Microwave, Pantry, Refrigerator
- Living area:1,552 sq. ft.
Heating and cooling
- Cooling:Central Air, Electric
- Heating:Heat Pump
- Central air:Yes
Structure and exterior
- Roof:Composition
- Year built:2026
- Building area:1,552 sq. ft.
- Lot Features:Subdivision
- Architectural Style:Traditional
- Exterior Features:Fence, Private Yard
- Foundation Description:Slab
- Levels:1 Story
Schools
- High school:CANEY CREEK HIGH SCHOOL
- Middle school:MOORHEAD JUNIOR HIGH SCHOOL
- Elementary school:BARTLETT ELEMENTARY (CONROE)
Utilities
- Sewer:Public Sewer
Finances and disclosures
- Price:$275,900
- Price per sq. ft.:$177.77
Features and amenities
- Appliances:Dishwasher, Disposal, Gas Oven, Gas Range, Microwave, Refrigerator
- Amenities:Ceiling Fans, Low Emissivity Windows, Programmable Thermostat, Smoke Detectors, Window Coverings
Parking
- Parking description:Garage
- Garage:Yes
- Garage spaces:2
New listings near 16414 Blossom Grove Drive
- New
 $79,000Active0.41 Acres
Lot 12-A Tall Timbers 01, Block 3, Conroe, TX 77385
MLS# 26663944Listed by: HOMESMART - New
 $225,000Active3 beds 2 baths1,483 sq. ft.
5049 Willow Point Drive, Conroe, TX 77303
MLS# 69050017Listed by: HOME SWEET HOME REAL ESTATE GROUP - New
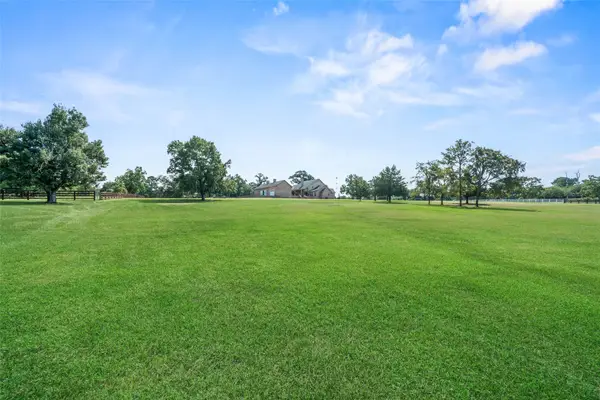 $528,800Active6.61 Acres
00 Calfee Road, Conroe, TX 77304
MLS# 50369290Listed by: CREIGHTON REALTY PARTNERS, LLC - New
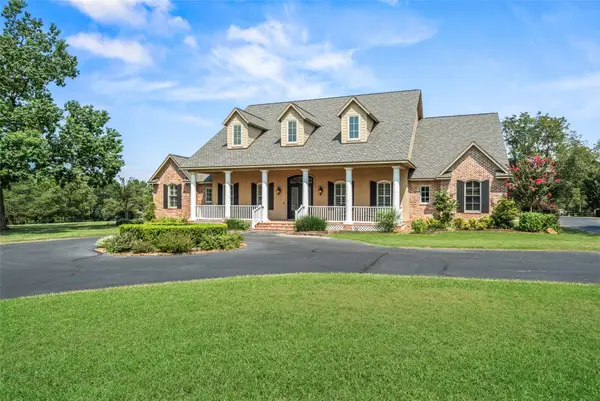 $2,321,200Active4 beds 6 baths5,535 sq. ft.
000 Calfee, Conroe, TX 77304
MLS# 96874508Listed by: CREIGHTON REALTY PARTNERS, LLC - Open Sat, 12 to 3pmNew
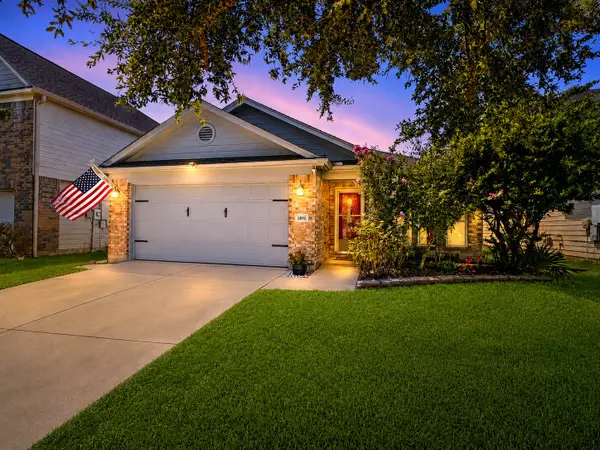 $225,000Active3 beds 2 baths1,540 sq. ft.
9890 Wing Street, Conroe, TX 77385
MLS# 4329087Listed by: KELLER WILLIAMS REALTY THE WOODLANDS - New
 $249,990Active3 beds 2 baths1,639 sq. ft.
4707 Waukegan Road, Conroe, TX 77306
MLS# 14558834Listed by: REAL BROKER, LLC - New
 $300,000Active4 beds 3 baths2,244 sq. ft.
558 Landfall Lane, Conroe, TX 77302
MLS# 26801081Listed by: RE/MAX UNIVERSAL - New
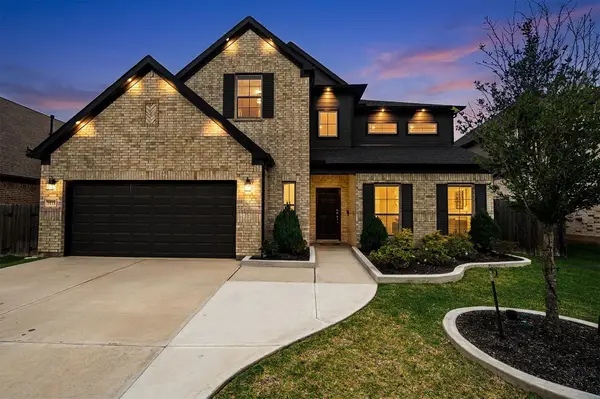 $550,000Active5 beds 5 baths4,371 sq. ft.
3115 Red Buckeye Lane, Conroe, TX 77301
MLS# 26819597Listed by: ORCHARD BROKERAGE - New
 $269,900Active4 beds 2 baths1,852 sq. ft.
15415 Maple Terrace Drive, Conroe, TX 77303
MLS# 4195153Listed by: LGI HOMES


Protect your home and budget from life's surprises with an Assurant Home Warranty, backed by a partner that supports you through every step of homeownership. Explore Plans.
© 2023 - 2026 ERA Franchise Systems LLC. All rights reserved. ERA Franchise Systems LLC fully supports the principles of the Fair Housing Act and the Equal Opportunity Act. ERA, ERA Real Estate powered, and their respective logos are registered service marks of ERA Franchise Systems LLC. Each office is independently owned and operated.