
170 Thunderbird Drive, Conroe, TX 77304
Local realty services provided by:American Real Estate ERA Powered
Listed by: adam olsen
Office: exp realty, llc.936-277-7117
MLS#:54446876
Source:HARMLS
Price summary
- Price:$212,000
- Price per sq. ft.:$151
About this home
Welcome to this inviting 3-bedroom, 2-bath home in Panorama Village! High ceilings create an open, airy feel, and the breakfast bar offers a convenient spot for casual meals and gathering. Step outside to enjoy the fenced backyard and patio deck. The home is located in a golf-course community centered around Panorama Golf Club’s 27-hole course, with community parks, a pool, and pavilion adding to the neighborhood’s appeal.
Contact an agent
Home facts
- Year built:1974
- Subdivision & Development:Panorama-Thunderbird
- Listing ID #:54446876
- Updated:November 12, 2026 at 09:18 PM
Rooms and interior
- Bedrooms:3
- Total bathrooms:2
- Full bathrooms:2
- Rooms Total:3
- Flooring:Plank, Tile, Vinyl
- Kitchen Description:Breakfast Bar, Dishwasher, Electric Cooktop, Electric Oven, Granite Counters, Microwave, Pantry
- Living area:1,404 sq. ft.
Heating and cooling
- Cooling:Central Air, Electric
- Heating:Central, Gas
- Central air:Yes
Structure and exterior
- Roof:Composition
- Year built:1974
- Building area:1,404 sq. ft.
- Lot area:0.17 Acres
- Lot Features:Near Golf Course
- Architectural Style:Ranch
- Construction Materials:Brick, Wood Siding
- Exterior Features:Fence, Patio
- Foundation Description:Slab
- Levels:1 Story
Schools
- High school:WILLIS HIGH SCHOOL
- Middle school:CALFEE MIDDLE SCHOOL
- Elementary school:LAGWAY ELEMENTARY SCHOOL
Utilities
- Sewer:Public Sewer
Finances and disclosures
- Price:$212,000
- Price per sq. ft.:$151
Features and amenities
- Appliances:Dishwasher, Electric Cooktop, Electric Oven, Microwave
- Amenities:High Ceilings, Smoke Detectors
Parking
- Parking description:Garage
- Garage:Yes
- Garage spaces:2
New listings near 170 Thunderbird Drive
- Open Sat, 1 to 4pmNew
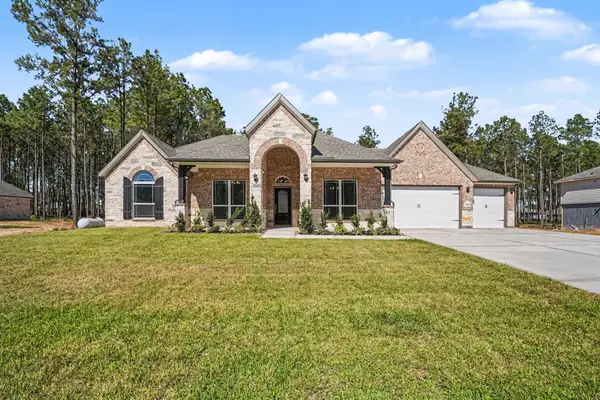 $529,990Active3 beds 3 baths2,219 sq. ft.
13637 Armstrong, Conroe, TX 77303
MLS# 2984804Listed by: RE/MAX GRAND - New
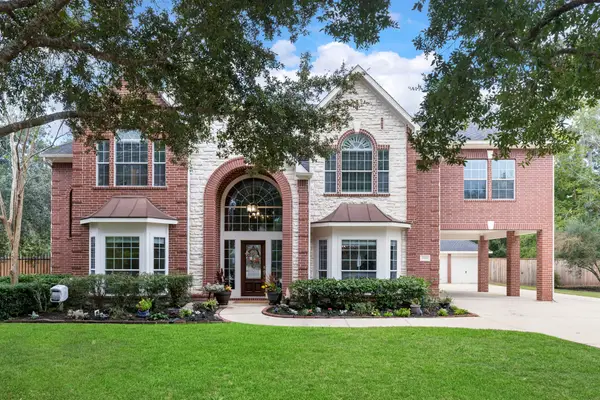 $700,000Active4 beds 5 baths4,534 sq. ft.
13241 Autumn Mist Lane, Conroe, TX 77302
MLS# 20119176Listed by: KELLER WILLIAMS REALTY THE WOODLANDS - Open Sat, 1 to 4pmNew
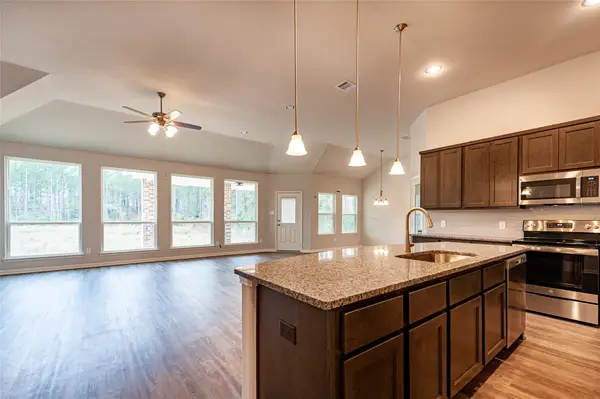 $539,990Active4 beds 3 baths2,492 sq. ft.
13616 Armstrong, Conroe, TX 77303
MLS# 21804071Listed by: RE/MAX GRAND - Open Sat, 1 to 4pmNew
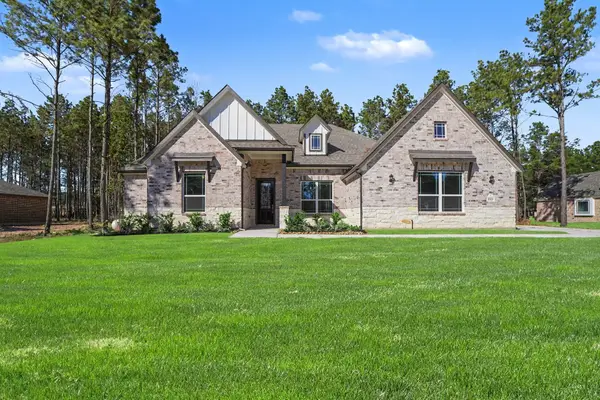 $569,990Active4 beds 3 baths2,929 sq. ft.
13633 Armstrong, Conroe, TX 77303
MLS# 30903215Listed by: RE/MAX GRAND - Open Mon, 10am to 5pmNew
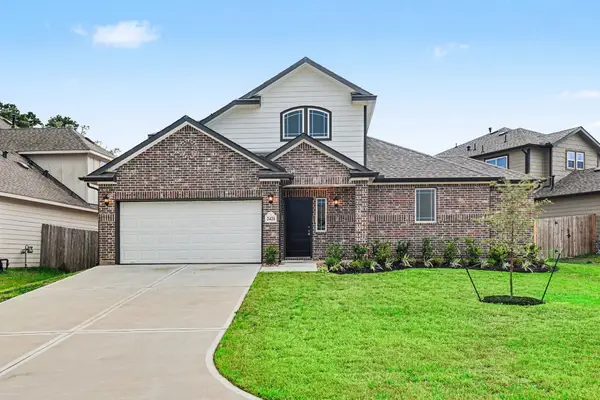 $359,990Active3 beds 3 baths2,357 sq. ft.
2421 Cindy Ct, Conroe, TX 77304
MLS# 55248310Listed by: RE/MAX GRAND - Open Sat, 1 to 4pmNew
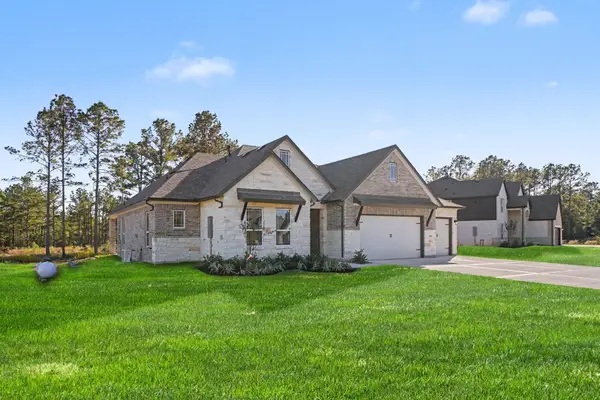 $539,990Active4 beds 3 baths2,250 sq. ft.
13608 Armstrong, Conroe, TX 77303
MLS# 57633750Listed by: RE/MAX GRAND - New
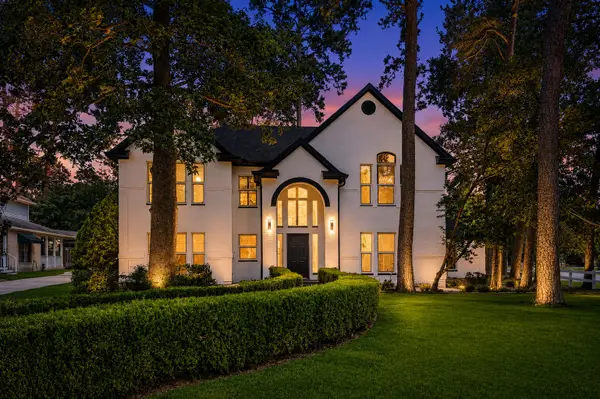 $470,000Active5 beds 4 baths3,554 sq. ft.
523 Rampart Lane, Conroe, TX 77302
MLS# 82512879Listed by: LPT REALTY, LLC - New
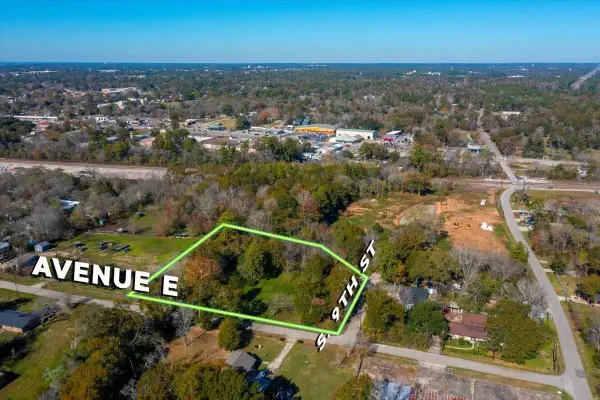 $64,900Active0.77 Acres
1001 Avenue E, Conroe, TX 77301
MLS# 10904835Listed by: WALZEL PROPERTIES - CORPORATE OFFICE - New
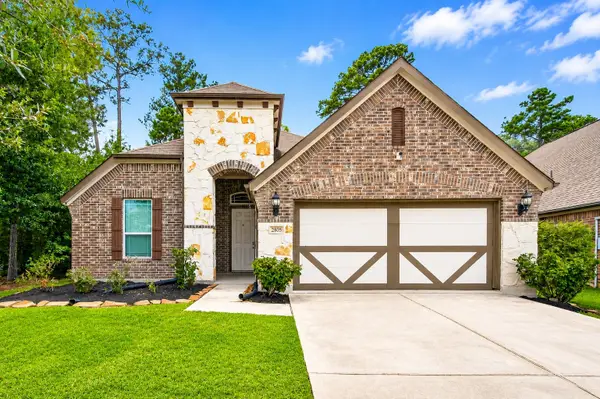 $275,000Active3 beds 2 baths1,985 sq. ft.
2805 Bretton Woods Dr, Conroe, TX 77301
MLS# 29550804Listed by: LPT REALTY, LLC - New
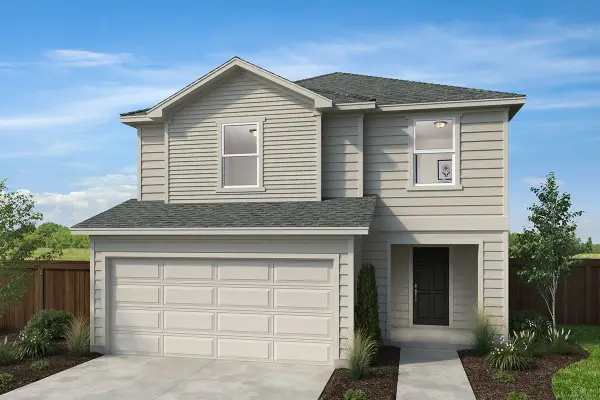 $257,285Active3 beds 3 baths2,070 sq. ft.
3872 Redd Rose Lane, Conroe, TX 77304
MLS# 50342484Listed by: KB HOME HOUSTON


Protect your home and budget from life's surprises with an Assurant Home Warranty, backed by a partner that supports you through every step of homeownership. Explore Plans.
© 2023 - 2026 ERA Franchise Systems LLC. All rights reserved. ERA Franchise Systems LLC fully supports the principles of the Fair Housing Act and the Equal Opportunity Act. ERA, ERA Real Estate powered, and their respective logos are registered service marks of ERA Franchise Systems LLC. Each office is independently owned and operated.