
1706 Elmside Court, Conroe, TX 77301
Local realty services provided by:American Real Estate ERA Powered
1706 Elmside Court,Conroe, TX 77301
$349,000
- 4 Beds
- 3 Baths
- 2,824 sq. ft.
- Single family
- Active
Listed by: rodolfo solis, yaridia gomez
Office: top guns realty on lake conroe936-582-1700
MLS#:95315857
Source:HARMLS
Price summary
- Price:$349,000
- Price per sq. ft.:$123.58
- Monthly HOA dues:$32.92
About this home
This home has a standby generator, so the lights stay on when the power goes out! Plus a new roof in 2025, so the big stuff is done. This Hidden Creek home in Conroe has 5 bedrooms and 4 full baths, with one primary suite downstairs and a second one upstairs. That makes it great for family, guests or a roommate. The front room can be an office or a 5th bedroom. Cook in the updated kitchen with quartz counters, custom cabinets, a gas range, stainless appliances and an island that opens to the living room. Relax by the gas log fireplace. The main primary bath has a soaking tub, a large custom shower and a walk-in closet. Kids can play in the upstairs game room. You'll find wood floors and crown molding all through the home. Energy savers include a 16 SEER AC, solar screens, radiant barrier and extra insulation. The backyard has a covered patio with an extension and a sprinkler system. Zoned to Conroe ISD and close to I-45 and Hwy 105. Schedule your tour today
Contact an agent
Home facts
- Year built:2011
- Subdivision & Development:Hidden Creek
- Listing ID #:95315857
- Updated:October 22, 2026 at 12:02 PM
Rooms and interior
- Bedrooms:4
- Total bathrooms:3
- Full bathrooms:3
- Rooms Total:9
- Flooring:Wood
- Kitchen Description:Dishwasher, Disposal, Electric Cooktop, Electric Oven, Electric Range, Granite Counters, Microwave
- Living area:2,824 sq. ft.
Heating and cooling
- Cooling:Central Air, Electric
- Heating:Central, Electric
- Central air:Yes
Structure and exterior
- Roof:Composition
- Year built:2011
- Building area:2,824 sq. ft.
- Lot area:0.15 Acres
- Lot Features:Cul De Sac, Subdivision, Wooded
- Architectural Style:Traditional
- Exterior Features:Fully Fenced, Patio, Private Yard
- Foundation Description:Slab
- Levels:2 Stories
Schools
- High school:CONROE HIGH SCHOOL
- Middle school:STOCKTON JUNIOR HIGH SCHOOL
- Elementary school:RUNYAN ELEMENTARY SCHOOL
Utilities
- Sewer:Public Sewer
Finances and disclosures
- Price:$349,000
- Price per sq. ft.:$123.58
- Tax amount:$7,965 (2026)
Features and amenities
- Appliances:Dishwasher, Disposal, Electric Cooktop, Electric Oven, Electric Range, Microwave
- Amenities:Ceiling Fans, Programmable Thermostat
Parking
- Parking description:Garage
- Garage:Yes
- Garage spaces:2
New listings near 1706 Elmside Court
- New
 $359,000Active4 beds 3 baths2,207 sq. ft.
9816 Preserve Way, Conroe, TX 77385
MLS# 23687102Listed by: LPT REALTY, LLC - Open Sun, 1 to 3pmNew
 $250,000Active3 beds 2 baths1,675 sq. ft.
16998 Hazelnut Drive, Conroe, TX 77302
MLS# 97700403Listed by: LPT REALTY, LLC - New
 $199,900Active3 beds 2 baths1,066 sq. ft.
10440 Royal Adrian Drive, Conroe, TX 77303
MLS# 72154529Listed by: TEAM MAMO REALTY, INC - New
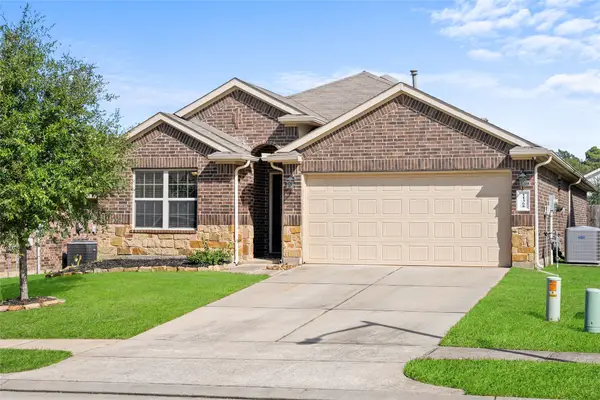 $300,000Active4 beds 2 baths1,885 sq. ft.
11368 Dawn Beach Lane, Conroe, TX 77304
MLS# 75061154Listed by: EXP REALTY LLC - New
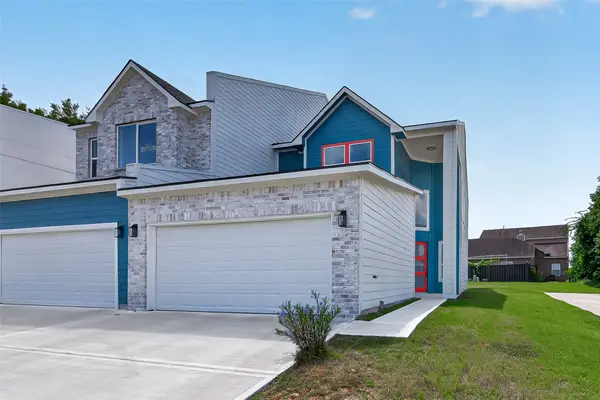 $315,000Active3 beds 3 baths2,165 sq. ft.
115 Capetown Lane, Conroe, TX 77356
MLS# 29574643Listed by: KELLER WILLIAMS REALTY METROPOLITAN - New
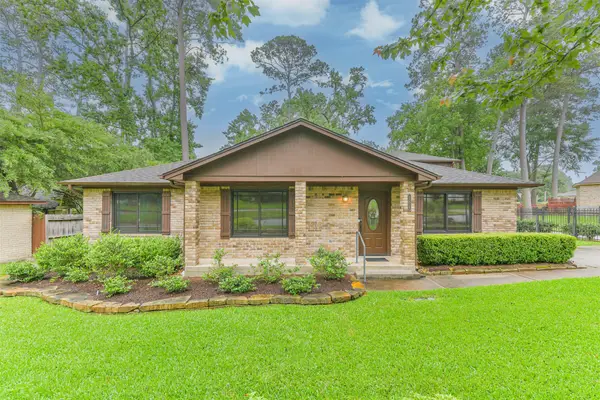 $334,900Active3 beds 3 baths3,098 sq. ft.
252 Springs Edge Drive, Montgomery, TX 77356
MLS# 73272817Listed by: CONNECT REALTY.COM - New
 $370,000Active4 beds 3 baths2,401 sq. ft.
14258 Wonder Lake Lane, Conroe, TX 77384
MLS# 19204769Listed by: EXIT LONE STAR REALTY - New
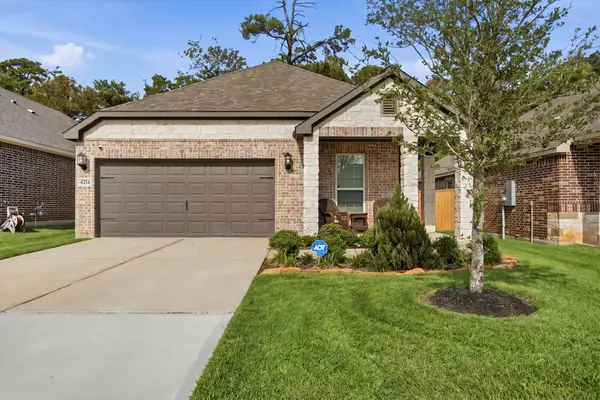 $319,000Active4 beds 2 baths1,861 sq. ft.
6214 Wedgewood Hills Drive, Conroe, TX 77304
MLS# 76955633Listed by: COLDWELL BANKER UNIVERSAL - New
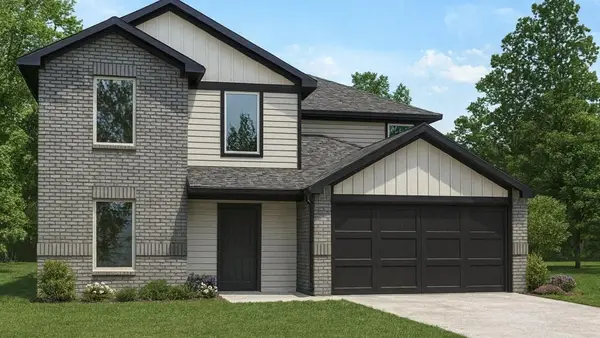 $299,990Active6 beds 3 baths2,349 sq. ft.
669 Iron Horse Drive, Conroe, TX 77303
MLS# 8932287Listed by: D.R. HORTON-TEXAS, LTD - New
 $273,990Active4 beds 2 baths1,655 sq. ft.
697 Iron Horse Drive, Conroe, TX 77303
MLS# 8979901Listed by: D.R. HORTON-TEXAS, LTD


Protect your home and budget from life's surprises with an Assurant Home Warranty, backed by a partner that supports you through every step of homeownership. Explore Plans.
© 2023 - 2026 ERA Franchise Systems LLC. All rights reserved. ERA Franchise Systems LLC fully supports the principles of the Fair Housing Act and the Equal Opportunity Act. ERA, ERA Real Estate powered, and their respective logos are registered service marks of ERA Franchise Systems LLC. Each office is independently owned and operated.