
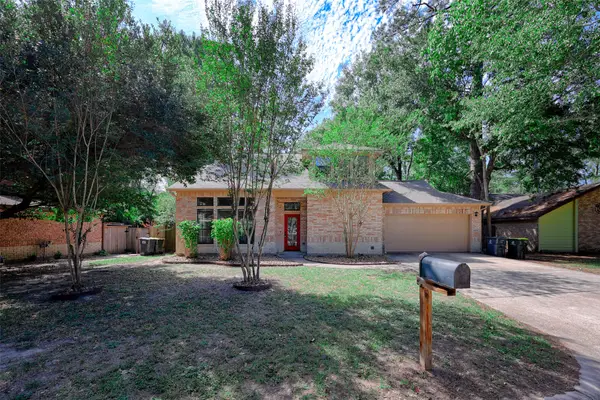
18 Dover Drive, Conroe, TX 77304
Local realty services provided by:ERA Experts
18 Dover Drive,Conroe, TX 77304
$319,900
- 4 Beds
- 3 Baths
- 2,374 sq. ft.
- Single family
- Active
Listed by: heather boudreaux
Office: walzel properties - corporate office832-674-4960
MLS#:47093193
Source:HARMLS
Price summary
- Price:$319,900
- Price per sq. ft.:$134.75
- Monthly HOA dues:$22.92
About this home
Welcome to comfortable living in the desirable Rivershire community. This spacious two-story home offers a thoughtfully designed floor plan with plenty of room to relax, gather, and entertain. the main level features inviting formal living and dining areas, a cozy family room with gas fireplace, and an updated kitchen overlooking the breakfast area and backyard. Upstairs, you'll find all bedrooms, including a generously sized primary suite with 2 walk in closets, secondary bedrooms, and home office or game room space. Fresh interior and exterior paint, vinyl plank flooring, re-stained wood flooring, and recent carpet give the home a refreshed, move in ready appeal. Additional highlights include a spacious laundry room with pet door, convenient half bath, and oversized covered patio with ceiling fans. Rivershire offers a clubhouse, pool, playground, tennis courts and much more to its residents. Conroe ISD. Easy access to main roadways and I45.
Contact an agent
Home facts
- Year built:1993
- Subdivision & Development:Rivershire 02
- Listing ID #:47093193
- Updated:October 22, 2026 at 07:10 PM
Rooms and interior
- Bedrooms:4
- Total bathrooms:3
- Full bathrooms:2
- Half bathrooms:1
- Rooms Total:9
- Flooring:Carpet, Plank, Vinyl, Wood
- Bathrooms Description:Jetted Tub, Separate Shower, Tub Shower
- Kitchen Description:Dishwasher, Disposal, Free Standing Range, Gas Oven, Gas Range, Granite Counters, Kitchen Family Room Combo, Microwave, Oven, Refrigerator
- Living area:2,374 sq. ft.
Heating and cooling
- Cooling:Central Air, Electric
- Heating:Central, Gas
- Central air:Yes
Structure and exterior
- Roof:Composition
- Year built:1993
- Building area:2,374 sq. ft.
- Lot area:0.16 Acres
- Lot Features:Subdivision
- Architectural Style:Traditional
- Construction Materials:Brick, Cement Siding
- Exterior Features:Fence, Patio, Porch, Private Yard, Storage
- Foundation Description:Slab
- Levels:2 Stories
Schools
- High school:CONROE HIGH SCHOOL
- Middle school:PEET JUNIOR HIGH SCHOOL
- Elementary school:RICE ELEMENTARY SCHOOL (CONROE)
Utilities
- Sewer:Public Sewer
Finances and disclosures
- Price:$319,900
- Price per sq. ft.:$134.75
- Tax amount:$5,246 (2026)
Features and amenities
- Appliances:Dishwasher, Disposal, Free Standing Range, Gas Oven, Gas Range, Microwave, Oven, Refrigerator
- Amenities:Ceiling Fans, Programmable Thermostat, Smoke Detectors, Window Coverings
Parking
- Parking description:Driveway, Garage, Garage Door Opener
- Garage:Yes
- Garage spaces:2
New listings near 18 Dover Drive
- New
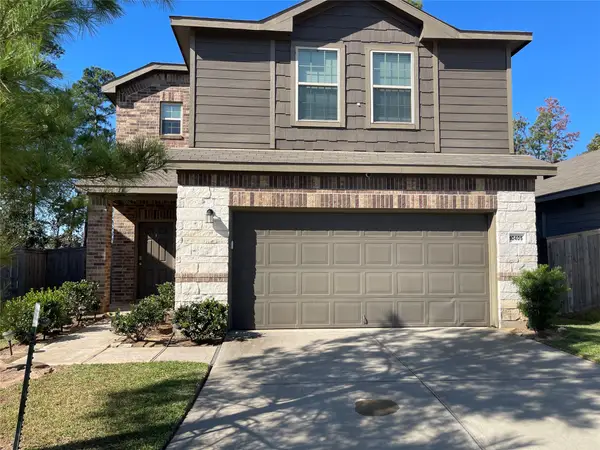 $256,000Active4 beds 3 baths1,746 sq. ft.
10405 Pineland Drive, Conroe, TX 77378
MLS# 17411366Listed by: KELLER WILLIAMS REALTY PROFESSIONALS - New
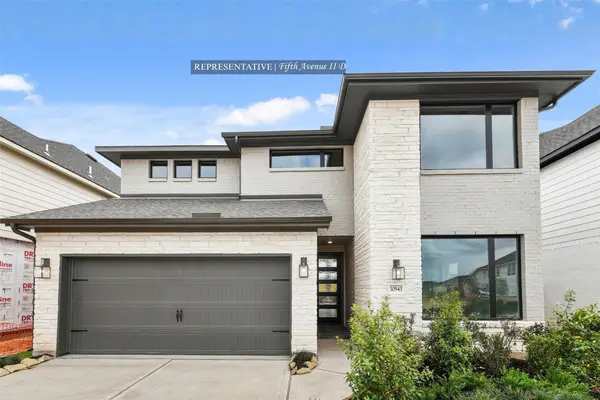 $553,728Active4 beds 3 baths2,800 sq. ft.
386 Mulberry Creek Street, Conroe, TX 77304
MLS# 32057160Listed by: WESTIN HOMES - New
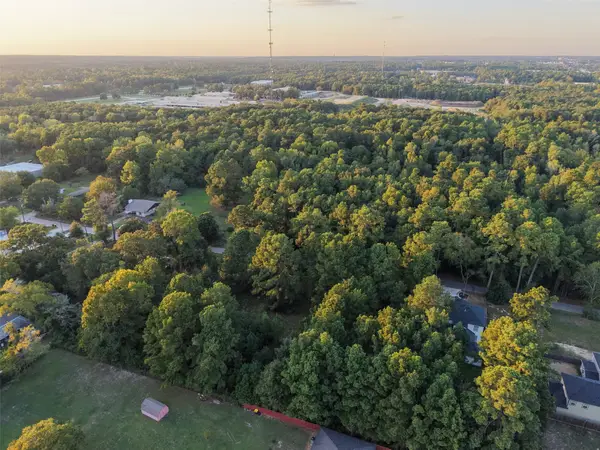 $90,000Active0.5 Acres
1509 White Rd, Conroe, TX 77304
MLS# 65140007Listed by: CONNECT REALTY.COM - New
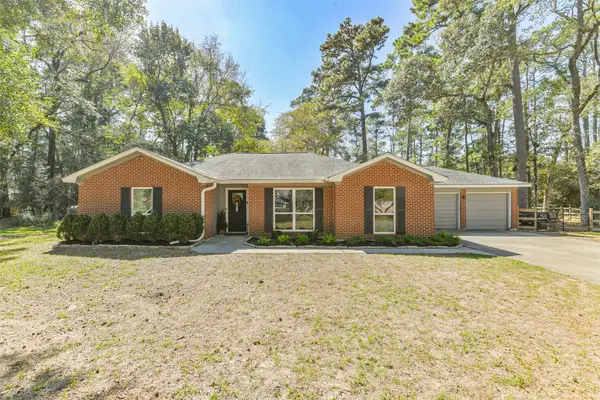 $425,000Active4 beds 2 baths1,996 sq. ft.
15256 Conroe Drive, Conroe, TX 77384
MLS# 28826590Listed by: RE/MAX UNIVERSAL - New
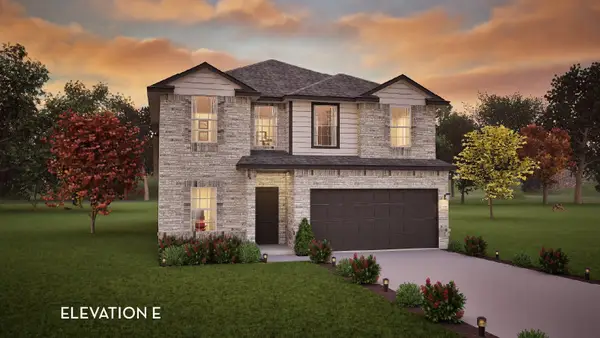 $332,031Active4 beds 3 baths2,513 sq. ft.
10984 Runway Road, Conroe, TX 77303
MLS# 28686999Listed by: CASTLEROCK REALTY, LLC - New
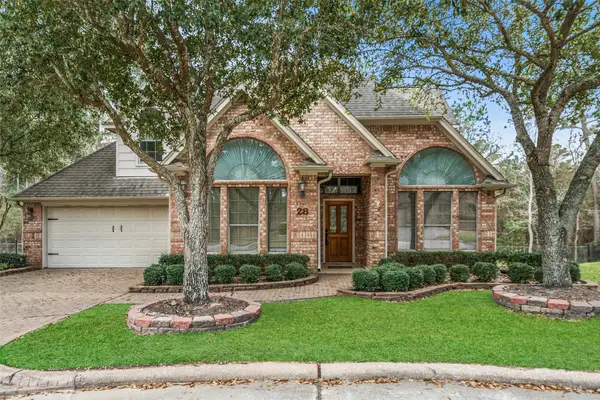 $350,000Active4 beds 3 baths2,463 sq. ft.
901 Longmire Road #28, Conroe, TX 77304
MLS# 19622067Listed by: MARTHA TURNER SOTHEBY'S INTERNATIONAL REALTY - THE WOODLANDS - New
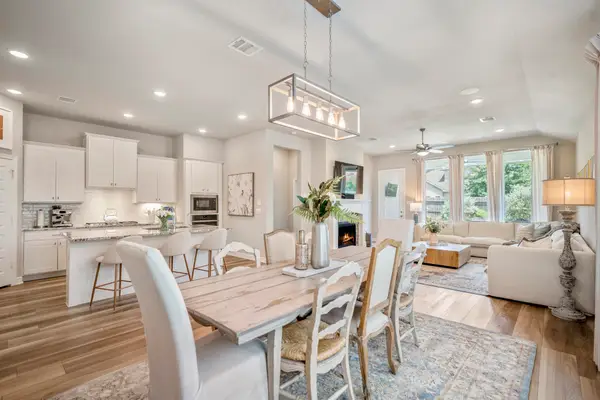 $395,000Active3 beds 2 baths2,128 sq. ft.
541 Cedar Harbor Court, Conroe, TX 77304
MLS# 40718771Listed by: EXP REALTY LLC - New
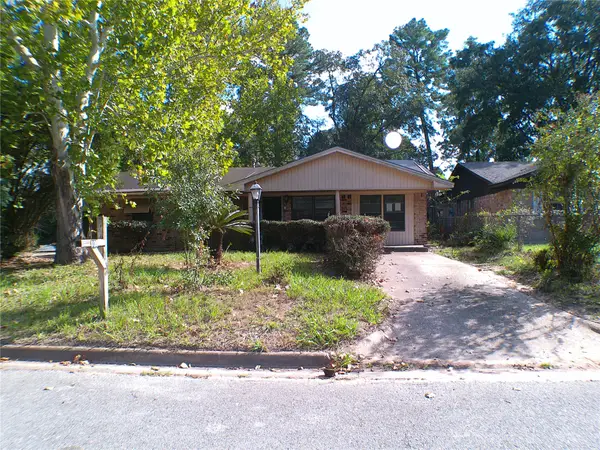 $130,000Active3 beds 2 baths1,288 sq. ft.
808 Dr Martin Luther King Jr Place N, Conroe, TX 77301
MLS# 73163707Listed by: OLDE HOMESTEAD PROPERTIES OF T - New
 $284,900Active4 beds 3 baths1,892 sq. ft.
1909 Tickner Street, Conroe, TX 77301
MLS# 82981075Listed by: JOHANNA TODD


Protect your home and budget from life's surprises with an Assurant Home Warranty, backed by a partner that supports you through every step of homeownership. Explore Plans.
© 2023 - 2026 ERA Franchise Systems LLC. All rights reserved. ERA Franchise Systems LLC fully supports the principles of the Fair Housing Act and the Equal Opportunity Act. ERA, ERA Real Estate powered, and their respective logos are registered service marks of ERA Franchise Systems LLC. Each office is independently owned and operated.