
18206 Hairpin Banksia Lane, Conroe, TX 77302
Local realty services provided by:ERA Experts
18206 Hairpin Banksia Lane,Conroe, TX 77302
$549,990
- 4 Beds
- 4 Baths
- 3,057 sq. ft.
- Single family
- Active
Upcoming open houses
- Fri, Nov 2011:00 am - 04:00 pm
- Sat, Nov 2111:00 am - 04:00 pm
- Sun, Nov 2201:00 pm - 04:00 pm
- Fri, Nov 2711:00 am - 04:00 pm
- Sat, Nov 2811:00 am - 04:00 pm
- Sun, Nov 2901:00 pm - 04:00 pm
Listed by: dina verteramo
Office: highland homes realty888-524-3182
MLS#:32016008
Source:HARMLS
Price summary
- Price:$549,990
- Price per sq. ft.:$179.91
- Monthly HOA dues:$116.25
About this home
Award-winning Highland Homes Bradford PB is now available in Artavia, a master-planned community featuring scenic walking trails, a splash pad, and playgrounds. Situated on a homesite with no back neighbors, this home is designed for both comfort and entertaining, offering an open-concept layout with a spacious family room, dining area, kitchen, and keeping room. The oversized covered outdoor patio extends your living space, making it perfect for gatherings both inside and out.
The chef-inspired kitchen features a large island, abundant cabinetry, and a generous pantry. The private primary suite offers plenty of room for a sitting area, along with a luxurious freestanding tub and separate shower. Three secondary bedrooms and a dedicated study provide flexibility for diverse lifestyle and remote work needs. Plus, enjoy added peace of mind with Highland Homes' industry-leading Warranty.
Move-in ready in November! Come see all that this beautiful new home has to offer.
Contact an agent
Home facts
- Year built:2026
- Subdivision & Development:Artavia
- Listing ID #:32016008
- Updated:November 19, 2026 at 03:14 AM
Rooms and interior
- Bedrooms:4
- Total bathrooms:4
- Full bathrooms:3
- Half bathrooms:1
- Rooms Total:7
- Flooring:Carpet, Plank, Tile, Vinyl
- Kitchen Description:Dishwasher, Disposal, Gas Cooktop, Kitchen Family Room Combo, Kitchen Island, Microwave, Oven, Quartz Counters, Walk In Pantry
- Living area:3,057 sq. ft.
Heating and cooling
- Cooling:Central Air, Electric
- Heating:Central, Gas
- Central air:Yes
Structure and exterior
- Roof:Composition
- Year built:2026
- Building area:3,057 sq. ft.
- Lot Features:Subdivision
- Architectural Style:Traditional
- Construction Materials:Brick, Wood Siding
- Foundation Description:Slab
- Levels:1 Story
Schools
- High school:CANEY CREEK HIGH SCHOOL
- Middle school:MOORHEAD JUNIOR HIGH SCHOOL
- Elementary school:SAN JACINTO ELEMENTARY SCHOOL (CONROE)
Utilities
- Sewer:Public Sewer
Finances and disclosures
- Price:$549,990
- Price per sq. ft.:$179.91
Features and amenities
- Appliances:Dishwasher, Disposal, Gas Cooktop, Microwave, Oven, Tankless Water Heater
- Amenities:Low Emissivity Windows, Programmable Thermostat, Tankless Water Heater
Parking
- Parking description:Garage
- Garage:Yes
- Garage spaces:3
New listings near 18206 Hairpin Banksia Lane
- New
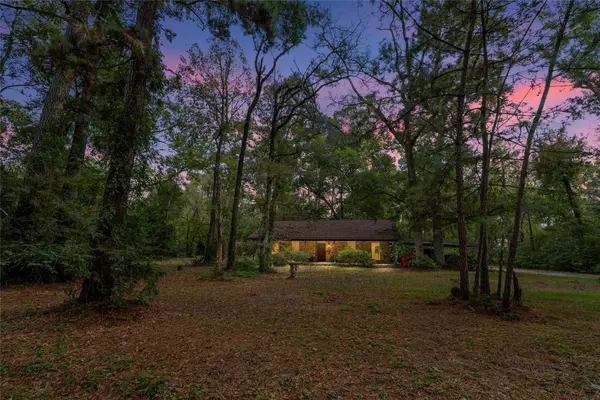 $900,000Active3 beds 2 baths1,752 sq. ft.
13162 Bert Brown Road, Conroe, TX 77302
MLS# 13299209Listed by: RE/MAX INTEGRITY - New
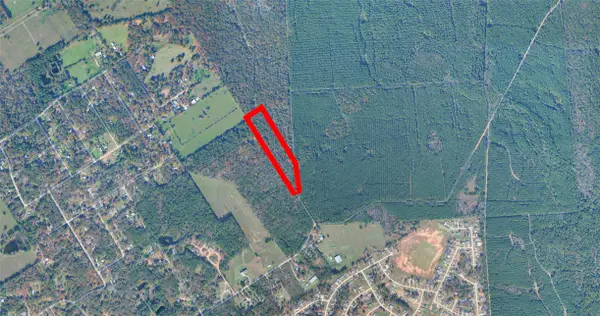 $500,000Active9.98 Acres
000 Deschner Rd, Conroe, TX 77303
MLS# 13462222Listed by: JACOBS PROPERTIES - New
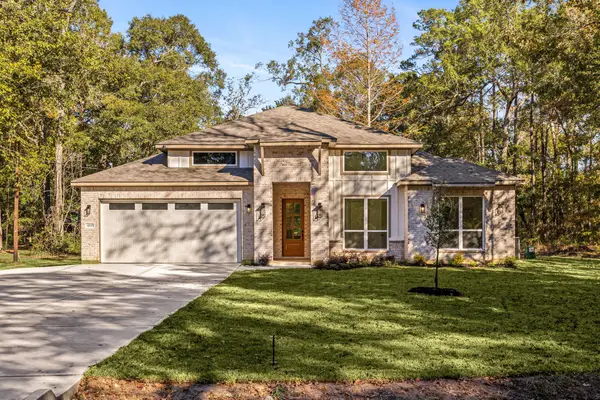 $518,999Active4 beds 3 baths2,350 sq. ft.
12125 Oak Leaf Road, Conroe, TX 77303
MLS# 57881091Listed by: NEXT TREND REALTY LLC - New
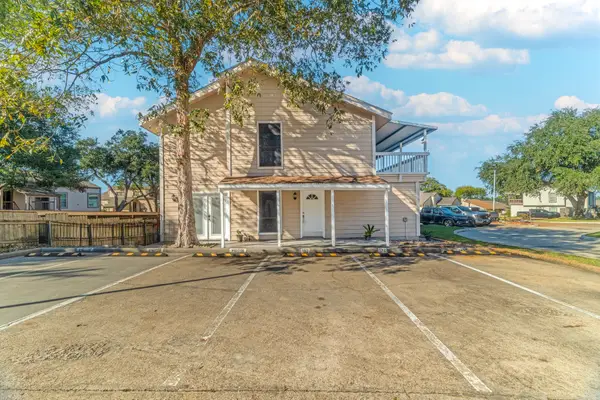 $175,000Active3 beds 3 baths1,624 sq. ft.
132 April Point Drive N, Conroe, TX 77356
MLS# 15801786Listed by: COLDWELL BANKER REALTY - LAKE CONROE/WILLIS - New
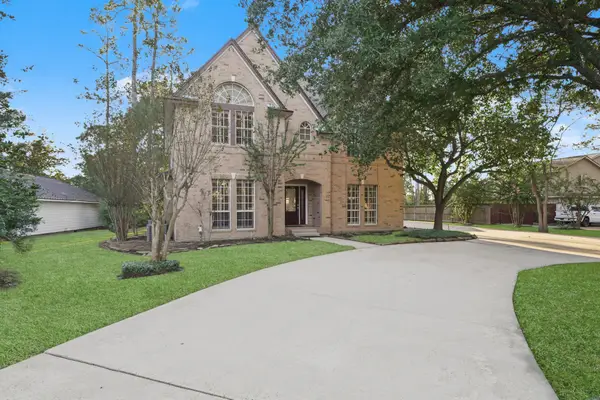 $389,900Active4 beds 4 baths3,213 sq. ft.
684 Stonewall Jackson, Conroe, TX 77302
MLS# 11324497Listed by: RE/MAX THE WOODLANDS & SPRING - Open Fri, 11am to 4pmNew
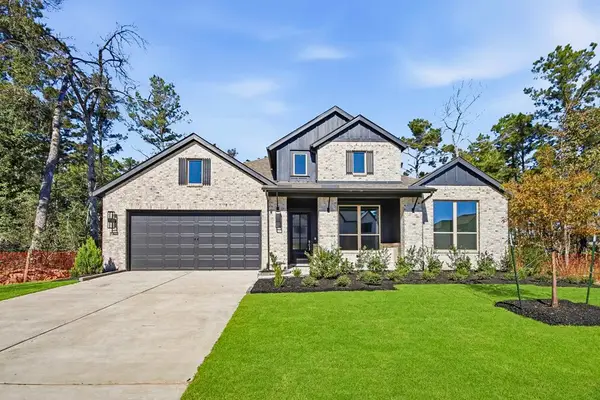 $539,990Active4 beds 4 baths2,815 sq. ft.
16435 Cat Court, Conroe, TX 77302
MLS# 24134718Listed by: HIGHLAND HOMES REALTY - Open Fri, 11am to 4pmNew
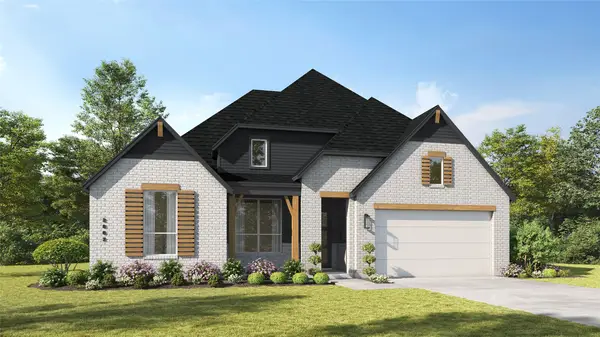 $549,990Active4 beds 5 baths2,881 sq. ft.
18918 Moonriver Street, Conroe, TX 77302
MLS# 42390732Listed by: HIGHLAND HOMES REALTY - New
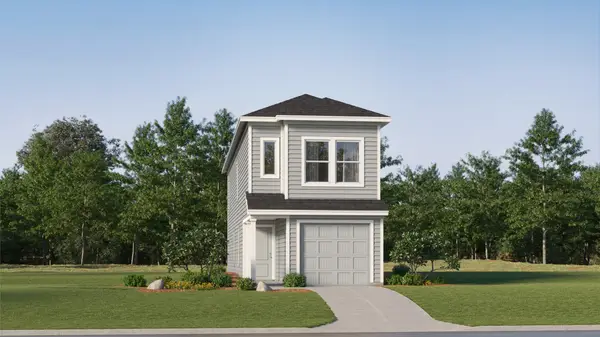 $165,990Active4 beds 2 baths1,535 sq. ft.
3758 Octave Avenue, Conroe, TX 77306
MLS# 4545687Listed by: KELLER WILLIAMS CITY VIEW - New
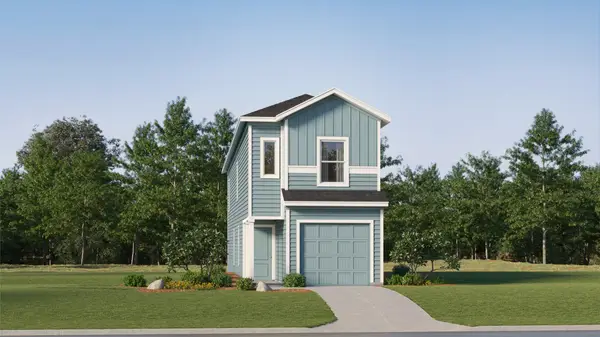 $165,990Active4 beds 2 baths1,535 sq. ft.
3751 Octave Avenue, Conroe, TX 77306
MLS# 49683449Listed by: KELLER WILLIAMS CITY VIEW


Protect your home and budget from life's surprises with an Assurant Home Warranty, backed by a partner that supports you through every step of homeownership. Explore Plans.
© 2023 - 2026 ERA Franchise Systems LLC. All rights reserved. ERA Franchise Systems LLC fully supports the principles of the Fair Housing Act and the Equal Opportunity Act. ERA, ERA Real Estate powered, and their respective logos are registered service marks of ERA Franchise Systems LLC. Each office is independently owned and operated.