
1833 Leela Springs Drive, Conroe, TX 77304
Local realty services provided by:ERA Experts
Listed by: katie langthorn
Office: real broker, llc.855-450-0442
MLS#:19899903
Source:HARMLS
Price summary
- Price:$595,000
- Price per sq. ft.:$189.01
- Monthly HOA dues:$70
About this home
This rare custom single-story Craftsman by HG Walton (now Blackoak) offers 3,148 SF of true craftsmanship on a quiet, tree-lined street. Solid wood, on-site custom cabinetry, 8-ft solid wood doors, hand-trimmed ceiling beams in the Study, Dining room, Living room, master bedroom & bathroom, and a cased brick fireplace mantel set the tone. The chef's kitchen anchors it all: a Frigidaire Professional fridge/freezer plus a 48" Five Star gas range with six burners and a griddle. The primary suite and two en-suite secondary bedrooms with oversized closets give everyone room to breathe. Spray-foam insulation keeps energy bills near $160/month, while a whole-home 26kW Generac generator brings real peace of mind. Unwind in the enclosed, heated and cooled sunroom opening to a 28'x16' brick-paved patio amid lush, landscaped grounds. Zoned to Blue Ribbon Giesinger Elementary, minutes from Lake Conroe and I-45. One-story, custom, move-in ready. Homes like this rarely surface in Graystone Hills.
Contact an agent
Home facts
- Year built:2016
- Subdivision & Development:Graystone Hills 10
- Listing ID #:19899903
- Updated:September 07, 2026 at 11:51 AM
Rooms and interior
- Bedrooms:3
- Total bathrooms:4
- Full bathrooms:3
- Half bathrooms:1
- Rooms Total:14
- Flooring:Carpet, Tile
- Dining Description:Kitchen Dining Combo
- Bathrooms Description:Separate Shower, Soaking Tub, Tub Shower
- Kitchen Description:Dishwasher, Disposal, Double Oven, Gas Oven, Gas Range, Kitchen Dining Combo, Kitchen Family Room Combo, Kitchen Island, Microwave, Pantry, Walk In Pantry
- Living area:3,148 sq. ft.
Heating and cooling
- Cooling:Central Air, Electric
- Heating:Central, Gas
- Central air:Yes
Structure and exterior
- Roof:Composition
- Year built:2016
- Building area:3,148 sq. ft.
- Lot area:0.24 Acres
- Lot Features:Subdivision
- Architectural Style:Traditional, craftsman
- Construction Materials:Brick, Stucco
- Exterior Features:Fence, Patio, Private Yard, Sprinkler Irrigation
- Foundation Description:Slab
- Levels:1 Story
Schools
- High school:CONROE HIGH SCHOOL
- Middle school:PEET JUNIOR HIGH SCHOOL
- Elementary school:GIESINGER ELEMENTARY SCHOOL
Utilities
- Sewer:Public Sewer
Finances and disclosures
- Price:$595,000
- Price per sq. ft.:$189.01
- Tax amount:$10,668 (2025)
Features and amenities
- Appliances:Dishwasher, Disposal, Double Oven, Gas Oven, Gas Range, Microwave
- Amenities:Ceiling Fans, Crown Molding, Entrance Foyer, High Ceilings, Security System - Owned, Smoke Detectors
Parking
- Parking description:Garage, Garage Door Opener, Oversized
- Garage:Yes
- Garage spaces:3
New listings near 1833 Leela Springs Drive
- New
 $235,000Active3 beds 2 baths1,120 sq. ft.
216 S Magnolia Drive, Conroe, TX 77301
MLS# 23243572Listed by: STATE 28 REAL ESTATE, PLLC - New
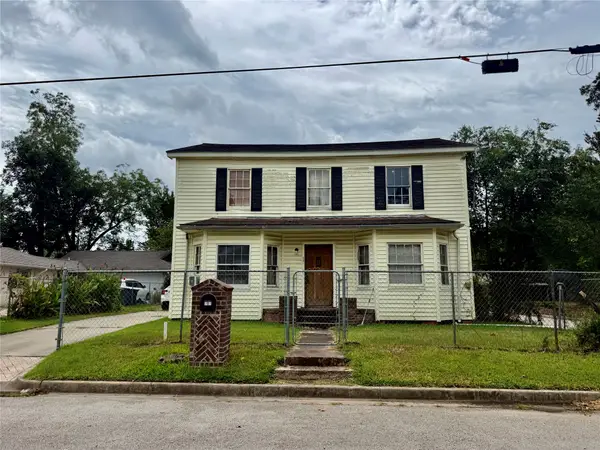 $126,000Active5 beds 2 baths1,728 sq. ft.
501 Avenue I Avenue, Conroe, TX 77301
MLS# 32810635Listed by: UNITED REAL ESTATE - New
 $160,000Active3 beds 2 baths1,344 sq. ft.
16448 Hill Country Drive, Conroe, TX 77302
MLS# 7533863Listed by: FIRSTWALK REALTY - New
 $584,900Active5 beds 5 baths3,870 sq. ft.
359 Calmato Woods Way, Conroe, TX 77318
MLS# 90995099Listed by: WYCHICO REALTY LLC - New
 $215,000Active4 beds 2 baths1,544 sq. ft.
16862 Bristle Cone Way, Conroe, TX 77302
MLS# 11860385Listed by: INKED REAL ESTATE - New
 $500,000Active4 beds 4 baths3,032 sq. ft.
1219 Night Owl Court, Conroe, TX 77385
MLS# 95160622Listed by: COMPASS RE TEXAS, LLC - THE WOODLANDS - New
 $565,000Active4 beds 4 baths3,378 sq. ft.
12469 Pebble View Drive, Conroe, TX 77304
MLS# 40151561Listed by: CB&A, REALTORS - New
 $185,000Active4 beds 2 baths1,976 sq. ft.
12818 Philmore Lane, Conroe, TX 77306
MLS# 47565407Listed by: ORCHARD BROKERAGE - New
 $250,000Active3 beds 2 baths1,440 sq. ft.
132 Paradise Valley, Conroe, TX 77304
MLS# 66810800Listed by: CORCORAN GENESIS - New
 $850,000Active32.35 Acres
18226 Fm 1484 Road, Conroe, TX 77303
MLS# 73483775Listed by: KELLER WILLIAMS REALTY THE WOODLANDS


Protect your home and budget from life's surprises with an Assurant Home Warranty, backed by a partner that supports you through every step of homeownership. Explore Plans.
© 2023 - 2026 ERA Franchise Systems LLC. All rights reserved. ERA Franchise Systems LLC fully supports the principles of the Fair Housing Act and the Equal Opportunity Act. ERA, ERA Real Estate powered, and their respective logos are registered service marks of ERA Franchise Systems LLC. Each office is independently owned and operated.