
2 Gleneden Court, Conroe, TX 77384
Local realty services provided by:ERA Experts
2 Gleneden Court,Conroe, TX 77384
$329,900
- 3 Beds
- 2 Baths
- 1,692 sq. ft.
- Single family
- Pending
Listed by: jeanie connors
Office: keller williams realty the woodlands281-364-1588
MLS#:36108807
Source:HARMLS
Price summary
- Price:$329,900
- Price per sq. ft.:$194.98
- Monthly HOA dues:$287
About this home
Welcome to 2 Gleneden Court, a beautifully maintained home nestled in the highly sought-after 55+ community of Windsor Lakes. Ideally situated on a desirable cul-de-sac lot, this thoughtfully designed 3 bedroom, 2 bathroom home offers a functional layout with no wasted space--perfect for comfortable, low-maintenance living. Enjoy elegant plantation shutters, an open-concept living, dining, and kitchen area, and a beautifully appointed kitchen featuring white cabinetry and gorgeous quartz countertops. The spacious primary suite includes a relaxing jetted tub, while the inviting backyard offers a peaceful space to unwind--- and yes, the swings stay!
Contact an agent
Home facts
- Year built:2006
- Subdivision & Development:Wdlnds Windsor Lakes 10
- Listing ID #:36108807
- Updated:October 09, 2026 at 08:00 AM
Rooms and interior
- Bedrooms:3
- Total bathrooms:2
- Full bathrooms:2
- Rooms Total:6
- Flooring:Carpet, Engineered Hardwood
- Dining Description:Living Dining Room
- Bathrooms Description:Jetted Tub, Separate Shower, Tub Shower
- Kitchen Description:Dishwasher, Disposal, Free Standing Range, Gas Cooktop, Gas Oven, Kitchen Family Room Combo, Microwave, Oven, Quartz Counters, Refrigerator, Walk In Pantry
- Living area:1,692 sq. ft.
Heating and cooling
- Cooling:Central Air, Electric
- Heating:Central, Gas
- Central air:Yes
Structure and exterior
- Roof:Composition
- Year built:2006
- Building area:1,692 sq. ft.
- Lot area:0.19 Acres
- Lot Features:Cul De Sac
- Architectural Style:Traditional
- Construction Materials:Brick
- Foundation Description:Slab
- Levels:1 Story
Schools
- High school:THE WOODLANDS HIGH SCHOOL
- Middle school:MCCULLOUGH JUNIOR HIGH SCHOOL
- Elementary school:BUSH ELEMENTARY SCHOOL (CONROE)
Utilities
- Sewer:Public Sewer
Finances and disclosures
- Price:$329,900
- Price per sq. ft.:$194.98
- Tax amount:$5,889 (2025)
Features and amenities
- Appliances:Dishwasher, Disposal, Dryer, Free Standing Range, Gas Cooktop, Gas Oven, Microwave, Oven, Refrigerator, Washer
- Laundry features:Dryer, Washer
- Amenities:Ceiling Fans, Crown Molding, Gated, Programmable Thermostat, Security System - Owned, Smoke Detectors
Parking
- Parking description:Garage, Garage Door Opener
- Garage:Yes
- Garage spaces:2
New listings near 2 Gleneden Court
- New
 $540,000Active4 beds 3 baths2,350 sq. ft.
12125 Oak Leaf Road, Conroe, TX 77303
MLS# 24128450Listed by: NEXT TREND REALTY LLC - New
 $224,424Active3 beds 2 baths1,470 sq. ft.
1542 San Sebastien Drive, Conroe, TX 77301
MLS# 60881713Listed by: COMPASS RE TEXAS, LLC - HOUSTON - New
 $260,000Active4 beds 3 baths2,161 sq. ft.
10221 Stone Gate Drive, Conroe, TX 77385
MLS# 77739009Listed by: NAN & COMPANY PROPERTIES - CORPORATE OFFICE (HEIGHTS) - Open Sun, 1 to 4pmNew
 $225,000Active3 beds 2 baths1,647 sq. ft.
305 Pine Mist Lane, Conroe, TX 77304
MLS# 79320588Listed by: EXP REALTY LLC - New
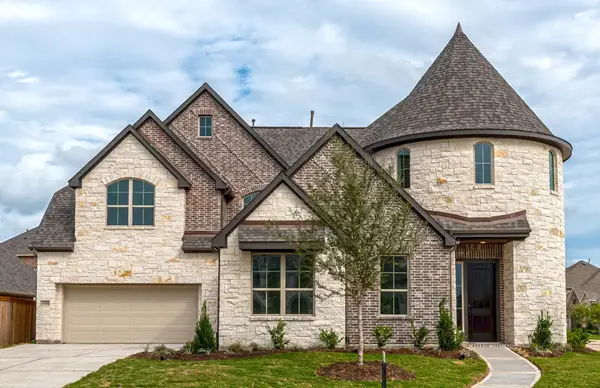 $877,900Active5 beds 5 baths4,094 sq. ft.
16352 Donen Avenue, Conroe, TX 77302
MLS# 13457522Listed by: RAVENNA HOMES - New
 $540,000Active3 beds 3 baths2,003 sq. ft.
199 Waterpoint Court #401, Montgomery, TX 77356
MLS# 15094778Listed by: PRO PLUS, REALTORS - New
 $237,500Active3 beds 2 baths1,607 sq. ft.
509 Cactus Drive, Conroe, TX 77385
MLS# 18663221Listed by: RE/MAX UNIVERSAL - Open Sat, 10am to 12pmNew
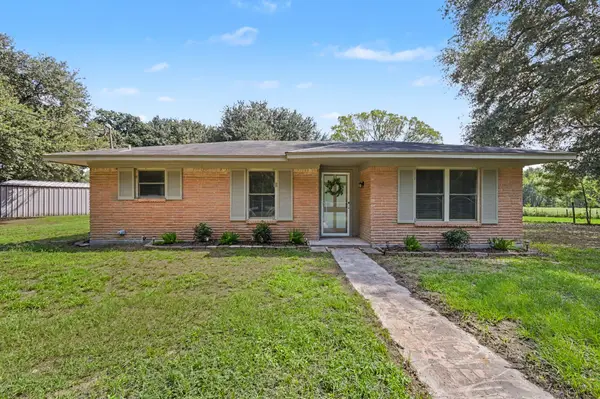 $316,000Active3 beds 2 baths1,556 sq. ft.
13285 Stowe Road, Conroe, TX 77306
MLS# 19771105Listed by: BETTER HOMES AND GARDENS REAL ESTATE GARY GREENE - THE WOODLANDS - New
 $875,000Active4 beds 6 baths3,206 sq. ft.
15437 Mcrae Lake, Conroe, TX 77303
MLS# 25062495Listed by: KELLER WILLIAMS REALTY NORTHEAST - New
 $589,000Active2 beds 2 baths1,584 sq. ft.
199 Waterpoint Court #409, Montgomery, TX 77356
MLS# 31450956Listed by: PRO PLUS, REALTORS


Protect your home and budget from life's surprises with an Assurant Home Warranty, backed by a partner that supports you through every step of homeownership. Explore Plans.
© 2023 - 2026 ERA Franchise Systems LLC. All rights reserved. ERA Franchise Systems LLC fully supports the principles of the Fair Housing Act and the Equal Opportunity Act. ERA, ERA Real Estate powered, and their respective logos are registered service marks of ERA Franchise Systems LLC. Each office is independently owned and operated.