
207 Prelude Park Trail, Conroe, TX 77318
Local realty services provided by:ERA Experts
207 Prelude Park Trail,Conroe, TX 77318
$660,000
- 5 Beds
- 5 Baths
- 3,701 sq. ft.
- Single family
- Active
Listed by: brandon flores
Office: equity first realty partners, llc.832-788-3134
MLS#:10029134
Source:HARMLS
Price summary
- Price:$660,000
- Price per sq. ft.:$178.33
- Monthly HOA dues:$83.75
About this home
Exceptional 5-bedroom home with an office, game room, and prime location directly across from the community’s main park—no neighbors across the street! Enjoy unobstructed views and immediate access to the tennis courts, dog park, and community center. The elegant oval entry features soaring 13' ceilings and opens to a spacious layout with a 12' extended entry, formal dining, and gourmet kitchen with a large island and 42" raised-panel cabinetry. The family room boasts a dramatic 14' ceiling, fireplace, and expansive windows. The primary suite features a luxurious bath with a 6' garden tub, separate shower, and his-and-hers vanities. Upstairs offers a private bedroom, full bath, and game room. Additional highlights include an extended patio, epoxy-coated garage floor, oversized 3-car tandem garage, and thoughtful floorplan with all other bedrooms conveniently located downstairs.
Contact an agent
Home facts
- Year built:2023
- Subdivision & Development:The Woodlands Hills
- Listing ID #:10029134
- Updated:October 05, 2026 at 11:53 AM
Rooms and interior
- Bedrooms:5
- Total bathrooms:5
- Full bathrooms:4
- Half bathrooms:1
- Rooms Total:18
- Flooring:Carpet, Tile, Wood
- Dining Description:Kitchen Dining Combo
- Bathrooms Description:Separate Shower, Soaking Tub, Tub Shower
- Kitchen Description:Breakfast Bar, Dishwasher, Disposal, Gas Cooktop, Kitchen Dining Combo, Kitchen Family Room Combo, Kitchen Island, Microwave, Oven, Pantry, Quartz Counters, Walk In Pantry
- Living area:3,701 sq. ft.
Heating and cooling
- Cooling:Central Air, Electric
- Heating:Central, Gas
- Central air:Yes
Structure and exterior
- Roof:Composition
- Year built:2023
- Building area:3,701 sq. ft.
- Lot area:0.21 Acres
- Lot Features:Subdivision, Wooded
- Architectural Style:Traditional
- Construction Materials:Brick, Cement Siding, Stone
- Exterior Features:Fence, Patio, Private Yard, Sprinkler Irrigation
- Foundation Description:Slab
- Levels:2 Stories
Schools
- High school:WILLIS HIGH SCHOOL
- Middle school:ROBERT P. BRABHAM MIDDLE SCHOOL
- Elementary school:W. LLOYD MEADOR ELEMENTARY SCHOOL
Utilities
- Sewer:Public Sewer
Finances and disclosures
- Price:$660,000
- Price per sq. ft.:$178.33
- Tax amount:$21,332 (2025)
Features and amenities
- Appliances:Dishwasher, Disposal, Gas Cooktop, Microwave, Oven
- Amenities:High Ceilings, Low Emissivity Windows, Prewired, Security System - Owned, Smoke Detectors
Parking
- Parking description:Garage, Tandem
- Garage:Yes
- Garage spaces:3
New listings near 207 Prelude Park Trail
- New
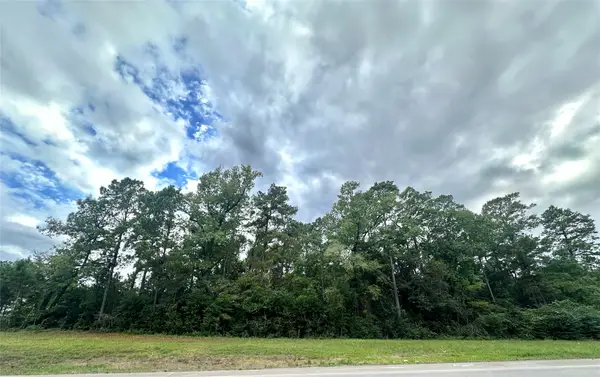 $299,000Active2.46 Acres
TbD 1314, Conroe, TX 77302
MLS# 97560056Listed by: TEXAS PATRIOT REALTY, LLC - New
 $355,000Active4 beds 3 baths2,092 sq. ft.
12092 La Salle River Road, Conroe, TX 77304
MLS# 4229723Listed by: WHITE HOUSE GLOBAL PROPERTIES - New
 $439,990Active4 beds 3 baths2,621 sq. ft.
1140 Skyline Trails Avenue, Conroe, TX 77303
MLS# 28982800Listed by: D.R. HORTON-TEXAS, LTD - New
 $429,990Active4 beds 3 baths2,621 sq. ft.
1017 Eternal Elk Drive, Conroe, TX 77303
MLS# 78614454Listed by: D.R. HORTON-TEXAS, LTD - New
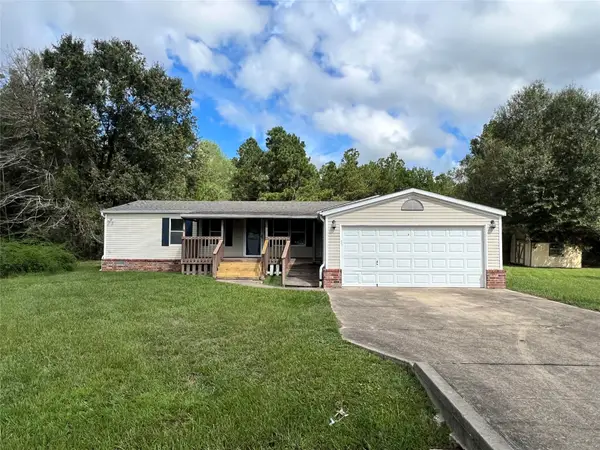 $168,000Active3 beds 2 baths1,568 sq. ft.
16092 Lone Star Ranch Drive, Conroe, TX 77302
MLS# 28698623Listed by: WALZEL PROPERTIES - CORPORATE OFFICE - New
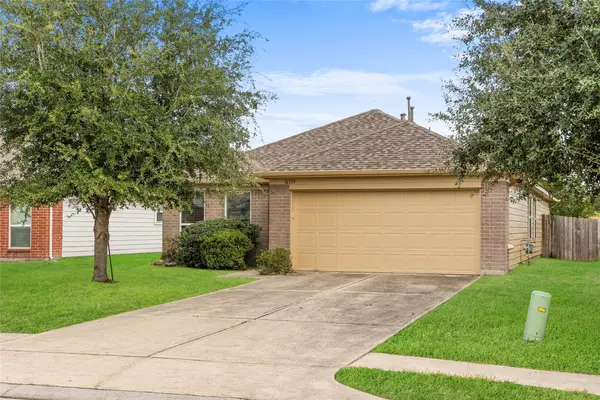 $235,000Active4 beds 2 baths1,721 sq. ft.
16799 Accolade Way, Conroe, TX 77385
MLS# 48369278Listed by: EXP REALTY LLC - New
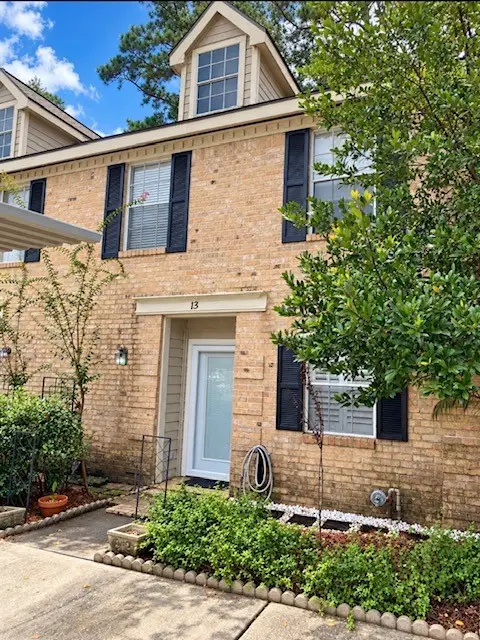 $154,900Active3 beds 3 baths1,348 sq. ft.
2030 Plantation Drive #C13, Conroe, TX 77301
MLS# 85270706Listed by: HOMESMART - New
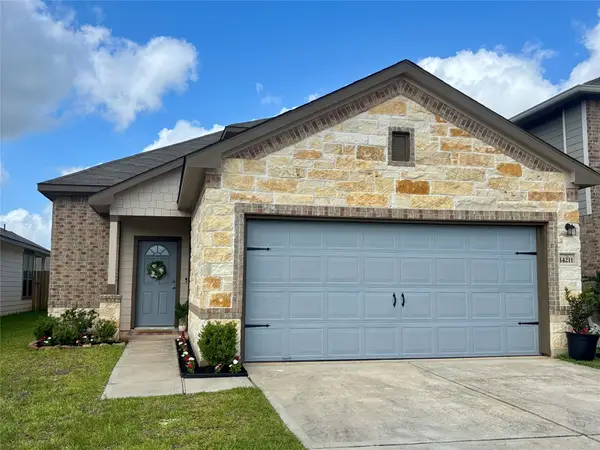 $229,000Active4 beds 3 baths1,928 sq. ft.
14211 Grand Hills Drive, Conroe, TX 77303
MLS# 13830800Listed by: COLDWELL BANKER REALTY - THE WOODLANDS - New
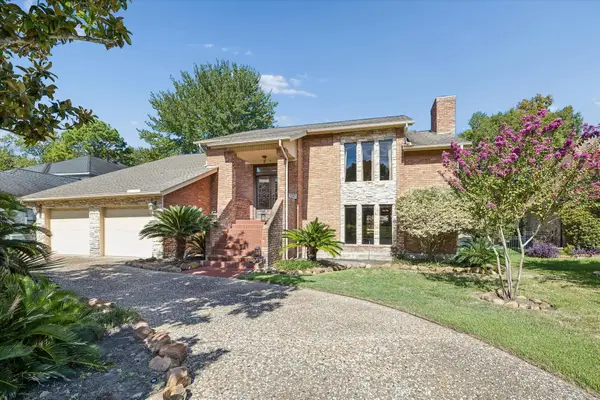 $849,000Active3 beds 4 baths3,301 sq. ft.
114 Lakeside Drive, Conroe, TX 77356
MLS# 47218959Listed by: REAL BROKER, LLC - New
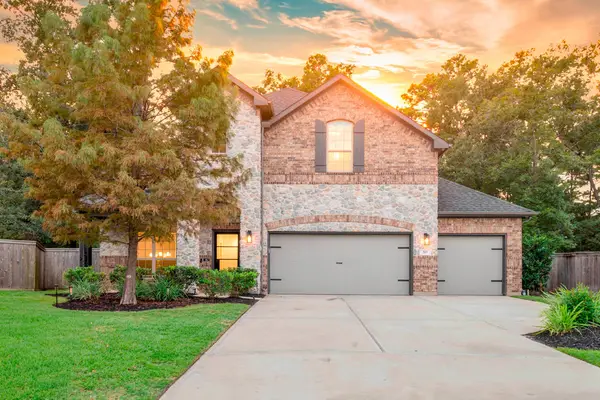 $489,000Active4 beds 3 baths2,923 sq. ft.
201 Rose Gum Court, Willis, TX 77318
MLS# 66564076Listed by: EXP REALTY, LLC


Protect your home and budget from life's surprises with an Assurant Home Warranty, backed by a partner that supports you through every step of homeownership. Explore Plans.
© 2023 - 2026 ERA Franchise Systems LLC. All rights reserved. ERA Franchise Systems LLC fully supports the principles of the Fair Housing Act and the Equal Opportunity Act. ERA, ERA Real Estate powered, and their respective logos are registered service marks of ERA Franchise Systems LLC. Each office is independently owned and operated.