
2107 Coach Street, Conroe, TX 77384
Local realty services provided by:ERA Experts
2107 Coach Street,Conroe, TX 77384
$1,650,000
- 5 Beds
- 5 Baths
- 4,900 sq. ft.
- Single family
- Active
Listed by: dane gates
Office: berkshire hathaway homeservices premier properties281-298-5777
MLS#:86421762
Source:HARMLS
Price summary
- Price:$1,650,000
- Price per sq. ft.:$336.73
- Monthly HOA dues:$114.58
About this home
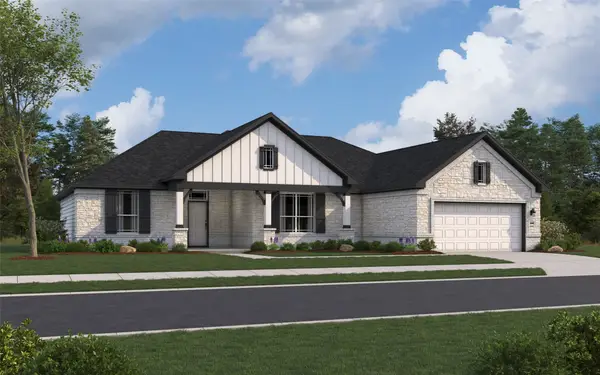
Experience refined living in this Partners in Building custom home located in the gated Prosper section of the sought-after Stillwater community, near The Woodlands' premier shopping, dining and entertainment. Spanning 4,900 square feet, this five-bedroom residence pairs striking architecture with soaring ceilings and generous spaces for entertaining. An impressive entry and private study lead to an open family room anchored by a cozy fireplace. The island kitchen features quartz countertops, double ovens, a gas cooktop, butler's pantry and walk-in pantry. Retreat to the main-level primary suite with a soaking tub, separate shower and spacious walk in closet. A second bedroom downstairs, dedicated media room and game room opening to the covered patio offer exceptional flexibility. Upstairs, three bedrooms and an open loft provide room to unwind. A mudroom, three-car garage and fenced backyard complete this thoughtfully designed home. Zoned to top-rated WOODLANDS SCHOOLS
Contact an agent
Home facts
- Year built:2022
- Subdivision & Development:Stillwater
- Listing ID #:86421762
- Updated:October 28, 2026 at 10:13 PM
Rooms and interior
- Bedrooms:5
- Total bathrooms:5
- Full bathrooms:4
- Half bathrooms:1
- Rooms Total:12
- Flooring:Tile, Wood
- Bathrooms Description:Separate Shower, Soaking Tub
- Kitchen Description:Breakfast Bar, Butlers Pantry, Convection Oven, Dishwasher, Disposal, Double Oven, Gas Range, Kitchen Family Room Combo, Kitchen Island, Microwave, Quartz Counters, Refrigerator, Walk In Pantry
- Living area:4,900 sq. ft.
Heating and cooling
- Cooling:Central Air, Electric, Zoned
- Heating:Central, Gas, Zoned
- Central air:Yes
Structure and exterior
- Roof:Composition
- Year built:2022
- Building area:4,900 sq. ft.
- Lot area:0.35 Acres
- Lot Features:Subdivision
- Architectural Style:Traditional
- Construction Materials:Stucco
- Exterior Features:Fence, Patio
- Foundation Description:Slab
- Levels:2 Stories
Schools
- High school:THE WOODLANDS HIGH SCHOOL
- Middle school:MCCULLOUGH JUNIOR HIGH SCHOOL
- Elementary school:POWELL ELEMENTARY SCHOOL (CONROE)
Utilities
- Sewer:Public Sewer
Finances and disclosures
- Price:$1,650,000
- Price per sq. ft.:$336.73
- Tax amount:$47,423 (2026)
Features and amenities
- Appliances:Convection Oven, Dishwasher, Disposal, Double Oven, Dryer, Gas Range, Microwave, Refrigerator, Washer
- Laundry features:Dryer, Washer
- Amenities:Ceiling Fans, Controlled Access, Entrance Foyer, Gated, High Ceilings, Low Emissivity Windows, Security Gate, Security System - Owned, Smoke Detectors, Vaulted Ceilings, Window Coverings
Parking
- Parking description:Driveway, Garage, Garage Door Opener
- Garage:Yes
- Garage spaces:3
New listings near 2107 Coach Street
- New
 $786,837Active4 beds 4 baths3,345 sq. ft.
189 Arrow Wood Forest Court, Willis, TX 77318
MLS# 29806234Listed by: WESTIN HOMES - New
 $525,000Active3 beds 3 baths3,172 sq. ft.
162 Dawns Edge Drive, Conroe, TX 77356
MLS# 50084262Listed by: MYERS & LINDSEY REAL ESTATE - New
 $352,317Active5 beds 3 baths2,416 sq. ft.
11967 Avian Avenue, Conroe, TX 77303
MLS# 52714454Listed by: THE SIGNORELLI COMPANY - New
 $278,475Active4 beds 2 baths1,556 sq. ft.
16836 Needlepoint Drive, Conroe, TX 77302
MLS# 52809786Listed by: THE SIGNORELLI COMPANY - Open Sat, 12 to 4pmNew
 $300,023Active3 beds 3 baths2,026 sq. ft.
16875 Needlepoint Drive, Conroe, TX 77302
MLS# 55465947Listed by: THE SIGNORELLI COMPANY - New
 $211,990Active4 beds 2 baths1,954 sq. ft.
19011 Style Drive, Conroe, TX 77306
MLS# 61296371Listed by: KELLER WILLIAMS CITY VIEW - New
 $503,967Active4 beds 3 baths2,440 sq. ft.
9685 Hardin Street, Conroe, TX 77303
MLS# 68847633Listed by: THE SIGNORELLI COMPANY - New
 $889,817Active4 beds 4 baths4,112 sq. ft.
15133 Parasol Place, Conroe, TX 77302
MLS# 10132848Listed by: WESTIN HOMES - New
 $400,000Active3 beds 2 baths2,139 sq. ft.
90 Country Gate, Conroe, TX 77384
MLS# 16287341Listed by: COMPASS RE TEXAS, LLC - THE WOODLANDS


Protect your home and budget from life's surprises with an Assurant Home Warranty, backed by a partner that supports you through every step of homeownership. Explore Plans.
© 2023 - 2026 ERA Franchise Systems LLC. All rights reserved. ERA Franchise Systems LLC fully supports the principles of the Fair Housing Act and the Equal Opportunity Act. ERA, ERA Real Estate powered, and their respective logos are registered service marks of ERA Franchise Systems LLC. Each office is independently owned and operated.