
223 Elianne Lace Court, Conroe, TX 77318
Local realty services provided by:American Real Estate ERA Powered
223 Elianne Lace Court,Conroe, TX 77318
$309,000
- 5 Beds
- 3 Baths
- 2,499 sq. ft.
- Single family
- Active
Listed by: chris lawrence
Office: trillionaire realty877-410-2037
MLS#:74456970
Source:HARMLS
Price summary
- Price:$309,000
- Price per sq. ft.:$123.65
- Monthly HOA dues:$83.75
About this home
Welcome to this two-story home featuring 5 bedrooms and 3 full baths in the amenity-rich community of The Woodlands Hills. The thoughtfully designed community offers resort-style pools, lazy river, fitness center, tennis courts, playgrounds, dog park, spraygrounds, event spaces and miles of hike-and-bike trails throughout the wooded setting. The area provides access to I-45, Lake Conroe, shopping, dining and entertainment in Willis, Conroe and The Woodlands. Outdoor recreation nearby includes boating, fishing and water activities on Lake Conroe, hiking and biking at W.G. Jones State Forest, and additional parks, trails and nature preserves throughout the surrounding area. A variety of shopping, restaurants, golf and entertainment options are also within the surrounding Conroe and The Woodlands area.
Contact an agent
Home facts
- Year built:2019
- Subdivision & Development:Twdc-Hhc Sec 1
- Listing ID #:74456970
- Updated:September 22, 2026 at 12:20 AM
Rooms and interior
- Bedrooms:5
- Total bathrooms:3
- Full bathrooms:3
- Rooms Total:7
- Flooring:Carpet, Laminate, Tile
- Dining Description:Kitchen Dining Combo
- Kitchen Description:Dishwasher, Gas Range, Kitchen Dining Combo, Kitchen Island, Microwave, Walk In Pantry
- Living area:2,499 sq. ft.
Heating and cooling
- Cooling:Central Air, Electric
- Central air:Yes
Structure and exterior
- Roof:Composition
- Year built:2019
- Building area:2,499 sq. ft.
- Lot area:0.18 Acres
- Lot Features:Subdivision
- Architectural Style:Traditional
- Construction Materials:Brick
- Exterior Features:Fence, Patio, Porch
- Foundation Description:Slab
- Levels:2 Stories
Schools
- High school:WILLIS HIGH SCHOOL
- Middle school:ROBERT P. BRABHAM MIDDLE SCHOOL
- Elementary school:W. LLOYD MEADOR ELEMENTARY SCHOOL
Utilities
- Sewer:Public Sewer
Finances and disclosures
- Price:$309,000
- Price per sq. ft.:$123.65
- Tax amount:$11,946 (2026)
Features and amenities
- Appliances:Dishwasher, Gas Range, Microwave
- Amenities:Window Coverings
Parking
- Parking description:Garage
- Garage:Yes
- Garage spaces:2
New listings near 223 Elianne Lace Court
- New
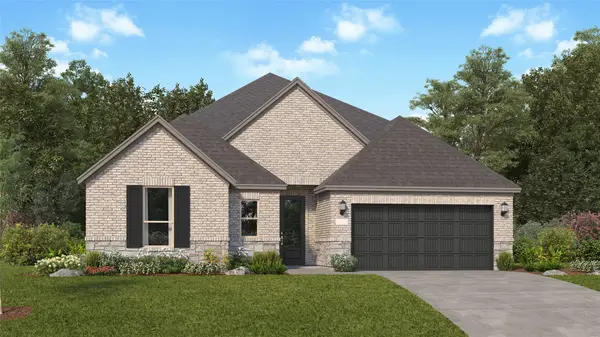 $356,990Active3 beds 2 baths2,517 sq. ft.
14947 Calluna Heather Lane, Conroe, TX 77302
MLS# 70258223Listed by: KELLER WILLIAMS CITY VIEW - New
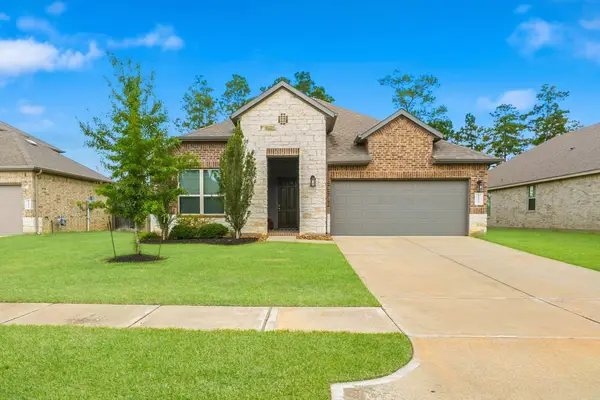 $319,900Active3 beds 2 baths1,612 sq. ft.
14127 Lake Lodge Drive, Conroe, TX 77384
MLS# 75387240Listed by: LAYNE REALTY, LLC - New
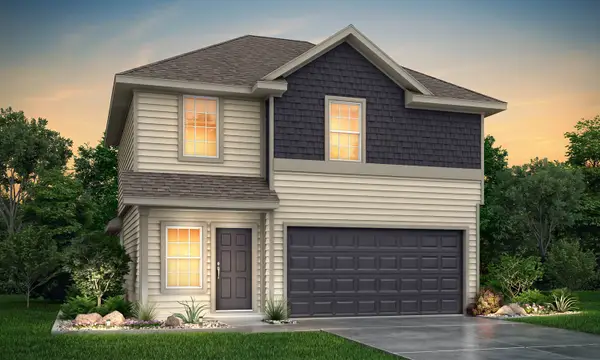 $284,990Active4 beds 3 baths1,624 sq. ft.
2317 Nooksack Drive, Conroe, TX 77384
MLS# 33336441Listed by: LEGEND HOME CORPORATION - New
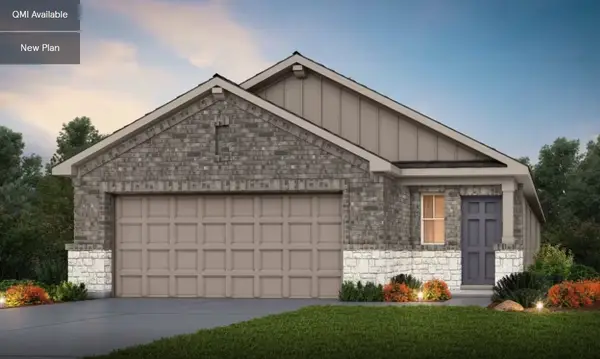 $266,580Active4 beds 2 baths1,780 sq. ft.
10617 Willet Way, Willis, TX 77378
MLS# 3689132Listed by: PULTE HOMES - New
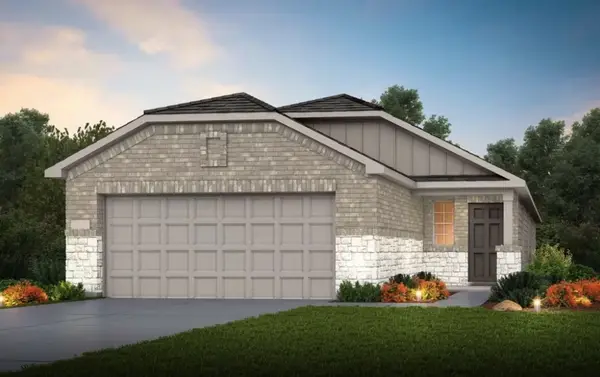 $251,095Active3 beds 2 baths1,580 sq. ft.
10650 Willet Way, Willis, TX 77378
MLS# 52496381Listed by: PULTE HOMES - New
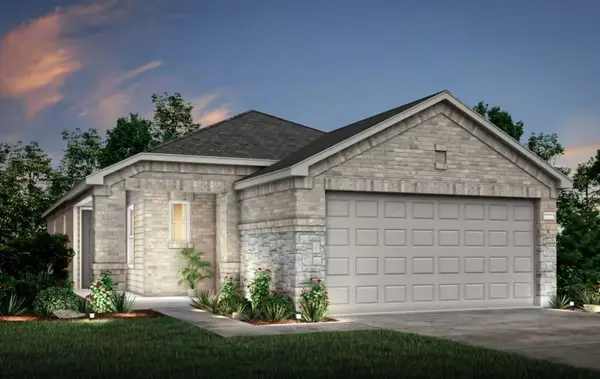 $206,905Active3 beds 2 baths1,204 sq. ft.
10654 Willet Way, Willis, TX 77378
MLS# 73225282Listed by: PULTE HOMES - New
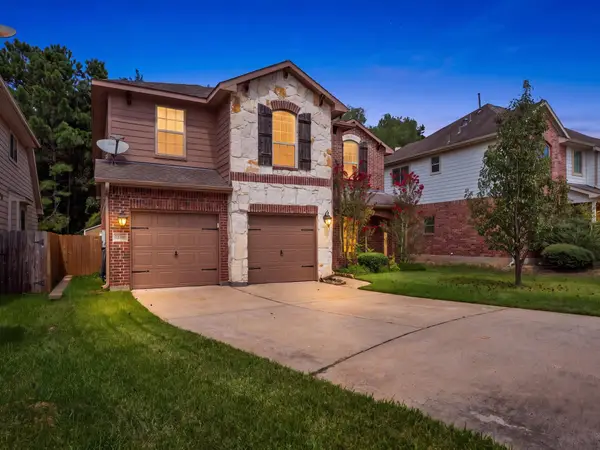 $330,000Active4 beds 3 baths2,775 sq. ft.
2308 Siegen Drive, Conroe, TX 77304
MLS# 81882125Listed by: INSPIRED REALTY & CO. - New
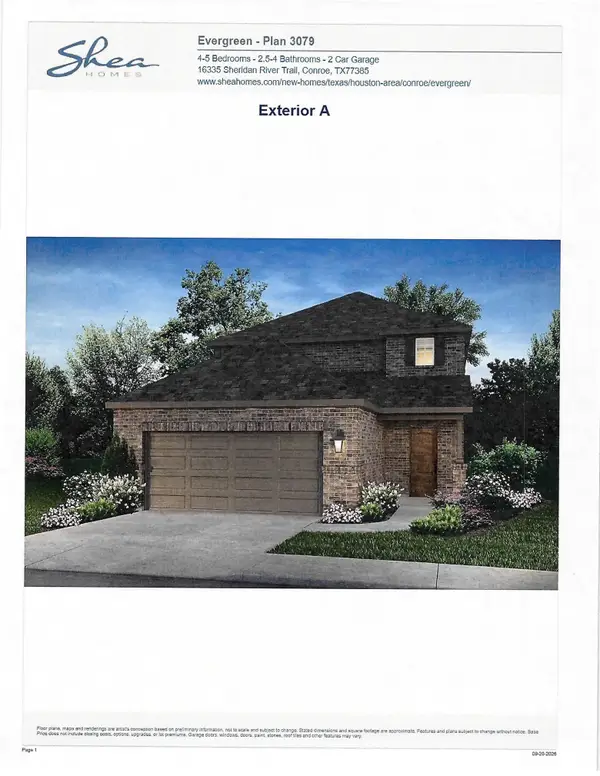 $474,990Active5 beds 4 baths2,538 sq. ft.
16337 Sheridan River Trail, Conroe, TX 77302
MLS# 16347689Listed by: SHEA HOMES - New
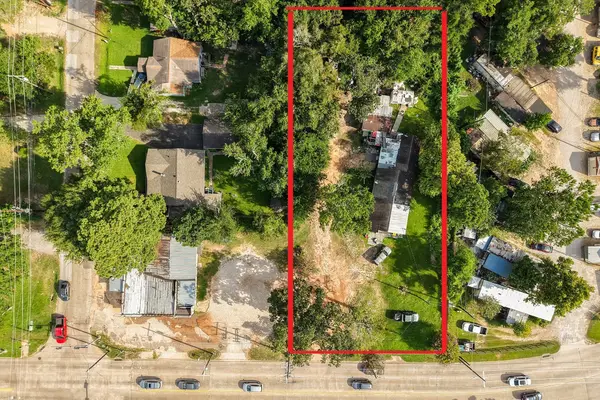 $215,000Active1.55 Acres
425 Silverdale Dr, Conroe, TX 77301
MLS# 16834884Listed by: LION DRIVE REALTY - New
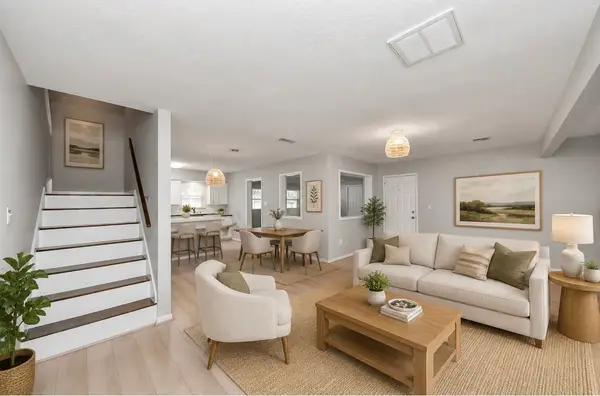 $275,000Active4 beds 2 baths2,003 sq. ft.
308 Wildwood Lane, Conroe, TX 77301
MLS# 22904282Listed by: ORCHARD BROKERAGE


Protect your home and budget from life's surprises with an Assurant Home Warranty, backed by a partner that supports you through every step of homeownership. Explore Plans.
© 2023 - 2026 ERA Franchise Systems LLC. All rights reserved. ERA Franchise Systems LLC fully supports the principles of the Fair Housing Act and the Equal Opportunity Act. ERA, ERA Real Estate powered, and their respective logos are registered service marks of ERA Franchise Systems LLC. Each office is independently owned and operated.