
229 East Canopy Crossing Circle, Conroe, TX 77301
Local realty services provided by:ERA Experts
229 East Canopy Crossing Circle,Conroe, TX 77301
$319,990
- 5 Beds
- 4 Baths
- 2,200 sq. ft.
- Single family
- Active
Listed by: brittany williams-wilcox
Office: nan and company properties713-575-2457
MLS#:88102991
Source:HARMLS
Price summary
- Price:$319,990
- Price per sq. ft.:$145.45
- Monthly HOA dues:$54.17
About this home
Experience the Brazos E in Caney Creek Place, ready for move-in this September 2026. This home features a spacious open floor plan that connects the kitchen to the central gathering area. The kitchen shines with Silestone countertops & plenty of prep space for home-cooked meals. Retreat to the primary suite on the main level, which includes a large closet for ample storage. A functional mudroom & laundry area sit conveniently off the two-car garage to keep your home organized. The second floor includes four additional beds & a versatile loft that works well as a media space or play area. Outside, enjoy the wooded surroundings of Conroe with easy access to I-45 & water recreation at Lake Conroe. This home offers the space you need near local shopping & dining. Schedule your tour today!
Contact an agent
Home facts
- Year built:2026
- Subdivision & Development:Caney Creek Place
- Listing ID #:88102991
- Updated:September 17, 2026 at 11:55 AM
Rooms and interior
- Bedrooms:5
- Total bathrooms:4
- Full bathrooms:3
- Half bathrooms:1
- Rooms Total:8
- Flooring:Carpet, Plank, Vinyl
- Kitchen Description:Dishwasher, Disposal, Gas Range, Kitchen Family Room Combo, Kitchen Island, Microwave, Oven, Pantry, Solid Surface Counters
- Living area:2,200 sq. ft.
Heating and cooling
- Cooling:Central Air, Electric
- Heating:Central, Gas
- Central air:Yes
Structure and exterior
- Roof:Composition
- Year built:2026
- Building area:2,200 sq. ft.
- Lot Features:Subdivision
- Architectural Style:Traditional
- Construction Materials:Brick, Cement Siding
- Exterior Features:Fence, Fully Fenced, Patio, Private Yard, Sprinkler Irrigation
- Foundation Description:Slab
- Levels:2 Stories
Schools
- High school:CONROE HIGH SCHOOL
- Middle school:STOCKTON JUNIOR HIGH SCHOOL
- Elementary school:RUNYAN ELEMENTARY SCHOOL
Utilities
- Sewer:Public Sewer
Finances and disclosures
- Price:$319,990
- Price per sq. ft.:$145.45
Features and amenities
- Appliances:Dishwasher, Disposal, Gas Range, Microwave, Oven, Tankless Water Heater
- Amenities:Ceiling Fans, Loft, Low Emissivity Windows, Programmable Thermostat, Smoke Detectors, Tankless Water Heater
Parking
- Parking description:Garage, Garage Door Opener
- Garage:Yes
- Garage spaces:2
New listings near 229 East Canopy Crossing Circle
- New
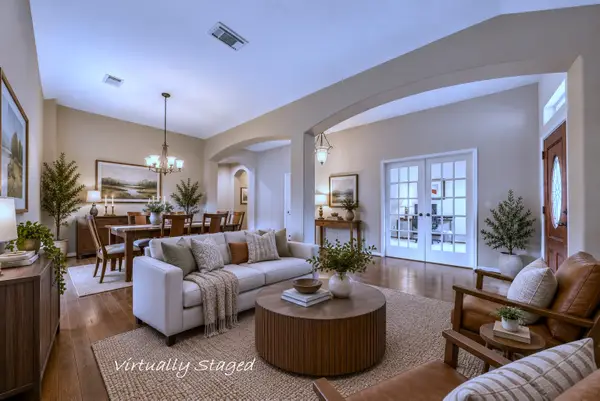 $399,000Active3 beds 3 baths2,941 sq. ft.
1859 Pembrook Circle, Conroe, TX 77301
MLS# 25935856Listed by: BETTER HOMES AND GARDENS REAL ESTATE GARY GREENE - THE WOODLANDS - New
 $203,990Active4 beds 2 baths1,607 sq. ft.
13604 Bay Springs Drive, Conroe, TX 77303
MLS# 7124260Listed by: KELLER WILLIAMS CITY VIEW - New
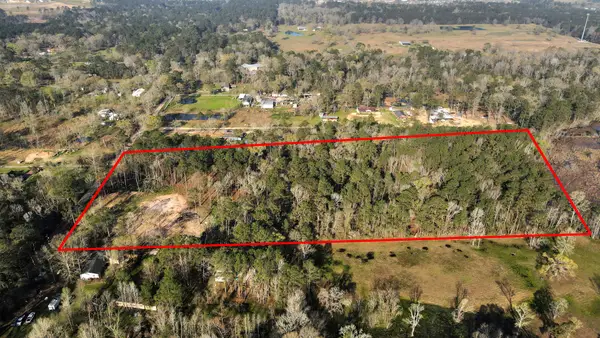 $350,000Active5.34 Acres
16915 Payne Road, Conroe, TX 77302
MLS# 49536453Listed by: VAQUERO RE LLC - New
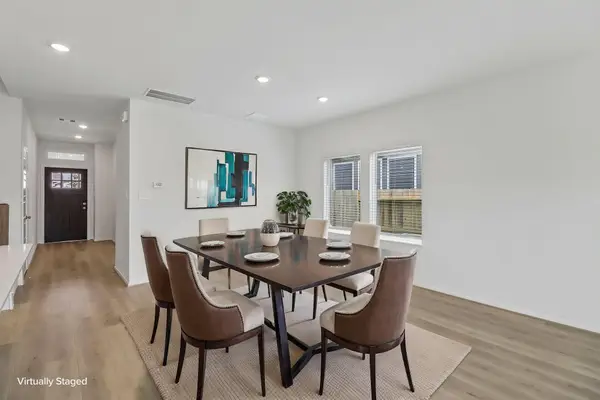 $319,690Active4 beds 3 baths2,574 sq. ft.
14077 Granger Pointe Lane, Conroe, TX 77302
MLS# 27359466Listed by: MERITAGE HOMES REALTY - New
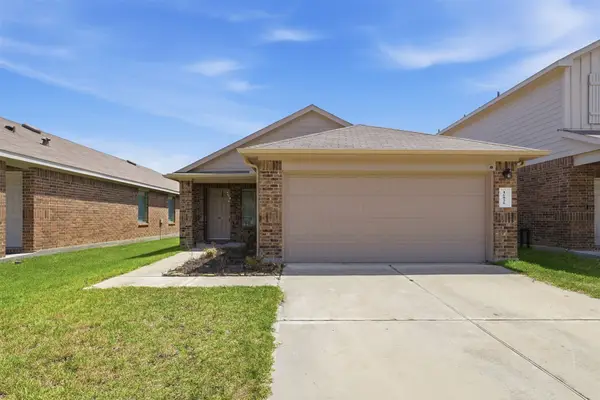 $210,000Active3 beds 2 baths1,340 sq. ft.
16826 Short Pines Drive, Conroe, TX 77302
MLS# 39367295Listed by: GARZA INTERNATIONAL PROPERTIES - New
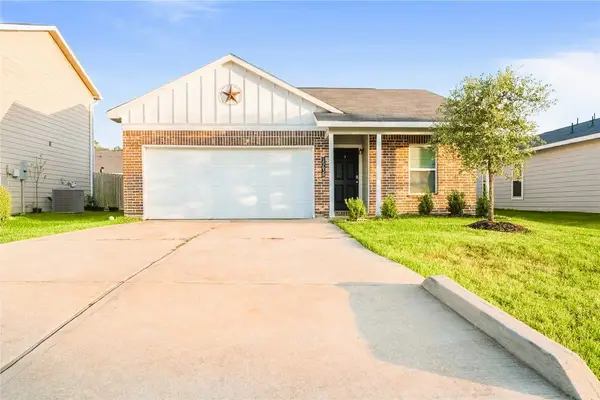 $165,000Active3 beds 2 baths1,220 sq. ft.
15638 Del Norte Drive, Conroe, TX 77306
MLS# 5121292Listed by: SRG REALTY, LLC - New
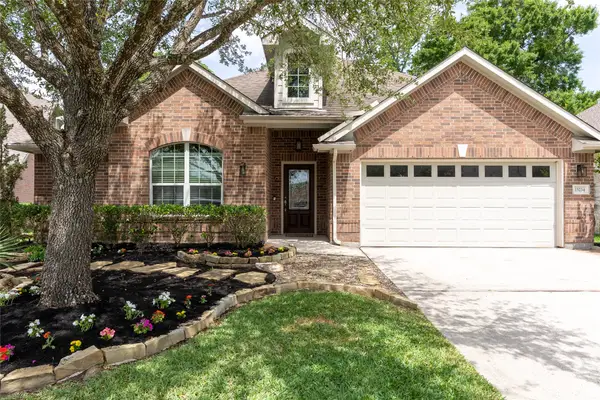 $319,000Active2 beds 2 baths1,789 sq. ft.
15234 Scenic Forest Drive, Conroe, TX 77384
MLS# 82711587Listed by: REALTY OF AMERICA, LLC 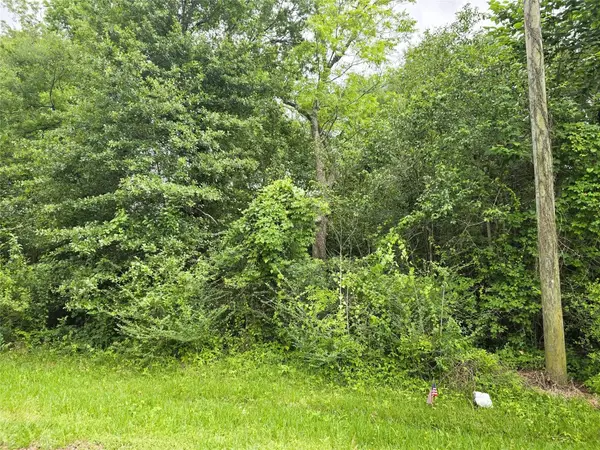 $59,000Active0 Acres
407 S 6th St,, Conroe, TX 77301
MLS# 50551931Listed by: WALZEL PROPERTIES - CONROE $36,500Active0 Acres
625 Avenue F, Conroe, TX 77301
MLS# 74141157Listed by: WALZEL PROPERTIES - CONROE- New
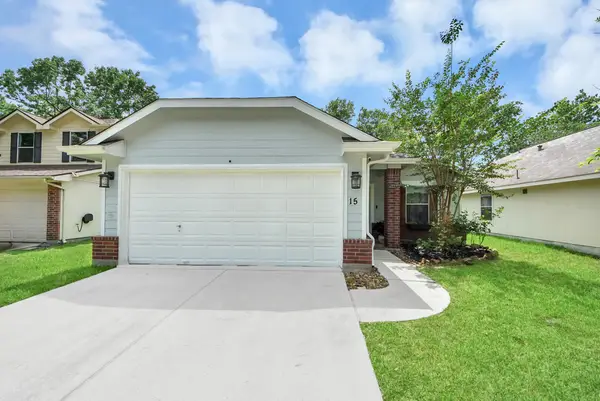 $289,000Active3 beds 2 baths1,512 sq. ft.
15 Bark Bend Place, Conroe, TX 77385
MLS# 27949164Listed by: REAL BROKER, LLC


Protect your home and budget from life's surprises with an Assurant Home Warranty, backed by a partner that supports you through every step of homeownership. Explore Plans.
© 2023 - 2026 ERA Franchise Systems LLC. All rights reserved. ERA Franchise Systems LLC fully supports the principles of the Fair Housing Act and the Equal Opportunity Act. ERA, ERA Real Estate powered, and their respective logos are registered service marks of ERA Franchise Systems LLC. Each office is independently owned and operated.