
2308 Siegen Drive, Conroe, TX 77304
Local realty services provided by:ERA Experts
2308 Siegen Drive,Conroe, TX 77304
$330,000
- 4 Beds
- 3 Baths
- 2,775 sq. ft.
- Single family
- Active
Listed by: madison rand
Office: inspired realty & co.936-213-0056
MLS#:81882125
Source:HARMLS
Price summary
- Price:$330,000
- Price per sq. ft.:$118.92
- Monthly HOA dues:$27.5
About this home
Experience the best of Willis living, where peaceful surroundings, Lake Conroe recreation, and everyday convenience come together. Tucked away on a quiet cul-de-sac and backing to a protected forest reserve with no rear neighbors, this 4-bedroom, 2.5-bath home offers a private setting while keeping you close to everything the area offers. Inside, soaring ceilings create a bright, open feel, while the kitchen features granite countertops, stainless steel appliances, and plenty of space for gathering and entertaining. A flexible home office is downstairs, with a spacious game room upstairs offering even more room to spread out. Step outside to your fenced backyard surrounded by nature, enjoy neighborhood walking trails and fountain ponds, or spend the day boating and relaxing on nearby Lake Conroe. With waterfront dining, expanding shopping and retail, entertainment, and quick access to I-45, this home offers the relaxed lifestyle Willis is known for without giving up convenience.
Contact an agent
Home facts
- Year built:2013
- Subdivision & Development:Teas Lakes 04
- Listing ID #:81882125
- Updated:September 22, 2026 at 04:11 AM
Rooms and interior
- Bedrooms:4
- Total bathrooms:3
- Full bathrooms:2
- Half bathrooms:1
- Rooms Total:8
- Flooring:Carpet, Tile
- Bathrooms Description:Separate Shower, Soaking Tub
- Kitchen Description:Breakfast Bar, Dishwasher, Granite Counters, Kitchen Family Room Combo, Microwave, Pantry, Refrigerator
- Living area:2,775 sq. ft.
Heating and cooling
- Cooling:Central Air, Electric
- Heating:Central, Gas
- Central air:Yes
Structure and exterior
- Roof:Composition
- Year built:2013
- Building area:2,775 sq. ft.
- Lot area:0.11 Acres
- Lot Features:Cul De Sac, Subdivision
- Architectural Style:Traditional
- Construction Materials:Brick, Stone
- Exterior Features:Fence
- Foundation Description:Slab
- Levels:2 Stories
Schools
- High school:WILLIS HIGH SCHOOL
- Middle school:CALFEE MIDDLE SCHOOL
- Elementary school:LAGWAY ELEMENTARY SCHOOL
Utilities
- Sewer:Public Sewer
Finances and disclosures
- Price:$330,000
- Price per sq. ft.:$118.92
- Tax amount:$6,475 (2026)
Features and amenities
- Appliances:Dishwasher, Microwave, Refrigerator
- Amenities:High Ceilings
Parking
- Parking description:Garage
- Garage:Yes
- Garage spaces:2
New listings near 2308 Siegen Drive
- New
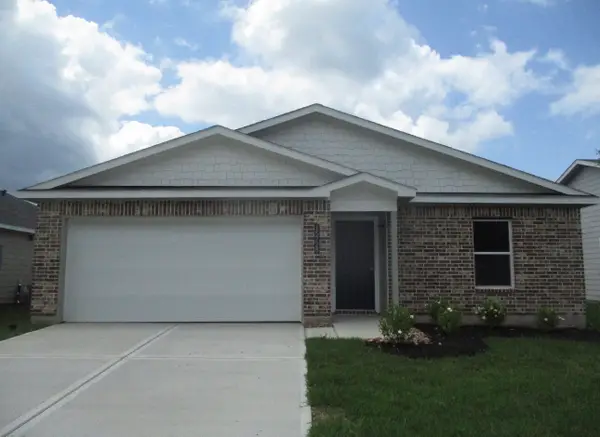 $200,000Active4 beds 2 baths1,603 sq. ft.
15728 Del Norte Drive, Conroe, TX 77306
MLS# 50115806Listed by: REI NATION REAL ESTATE SERVICES LLC - New
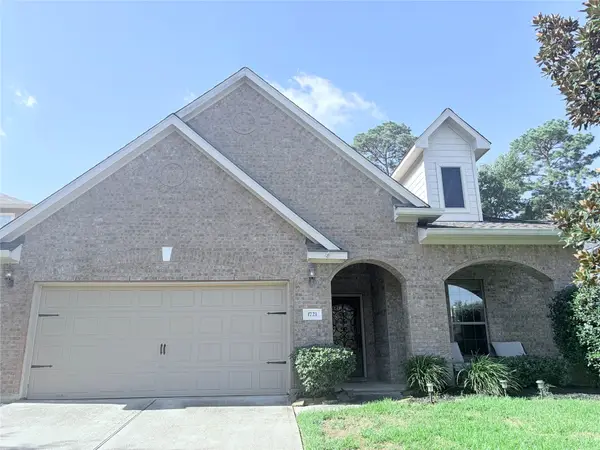 $310,000Active3 beds 2 baths1,945 sq. ft.
1721 Round Oak Lane, Conroe, TX 77304
MLS# 66150796Listed by: HOMESMART - New
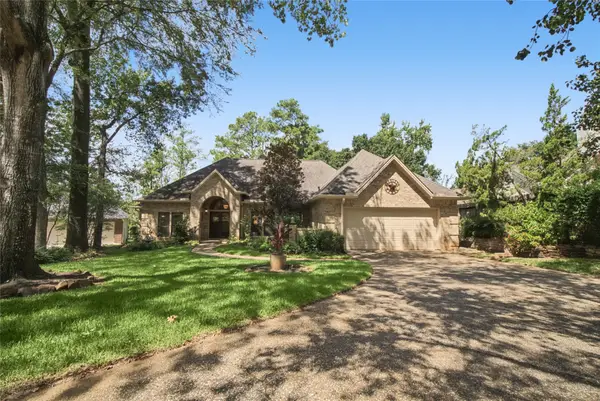 $359,000Active2 beds 3 baths2,390 sq. ft.
112 Inverness Drive, Conroe, TX 77356
MLS# 80978424Listed by: PROMED REALTY SERVICES, LLP - New
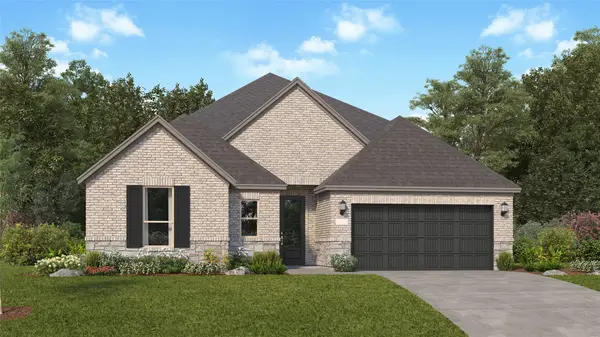 $356,990Active3 beds 2 baths2,517 sq. ft.
14947 Calluna Heather Lane, Conroe, TX 77302
MLS# 70258223Listed by: KELLER WILLIAMS CITY VIEW - New
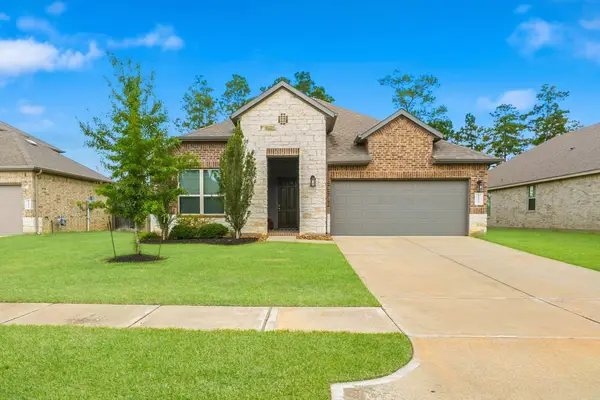 $319,900Active3 beds 2 baths1,612 sq. ft.
14127 Lake Lodge Drive, Conroe, TX 77384
MLS# 75387240Listed by: LAYNE REALTY, LLC - New
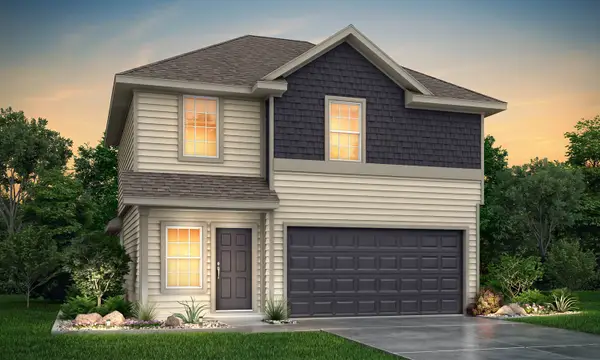 $284,990Active4 beds 3 baths1,624 sq. ft.
2317 Nooksack Drive, Conroe, TX 77384
MLS# 33336441Listed by: LEGEND HOME CORPORATION - New
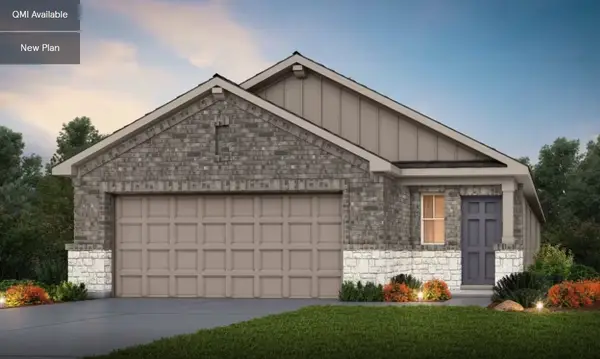 $266,580Active4 beds 2 baths1,780 sq. ft.
10617 Willet Way, Willis, TX 77378
MLS# 3689132Listed by: PULTE HOMES - New
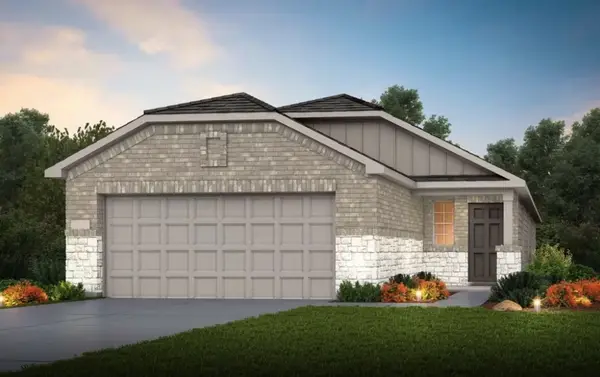 $251,095Active3 beds 2 baths1,580 sq. ft.
10650 Willet Way, Willis, TX 77378
MLS# 52496381Listed by: PULTE HOMES - New
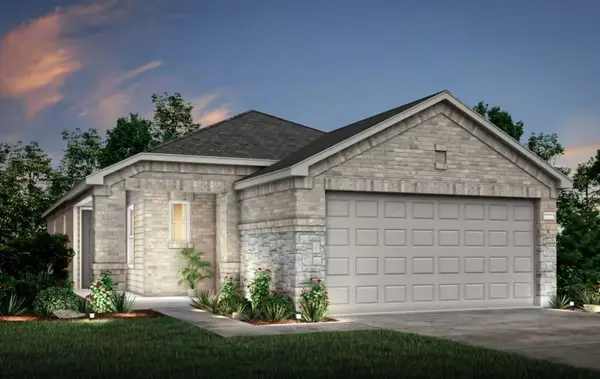 $206,905Active3 beds 2 baths1,204 sq. ft.
10654 Willet Way, Willis, TX 77378
MLS# 73225282Listed by: PULTE HOMES


Protect your home and budget from life's surprises with an Assurant Home Warranty, backed by a partner that supports you through every step of homeownership. Explore Plans.
© 2023 - 2026 ERA Franchise Systems LLC. All rights reserved. ERA Franchise Systems LLC fully supports the principles of the Fair Housing Act and the Equal Opportunity Act. ERA, ERA Real Estate powered, and their respective logos are registered service marks of ERA Franchise Systems LLC. Each office is independently owned and operated.