
2576 Westslope Drive, Conroe, TX 77384
Local realty services provided by:American Real Estate ERA Powered
2576 Westslope Drive,Conroe, TX 77384
$330,000
- 4 Beds
- 3 Baths
- 2,628 sq. ft.
- Single family
- Active
Listed by: sharon gilmore
Office: lpt realty, llc.877-366-2213
MLS#:33955769
Source:HARMLS
Price summary
- Price:$330,000
- Price per sq. ft.:$125.57
- Monthly HOA dues:$45.83
About this home
You’ll have the best of both worlds with this Charming Home tucked quietly away in the community of Rivers Edge yet, it’s just 5 minutes from shopping, restaurants, movies, major roadways & much more! Plus, its zoned to the top rated Woodlands school district.
This home is Open & Bright with lots of Windows. You’ll enjoy the open concept and will never miss a minute in this state-of-the-art Kitchen overlooking the Family Rm. & Breakfast area. It’s designed to make cooking a snap, with plenty of counter space & storage for all your gadgets & food items. The Family Room is a great spot to catch up on the events of the day, watch TV or read a book. Upstairs, there’s a large Game Room; a great place for playing, gaming, or doing homework.
You can sit back & relax in this spacious backyard with a covered patio; making it perfect for BBQs, parties & other outdoor activities. The furniture is also available. Make your appointment today…your almost home!
Contact an agent
Home facts
- Year built:2022
- Subdivision & Development:Rivers Edge
- Listing ID #:33955769
- Updated:November 12, 2026 at 10:12 PM
Rooms and interior
- Bedrooms:4
- Total bathrooms:3
- Full bathrooms:2
- Half bathrooms:1
- Rooms Total:8
- Flooring:Carpet, Plank, Vinyl
- Kitchen Description:Dishwasher, Gas Oven, Gas Range, Kitchen Family Room Combo, Kitchen Island, Microwave, Pantry
- Living area:2,628 sq. ft.
Heating and cooling
- Cooling:Central Air, Electric
- Heating:Central, Gas
- Central air:Yes
Structure and exterior
- Roof:Composition
- Year built:2022
- Building area:2,628 sq. ft.
- Lot area:0.13 Acres
- Lot Features:Corner Lot, Cul De Sac, Subdivision
- Architectural Style:Traditional
- Construction Materials:Cement Siding
- Exterior Features:Fence, Patio, Private Yard
- Foundation Description:Slab
- Levels:2 Stories
Schools
- High school:THE WOODLANDS HIGH SCHOOL
- Middle school:MCCULLOUGH JUNIOR HIGH SCHOOL
- Elementary school:EISSLER ELEMENTARY
Utilities
- Sewer:Public Sewer
Finances and disclosures
- Price:$330,000
- Price per sq. ft.:$125.57
- Tax amount:$10,518 (2024)
Features and amenities
- Appliances:Dishwasher, Gas Oven, Gas Range, Microwave
- Amenities:High Ceilings, Low Emissivity Windows, Programmable Thermostat, Smoke Detectors
Parking
- Parking description:Driveway, Garage
- Garage:Yes
- Garage spaces:2
New listings near 2576 Westslope Drive
- Open Sat, 1 to 4pmNew
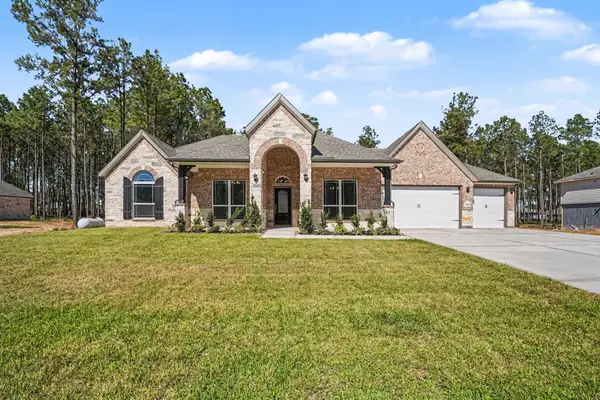 $529,990Active3 beds 3 baths2,219 sq. ft.
13637 Armstrong, Conroe, TX 77303
MLS# 2984804Listed by: RE/MAX GRAND - New
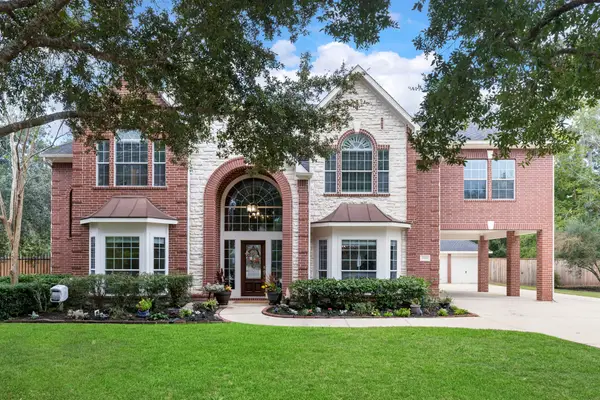 $700,000Active4 beds 5 baths4,534 sq. ft.
13241 Autumn Mist Lane, Conroe, TX 77302
MLS# 20119176Listed by: KELLER WILLIAMS REALTY THE WOODLANDS - Open Sat, 1 to 4pmNew
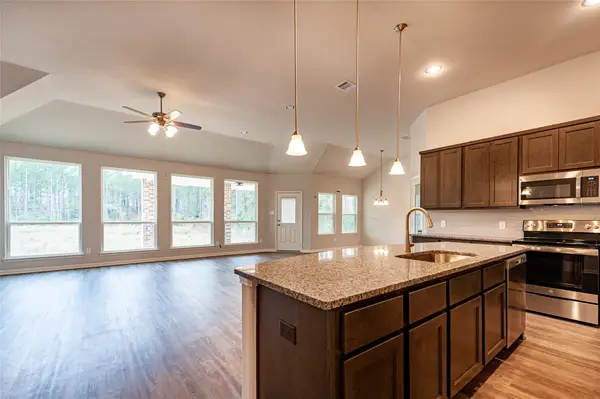 $539,990Active4 beds 3 baths2,492 sq. ft.
13616 Armstrong, Conroe, TX 77303
MLS# 21804071Listed by: RE/MAX GRAND - Open Sat, 1 to 4pmNew
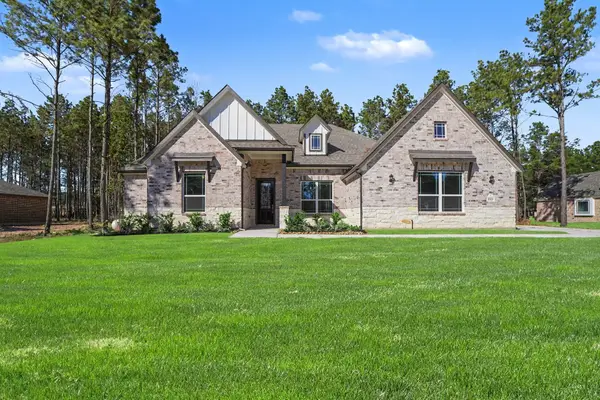 $569,990Active4 beds 3 baths2,929 sq. ft.
13633 Armstrong, Conroe, TX 77303
MLS# 30903215Listed by: RE/MAX GRAND - Open Mon, 10am to 5pmNew
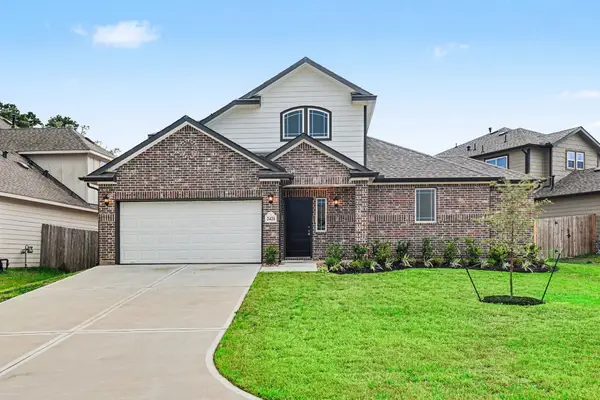 $359,990Active3 beds 3 baths2,357 sq. ft.
2421 Cindy Ct, Conroe, TX 77304
MLS# 55248310Listed by: RE/MAX GRAND - Open Sat, 1 to 4pmNew
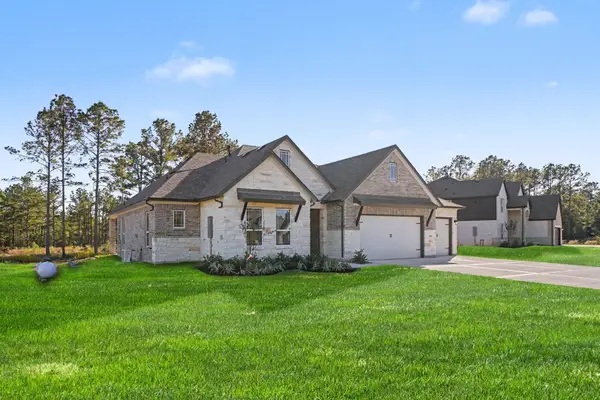 $539,990Active4 beds 3 baths2,250 sq. ft.
13608 Armstrong, Conroe, TX 77303
MLS# 57633750Listed by: RE/MAX GRAND - New
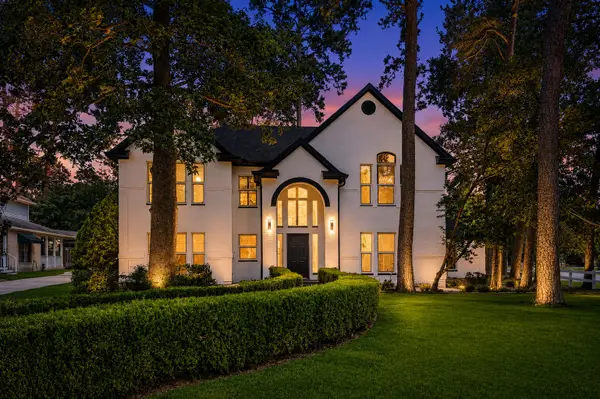 $470,000Active5 beds 4 baths3,554 sq. ft.
523 Rampart Lane, Conroe, TX 77302
MLS# 82512879Listed by: LPT REALTY, LLC - New
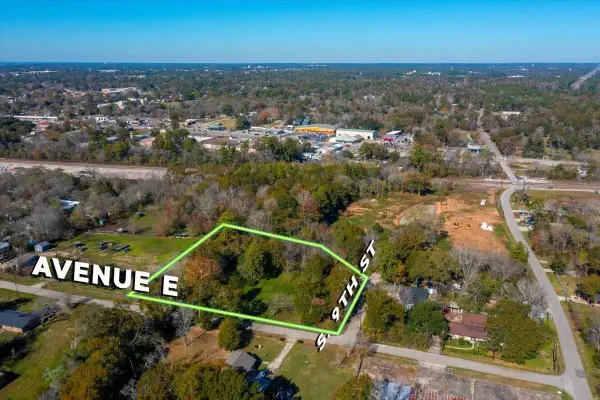 $64,900Active0.77 Acres
1001 Avenue E, Conroe, TX 77301
MLS# 10904835Listed by: WALZEL PROPERTIES - CORPORATE OFFICE - New
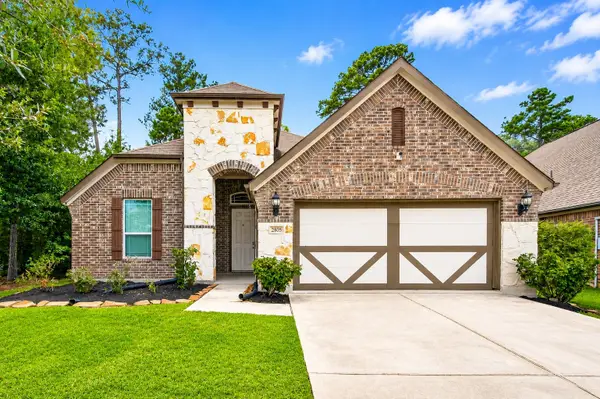 $275,000Active3 beds 2 baths1,985 sq. ft.
2805 Bretton Woods Dr, Conroe, TX 77301
MLS# 29550804Listed by: LPT REALTY, LLC - New
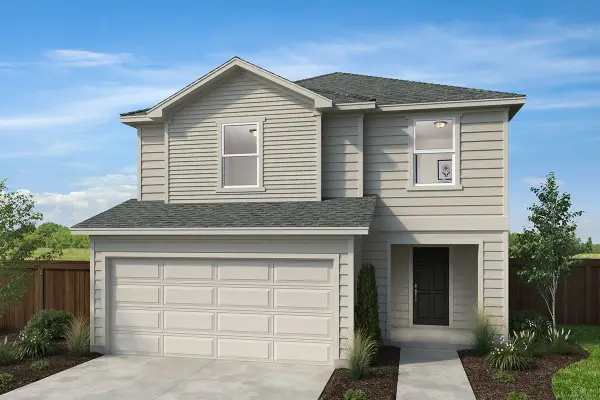 $257,285Active3 beds 3 baths2,070 sq. ft.
3872 Redd Rose Lane, Conroe, TX 77304
MLS# 50342484Listed by: KB HOME HOUSTON


Protect your home and budget from life's surprises with an Assurant Home Warranty, backed by a partner that supports you through every step of homeownership. Explore Plans.
© 2023 - 2026 ERA Franchise Systems LLC. All rights reserved. ERA Franchise Systems LLC fully supports the principles of the Fair Housing Act and the Equal Opportunity Act. ERA, ERA Real Estate powered, and their respective logos are registered service marks of ERA Franchise Systems LLC. Each office is independently owned and operated.