
2606 Tacoma Springs Drive, Conroe, TX 77304
Local realty services provided by:American Real Estate ERA Powered
2606 Tacoma Springs Drive,Conroe, TX 77304
$449,500
- 4 Beds
- 4 Baths
- 3,528 sq. ft.
- Single family
- Active
Listed by: ryan kutter
Office: connect realty.com281-292-3499
MLS#:66112801
Source:HARMLS
Price summary
- Price:$449,500
- Price per sq. ft.:$127.41
- Monthly HOA dues:$70.83
About this home
Set in Graystone Hills, this distinctive 1.5-story home pairs striking architecture with a smart layout. All 4 bedrooms are downstairs, including a spacious primary suite with a bay window, dual vanities, soaking tub & separate shower. French doors open to a private study, while the formal dining room is ready for memorable gatherings. The kitchen connects to the breakfast area & living room, featuring granite counters, a herringbone backsplash, island, breakfast bar & abundant cabinetry. A wall of windows fills the living area with natural light, and a gas-log fireplace creates an inviting focal point. Upstairs, a large game room with wet bar & half bath connects to a prewired media room with speakers & surround sound. A Generac generator, tankless water heater, energy-efficient features, covered patio with outdoor-kitchen hookups, fenced backyard & generous storage add everyday function. Conveniently located near Lake Conroe with easy access to I-45. Book your showing TODAY!
Contact an agent
Home facts
- Year built:2014
- Subdivision & Development:Graystone Hills
- Listing ID #:66112801
- Updated:September 02, 2026 at 11:48 AM
Rooms and interior
- Bedrooms:4
- Total bathrooms:4
- Full bathrooms:3
- Half bathrooms:1
- Rooms Total:12
- Flooring:Carpet, Tile, Wood
- Bathrooms Description:Separate Shower
- Kitchen Description:Breakfast Bar, Dishwasher, Disposal, Gas Oven, Gas Range, Granite Counters, Kitchen Family Room Combo, Kitchen Island, Microwave, Oven, Refrigerator, Wet Bar
- Living area:3,528 sq. ft.
Heating and cooling
- Cooling:Central Air, Electric
- Heating:Central, Gas
- Central air:Yes
Structure and exterior
- Roof:Composition
- Year built:2014
- Building area:3,528 sq. ft.
- Lot area:0.21 Acres
- Lot Features:Cul De Sac
- Architectural Style:Traditional
- Construction Materials:Brick, Stone, Stucco, Wood Siding
- Exterior Features:Fence, Patio, Sprinkler Irrigation, Tennis Courts
- Foundation Description:Slab
Schools
- High school:CONROE HIGH SCHOOL
- Middle school:PEET JUNIOR HIGH SCHOOL
- Elementary school:GIESINGER ELEMENTARY SCHOOL
Utilities
- Sewer:Public Sewer
Finances and disclosures
- Price:$449,500
- Price per sq. ft.:$127.41
- Tax amount:$11,026 (2025)
Features and amenities
- Appliances:Dishwasher, Disposal, Dryer, Gas Oven, Gas Range, Microwave, Oven, Refrigerator, Tankless Water Heater, Washer
- Laundry features:Dryer, Washer
- Amenities:Ceiling Fans, Entrance Foyer, High Ceilings, Low Emissivity Windows, Prewired, Programmable Thermostat, Security System - Leased, Smoke Detectors, Tankless Water Heater, Window Coverings
Parking
- Parking description:Driveway, Garage, Garage Door Opener
- Garage:Yes
- Garage spaces:2
New listings near 2606 Tacoma Springs Drive
- New
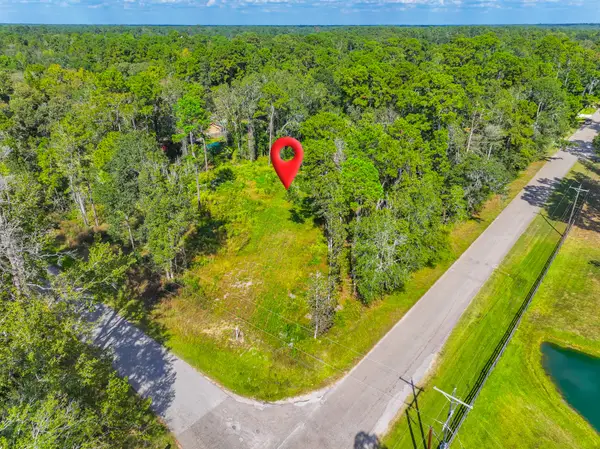 $63,000Active0.51 Acres
11855 Magnolia Bend Dr, Conroe, TX 77302
MLS# 18960037Listed by: JP LAND & HOMES, LLC - New
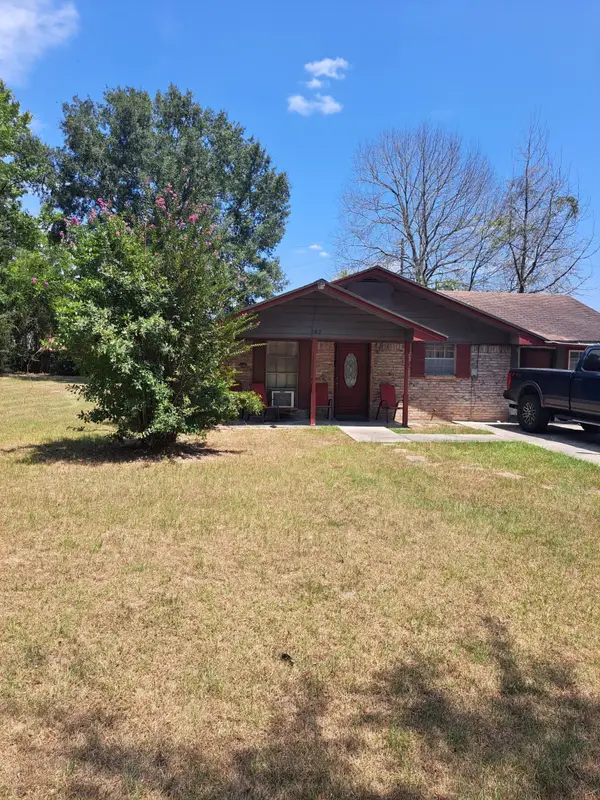 $220,000Active3 beds 2 baths1,300 sq. ft.
102 Amanda Street, Conroe, TX 77304
MLS# 70584799Listed by: REALTY OF AMERICA, LLC - New
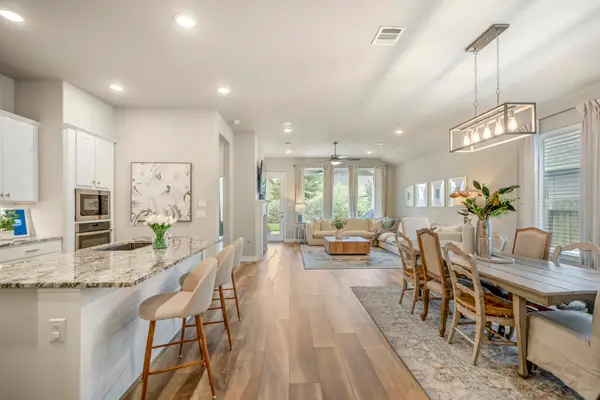 $423,000Active3 beds 2 baths2,128 sq. ft.
541 Cedar Harbor Court, Conroe, TX 77304
MLS# 16597639Listed by: EXP REALTY LLC - New
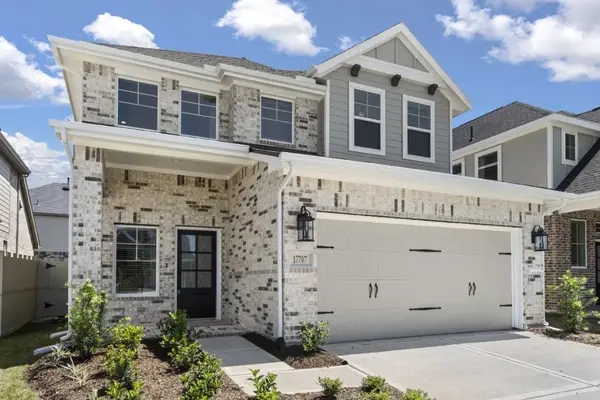 $473,414Active4 beds 3 baths2,444 sq. ft.
12665 Big Sagebrush Drive, Conroe, TX 77302
MLS# 8408162Listed by: CHESMAR HOMES - Open Sun, 1 to 4pmNew
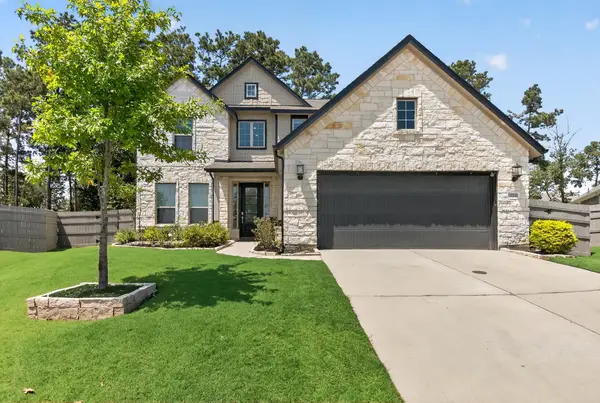 $485,000Active4 beds 4 baths2,868 sq. ft.
15500 Leopard Lily Lane, Conroe, TX 77302
MLS# 91157844Listed by: EXP REALTY LLC - New
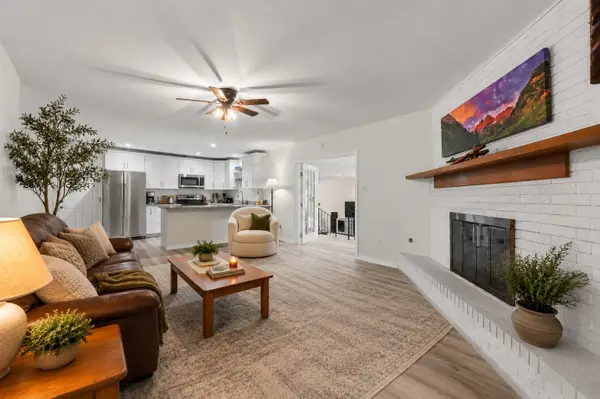 $354,000Active3 beds 2 baths1,989 sq. ft.
209 Summit Drive, Conroe, TX 77303
MLS# 18511801Listed by: NAN & COMPANY PROPERTIES - WOODLANDS OFFICE - New
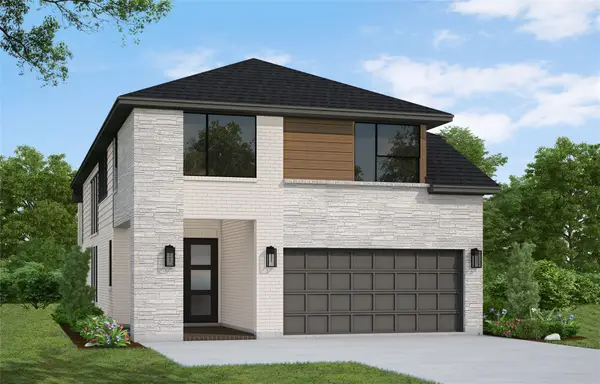 $513,157Active4 beds 3 baths2,633 sq. ft.
15815 Swan Lake Lane, Conroe, TX 77302
MLS# 24513122Listed by: WESTIN HOMES - New
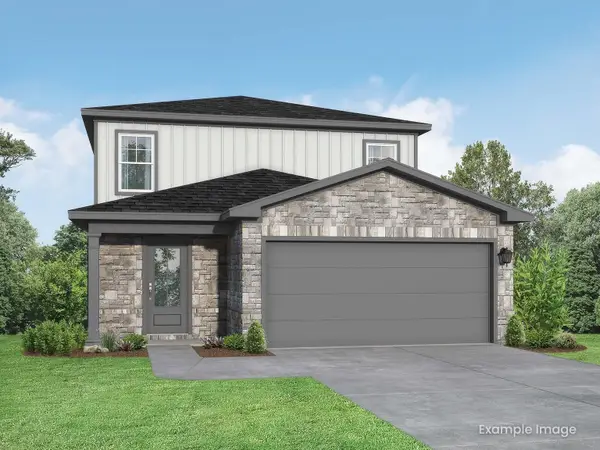 $339,925Active5 beds 3 baths2,542 sq. ft.
2041 Caney Creek Court, Conroe, TX 77301
MLS# 32028885Listed by: NAN AND COMPANY PROPERTIES - New
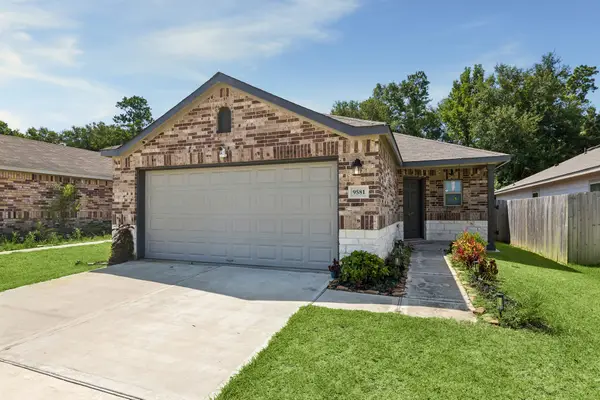 $219,990Active4 beds 2 baths1,459 sq. ft.
9581 Last Maples Trail, Conroe, TX 77303
MLS# 30441691Listed by: PINNACLE REALTY ADVISORS


Protect your home and budget from life's surprises with an Assurant Home Warranty, backed by a partner that supports you through every step of homeownership. Explore Plans.
© 2023 - 2026 ERA Franchise Systems LLC. All rights reserved. ERA Franchise Systems LLC fully supports the principles of the Fair Housing Act and the Equal Opportunity Act. ERA, ERA Real Estate powered, and their respective logos are registered service marks of ERA Franchise Systems LLC. Each office is independently owned and operated.