
2623 Lost Holly Lane, Conroe, TX 77301
Local realty services provided by:ERA Experts
Listed by: lynnette worden
Office: coldwell banker realty - the woodlands281-363-2500
MLS#:32700689
Source:HARMLS
Price summary
- Price:$257,000
- Price per sq. ft.:$159.73
- Monthly HOA dues:$58.75
About this home
BACK ON MARKET DUE TO BUYERS CONTINGENCY FALLOUT! This fabulous 3/2/2 home is loaded with upgrades & shows liike a model home. Kitchen features large counter height breakfast bar, pendant lighting, modern backsplash tile all the way to the ceiling & a spacious walk-in pantry. Enjoy automatic lighting under cabinets & special lighting throughout the home. Step outside to find a covered patio with a mounted TV & a a covered stainless steel outdoor dry kitchen. Extensive amount of custom stained concrete has been added to provide a spacious outdoor entertaining space. Home is in walking distance of the new nearby Middle school & Carl Barton Park with its lake, ball fields, hiking trails & pickleball/tennis/basketball courts. With so many improvements, this home is a unicorn, in this price range. Conveniently located just north of The Woodlands in Barton Woods of Conroe ISD. Free Home Warranty for 1st Year!!
Contact an agent
Home facts
- Year built:2021
- Subdivision & Development:Barton Woods
- Listing ID #:32700689
- Updated:October 03, 2026 at 08:27 AM
Rooms and interior
- Bedrooms:3
- Total bathrooms:2
- Full bathrooms:2
- Rooms Total:7
- Flooring:Vinyl
- Bathrooms Description:Separate Shower, Soaking Tub, Tub Shower
- Kitchen Description:Breakfast Bar, Dishwasher, Disposal, Free Standing Range, Gas Oven, Gas Range, Granite Counters, Kitchen Family Room Combo, Kitchen Island, Microwave, Pantry, Walk In Pantry
- Living area:1,609 sq. ft.
Heating and cooling
- Cooling:Central Air, Electric
- Heating:Central, Gas
- Central air:Yes
Structure and exterior
- Roof:Composition
- Year built:2021
- Building area:1,609 sq. ft.
- Lot area:0.15 Acres
- Lot Features:Cul De Sac
- Architectural Style:Traditional
- Construction Materials:Brick, Cement Siding, Stone
- Exterior Features:Fence, Outdoor Kitchen, Patio, Sprinkler Irrigation
- Foundation Description:Pillar Post Pier, Slab
- Levels:1 Story
Schools
- High school:CONROE HIGH SCHOOL
- Middle school:STOCKTON JUNIOR HIGH SCHOOL
- Elementary school:PATTERSON ELEMENTARY SCHOOL (CONROE)
Utilities
- Sewer:Public Sewer
Finances and disclosures
- Price:$257,000
- Price per sq. ft.:$159.73
- Tax amount:$6,461 (2025)
Features and amenities
- Appliances:Dishwasher, Disposal, Free Standing Range, Gas Oven, Gas Range, Microwave
- Amenities:Ceiling Fans, Low Emissivity Windows, Programmable Thermostat
Parking
- Parking description:Garage, Garage Door Opener
- Garage:Yes
- Garage spaces:2
New listings near 2623 Lost Holly Lane
- New
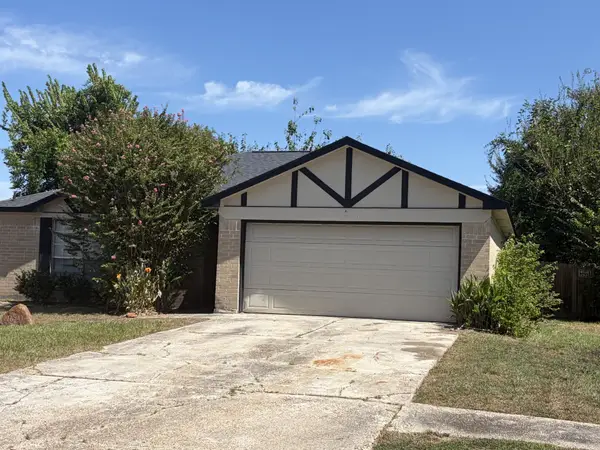 $175,000Active3 beds 2 baths1,229 sq. ft.
16941 Larkspur Street, Conroe, TX 77385
MLS# 76969763Listed by: LPT REALTY, LLC - New
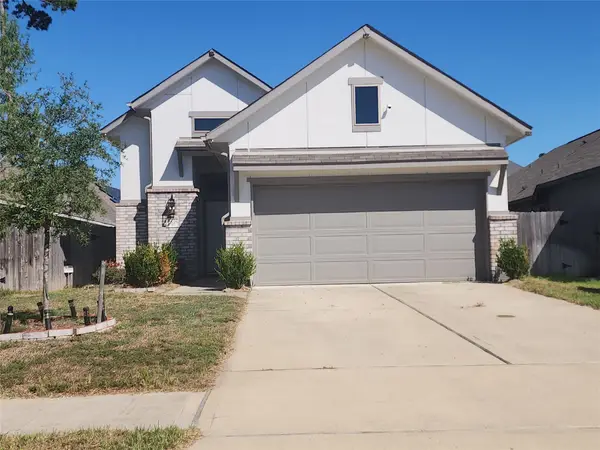 $287,500Active3 beds 2 baths1,666 sq. ft.
2638 Prairie Star Lane, Conroe, TX 77385
MLS# 91684701Listed by: DURMOYE REALTY - New
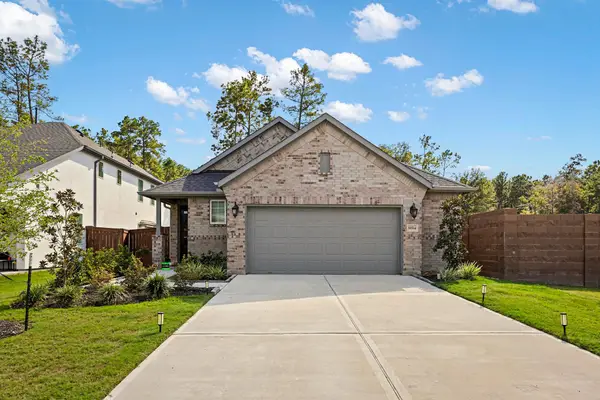 $355,000Active3 beds 2 baths1,746 sq. ft.
16514 Cub Creek Court, Conroe, TX 77302
MLS# 55784091Listed by: CB&A, REALTORS - Open Sun, 2 to 6pmNew
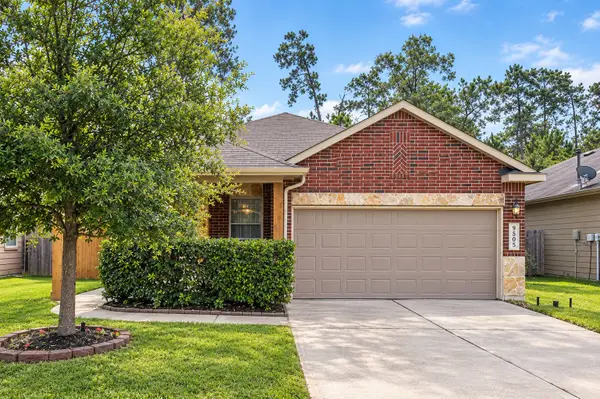 $215,000Active3 beds 2 baths1,350 sq. ft.
9505 E Woodmark, Conroe, TX 77304
MLS# 82360231Listed by: DALTON WADE INC - New
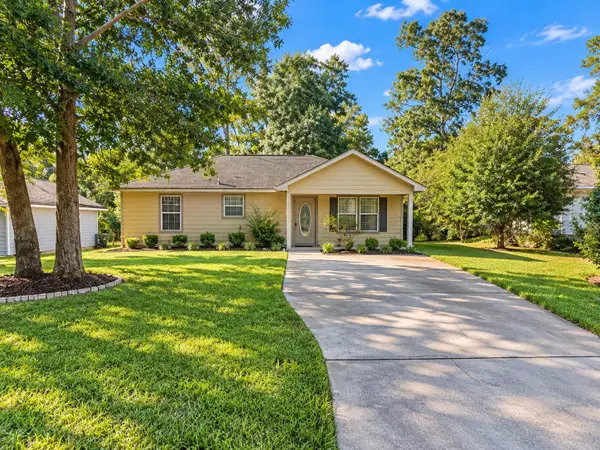 $189,500Active3 beds 2 baths1,092 sq. ft.
10465 Royal York Drive, Conroe, TX 77303
MLS# 34858631Listed by: JPAR HOUSTON - New
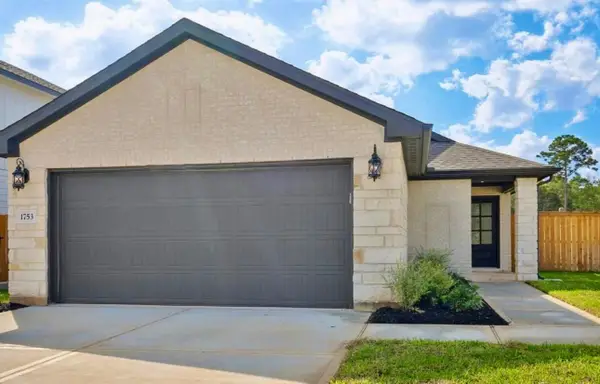 $255,000Active3 beds 2 baths1,280 sq. ft.
1753 Cayden Oak, Conroe, TX 77304
MLS# 13974663Listed by: EXIT LONE STAR REALTY - New
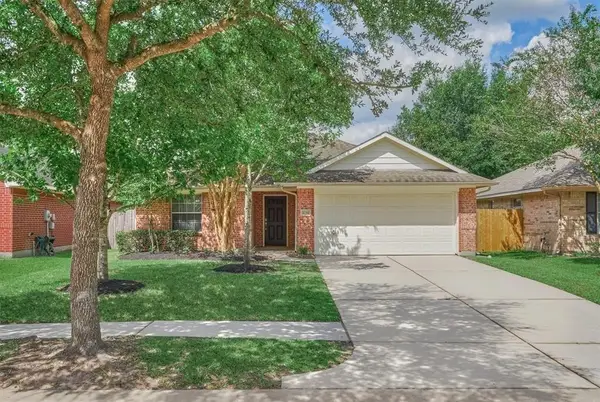 $325,000Active3 beds 2 baths1,936 sq. ft.
32314 Golden Oak Park Lane, Conroe, TX 77385
MLS# 25818408Listed by: RED INK REALTY - New
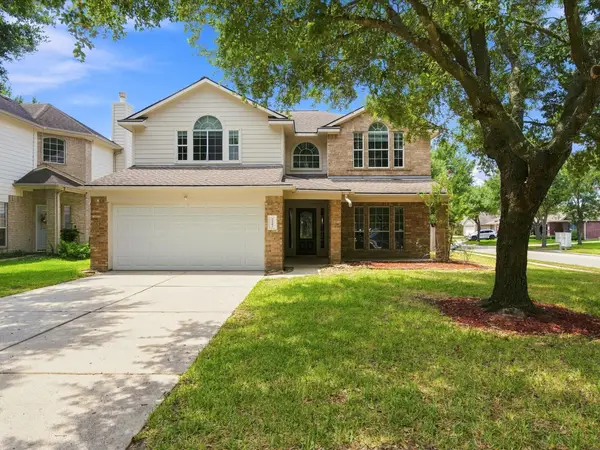 $294,900Active4 beds 3 baths2,386 sq. ft.
32302 Golden Oak Park Lane, Conroe, TX 77385
MLS# 62520055Listed by: EXP REALTY LLC - Open Sun, 12 to 5pmNew
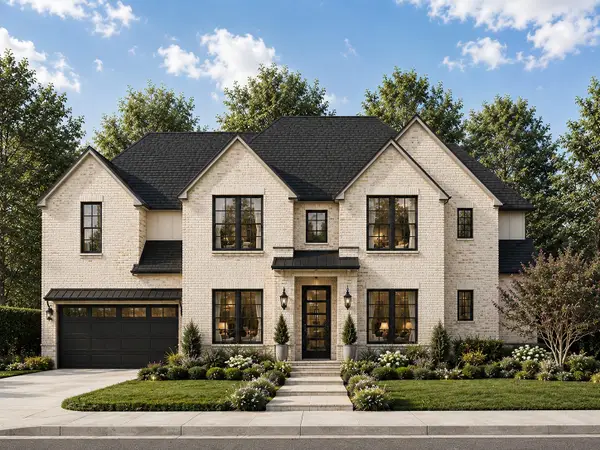 $984,900Active6 beds 5 baths5,622 sq. ft.
15911 Mango Tango Drive, Conroe, TX 77302
MLS# 29187373Listed by: 16TH STREET REALTY LLC - New
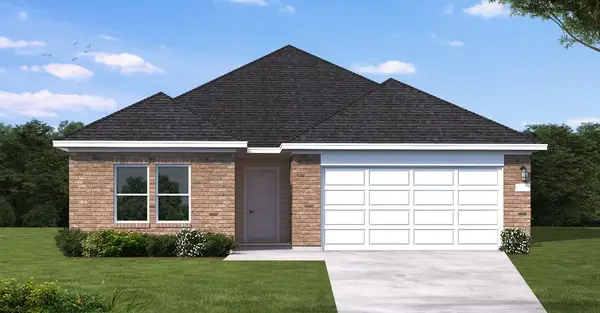 $341,140Active4 beds 3 baths1,956 sq. ft.
12122 Moonlight Path Drive, Conroe, TX 77304
MLS# 64446805Listed by: COVENTRY HOMES


Protect your home and budget from life's surprises with an Assurant Home Warranty, backed by a partner that supports you through every step of homeownership. Explore Plans.
© 2023 - 2026 ERA Franchise Systems LLC. All rights reserved. ERA Franchise Systems LLC fully supports the principles of the Fair Housing Act and the Equal Opportunity Act. ERA, ERA Real Estate powered, and their respective logos are registered service marks of ERA Franchise Systems LLC. Each office is independently owned and operated.