
2651 Imperial Grove Lane, Conroe, TX 77385
Local realty services provided by:American Real Estate ERA Powered
2651 Imperial Grove Lane,Conroe, TX 77385
$500,000
- 4 Beds
- 3 Baths
- 3,327 sq. ft.
- Single family
- Pending
Listed by: kristi fox-satsky
Office: century 21 integra unlocked979-777-7369
MLS#:5483690
Source:HARMLS
Price summary
- Price:$500,000
- Price per sq. ft.:$150.29
- Monthly HOA dues:$54.17
About this home
Discover exceptional living in this stunning one-story home nestled in the sought-after community of Imperial Oaks. Offering 4 beds, 3 full baths, a private study, formal dining room, and a versatile media room, this thoughtfully designed home combines elegant finishes with functional living. Soaring 12-foot ceilings create an impressive first impression, while the open-concept family room with a cozy fireplace flows effortlessly into the kitchen featuring an eat-at island, granite countertops, abundant cabinetry, and a bright breakfast area. The spacious primary suite is a peaceful retreat with dual vanities, glass-enclosed shower, an oversized walk-in closet, and its own dedicated A/C unit for added comfort. A private guest suite, Hollywood bath, art niche, generous utility room with space for an extra refrigerator, and two A/C units add to the home's appeal. Outside, the beautifully landscaped backyard is highlighted by a privacy fence, an expansive covered patio, and a swimming pool/hot tub, providing the perfect setting for relaxing or entertaining. Recent updates, including new A/C units in 2024, a new roof in 2025, as well as new water heaters in 2025, provide added peace of mind. Residents enjoy outstanding community amenities, including a recreation center, pools, splash pads, walking trails, scenic ponds, tennis courts, parks, playgrounds, and MORE! Make this DREAM home - a REALITY today!...
Contact an agent
Home facts
- Year built:2008
- Listing ID #:5483690
- Updated:July 20, 2026 at 07:51 AM
Rooms and interior
- Bedrooms:4
- Total bathrooms:3
- Full bathrooms:3
- Rooms Total:11
- Flooring:Carpet, Plank, Tile, Vinyl
- Kitchen Description:Dishwasher, Disposal, Electric Oven, Gas Cooktop, Microwave
- Living area:3,327 sq. ft.
Heating and cooling
- Cooling:Central Air, Electric
- Heating:Central, Gas
- Central air:Yes
Structure and exterior
- Roof:Composition
- Year built:2008
- Building area:3,327 sq. ft.
- Lot area:0.22 Acres
- Lot Features:Subdivision
- Architectural Style:Traditional
- Construction Materials:Brick, Stone
- Exterior Features:Fence, Patio
- Foundation Description:Slab
- Levels:1 Story
Schools
- High school:OAK RIDGE HIGH SCHOOL
- Middle school:IRONS JUNIOR HIGH SCHOOL
- Elementary school:KAUFMAN ELEMENTARY SCHOOL
Finances and disclosures
- Price:$500,000
- Price per sq. ft.:$150.29
- Tax amount:$12,402 (2025)
Features and amenities
- Appliances:Dishwasher, Disposal, Electric Oven, Gas Cooktop, Microwave
- Amenities:Ceiling Fans
- Pool features:In Ground
Parking
- Parking description:Garage
- Garage:Yes
- Garage spaces:2
New listings near 2651 Imperial Grove Lane
- New
 $200,000Active3 beds 2 baths1,556 sq. ft.
16905 Rich Pines Drive, Conroe, TX 77302
MLS# 31944539Listed by: CONNECT REALTY.COM - New
 $449,900Active3 beds 3 baths2,332 sq. ft.
129 April Point Place, Conroe, TX 77356
MLS# 29495054Listed by: COLDWELL BANKER REALTY - THE WOODLANDS - New
 $900,000Active5 beds 4 baths3,425 sq. ft.
2500 Southline Road, Conroe, TX 77384
MLS# 86691509Listed by: WALZEL PROPERTIES - CORPORATE OFFICE - New
 $393,540Active4 beds 3 baths2,255 sq. ft.
1136 Skyline Trails Avenue, Conroe, TX 77303
MLS# 89784705Listed by: D.R. HORTON-TEXAS, LTD - New
 $401,740Active4 beds 3 baths2,255 sq. ft.
1005 Eternal Elk Drive, Conroe, TX 77303
MLS# 98106301Listed by: D.R. HORTON-TEXAS, LTD - New
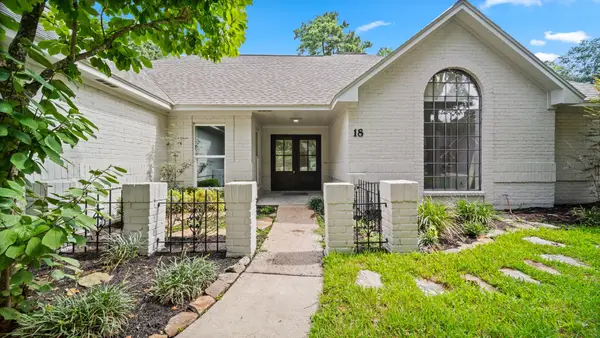 $392,900Active3 beds 3 baths2,642 sq. ft.
18 Windsor Drive, Conroe, TX 77304
MLS# 25418422Listed by: CENTRAL METRO REALTY - New
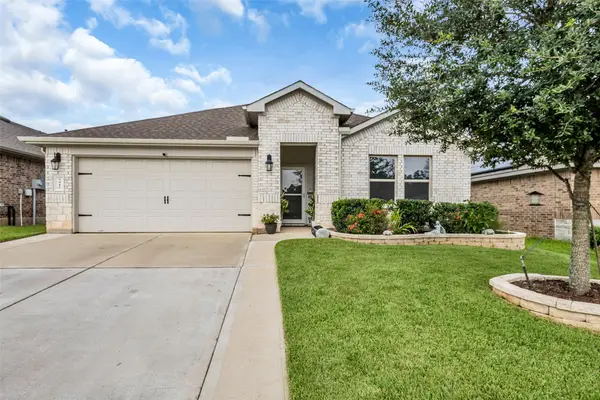 $269,800Active4 beds 2 baths1,900 sq. ft.
3415 Quiet Gate Lane, Conroe, TX 77301
MLS# 70756587Listed by: COLDWELL BANKER REALTY - GREATER NORTHWEST - New
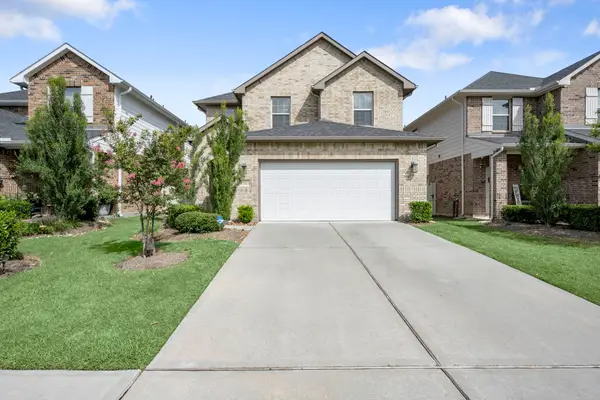 $320,000Active4 beds 3 baths2,161 sq. ft.
17023 Winter Bent Place, Conroe, TX 77385
MLS# 90821344Listed by: REALTY KINGS PROPERTIES - New
 $450,000Active4 beds 3 baths
103 Wroxton Drive, Conroe, TX 77304
MLS# 12907315Listed by: LINDA OWENS, BROKER - New
 $450,000Active3 beds 3 baths2,896 sq. ft.
174 Park Way, Conroe, TX 77356
MLS# 94108519Listed by: MYERS & LINDSEY REAL ESTATE


Protect your home and budget from life's surprises with an Assurant Home Warranty, backed by a partner that supports you through every step of homeownership. Explore Plans.
© 2023 - 2026 ERA Franchise Systems LLC. All rights reserved. ERA Franchise Systems LLC fully supports the principles of the Fair Housing Act and the Equal Opportunity Act. ERA, ERA Real Estate powered, and their respective logos are registered service marks of ERA Franchise Systems LLC. Each office is independently owned and operated.