
2935 August Mist Court Court, Conroe, TX 77304
Local realty services provided by:American Real Estate ERA Powered
2935 August Mist Court Court,Conroe, TX 77304
$289,000
- 4 Beds
- 3 Baths
- 1,989 sq. ft.
- Single family
- Active
Listed by: jessenia isaza
Office: surge realty832-953-3700
MLS#:75339611
Source:HARMLS
Price summary
- Price:$289,000
- Price per sq. ft.:$145.3
- Monthly HOA dues:$62.5
About this home
Welcome to Madison Bend, conveniently located just minutes from I-45, FM 3083, Lake Conroe, and The Woodlands. This beautifully maintained Devonhurst floor plan offers 4 bedrooms, 2.5 baths, and a 2-car garage. The open-concept layout features luxury vinyl plank flooring, abundant natural light, and a spacious kitchen with 42-inch cabinets, granite countertops, and a large island overlooking the living and dining areas. All bedrooms are located upstairs, including the private primary suite with dual vanities, a soaking tub, separate shower, and walk-in closet. Additional features include a water softener, sprinkler system, energy-efficient construction, and the washer, dryer, and refrigerator convey with the home. Move-in ready and conveniently located near shopping, dining, and everyday conveniences. Schedule your private tour today!
Contact an agent
Home facts
- Year built:2023
- Subdivision & Development:Madison Bend
- Listing ID #:75339611
- Updated:August 07, 2026 at 11:53 AM
Rooms and interior
- Bedrooms:4
- Total bathrooms:3
- Full bathrooms:2
- Half bathrooms:1
- Rooms Total:4
- Kitchen Description:Dishwasher, Disposal, Microwave, Trash Compactor
- Living area:1,989 sq. ft.
Heating and cooling
- Cooling:Central Air, Electric
- Heating:Central, Gas
- Central air:Yes
Structure and exterior
- Roof:Composition
- Year built:2023
- Building area:1,989 sq. ft.
- Lot area:0.1 Acres
- Lot Features:Subdivision
- Architectural Style:Traditional
- Construction Materials:Brick, Cement Siding
- Foundation Description:Slab
- Levels:2 Stories
Schools
- High school:WILLIS HIGH SCHOOL
- Middle school:CALFEE MIDDLE SCHOOL
- Elementary school:LAGWAY ELEMENTARY SCHOOL
Utilities
- Sewer:Public Sewer
Finances and disclosures
- Price:$289,000
- Price per sq. ft.:$145.3
- Tax amount:$7,901 (2025)
Features and amenities
- Appliances:Dishwasher, Disposal, Microwave, Trash Compactor
Parking
- Parking description:Garage
- Garage:Yes
- Garage spaces:2
New listings near 2935 August Mist Court Court
- New
 $139,000Active2 beds 1 baths760 sq. ft.
16775 N Marie Village Drive, Conroe, TX 77306
MLS# 29631352Listed by: INKED REAL ESTATE - New
 $600,000Active4 beds 4 baths3,036 sq. ft.
12847 Forest Garden Court, Conroe, TX 77302
MLS# 82938753Listed by: VAQUERO RE LLC - New
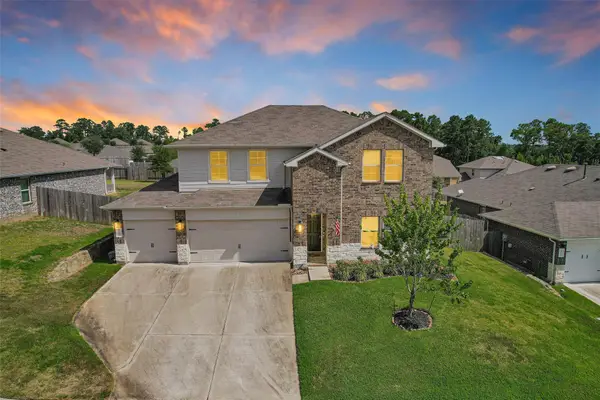 $400,000Active4 beds 3 baths2,694 sq. ft.
11577 Gingerland Drive, Conroe, TX 77304
MLS# 19418861Listed by: CB&A, REALTORS - New
 $305,000Active3 beds 2 baths2,206 sq. ft.
914 Manchester Drive, Conroe, TX 77304
MLS# 28669458Listed by: UNITED REAL ESTATE - New
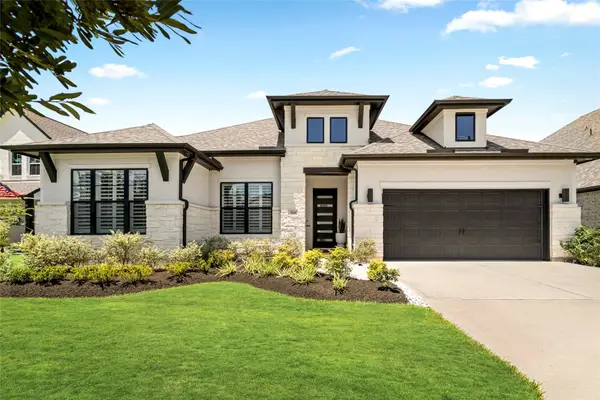 $625,000Active3 beds 4 baths2,937 sq. ft.
324 Coldwater Creek Court, Conroe, TX 77304
MLS# 55297451Listed by: FERRIS REALTY - New
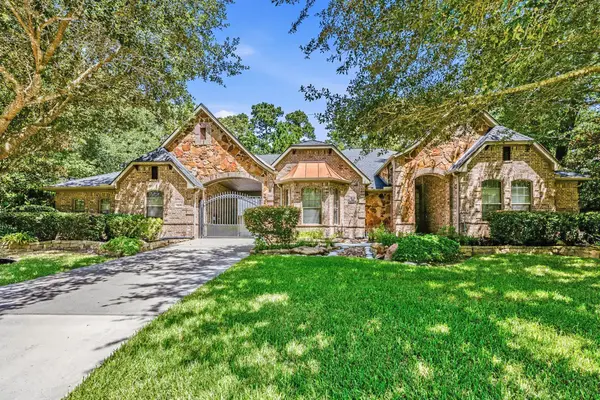 $715,900Active4 beds 5 baths3,732 sq. ft.
13120 Autumn Ash Drive, Conroe, TX 77302
MLS# 60449155Listed by: RE/MAX PRIME PROPERTIES - New
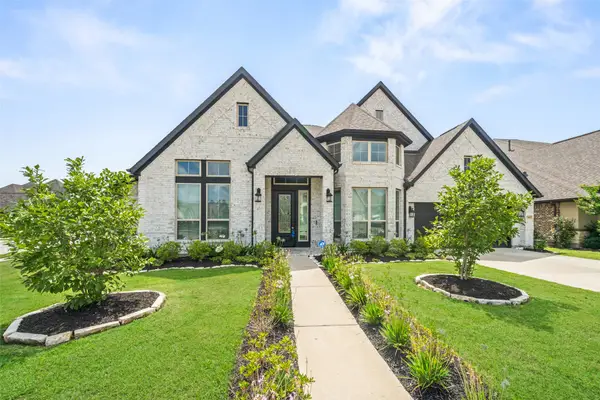 $599,000Active4 beds 4 baths4,305 sq. ft.
17401 Orchid Falls Lane, Conroe, TX 77302
MLS# 94686322Listed by: CONNECT REALTY.COM - New
 $549,900Active3 beds 3 baths2,775 sq. ft.
126 Lily Green Court, Conroe, TX 77304
MLS# 62045870Listed by: KELSEY CASEY PROPERTIES - New
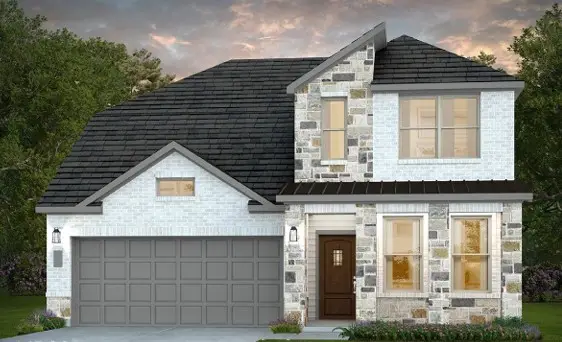 $401,550Active4 beds 3 baths2,318 sq. ft.
14610 Daffodil Plains, Conroe, TX 77302
MLS# 53424356Listed by: PULTE HOMES - New
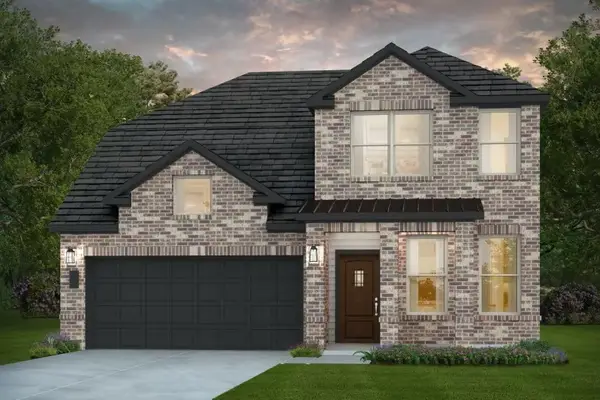 $383,830Active4 beds 3 baths2,318 sq. ft.
15630 Wandering Maple Way, Conroe, TX 77302
MLS# 76601134Listed by: PULTE HOMES


Protect your home and budget from life's surprises with an Assurant Home Warranty, backed by a partner that supports you through every step of homeownership. Explore Plans.
© 2023 - 2026 ERA Franchise Systems LLC. All rights reserved. ERA Franchise Systems LLC fully supports the principles of the Fair Housing Act and the Equal Opportunity Act. ERA, ERA Real Estate powered, and their respective logos are registered service marks of ERA Franchise Systems LLC. Each office is independently owned and operated.