
31803 Forest Park Trail, Conroe, TX 77385
Local realty services provided by:ERA Experts
31803 Forest Park Trail,Conroe, TX 77385
$399,999
- 4 Beds
- 2 Baths
- 2,249 sq. ft.
- Single family
- Active
Listed by: sally harris
Office: coldwell banker realty - the woodlands281-363-2500
MLS#:70415831
Source:HARMLS
Price summary
- Price:$399,999
- Price per sq. ft.:$177.86
- Monthly HOA dues:$62.5
About this home
Welcome home to 31803 Forest Park Trail located in master planned community of Imperial Oaks! Charming 1 story- excellent floorplan offers 4 spacious bedrooms (4th bedroom can be used as study/office), 2 full baths renovated, formal dining room, open concept family room perfect for entertaining, light & bright kitchen with Stainless Steel appliances, granite countertops & subway tile backsplash, breakfast room situated on greenbelt lot with no back neighbors. Roof 2024. HVAC 2020. Updated lighting & pretty arches. No carpet. Refrigerator, washer & dryer convey with properly. Backyard oasis offers large lot with stunning pool/spa, water features, large covered back patio/pergola with TV & plenty of grassy area to enjoy. Zoned to exemplary rated Conroe ISD- Kaufmann Elementary located within community. Amenities- pools, splash pads, clubhouses, parks, sports courts, walking trials & stocked ponds! Easy access to The Woodlands, Hardy Toll, 99, shopping, dining & medical centers.
Contact an agent
Home facts
- Year built:2007
- Subdivision & Development:Imperial Oaks Park 12a
- Listing ID #:70415831
- Updated:August 20, 2026 at 11:49 AM
Rooms and interior
- Bedrooms:4
- Total bathrooms:2
- Full bathrooms:2
- Rooms Total:12
- Flooring:Laminate, Tile
- Dining Description:Kitchen Dining Combo
- Bathrooms Description:Separate Shower, Soaking Tub, Tub Shower
- Kitchen Description:Breakfast Bar, Dishwasher, Disposal, Gas Cooktop, Gas Range, Kitchen Dining Combo, Kitchen Family Room Combo, Kitchen Island, Microwave, Pantry, Refrigerator, Walk In Pantry
- Living area:2,249 sq. ft.
Heating and cooling
- Cooling:Central Air, Electric
- Heating:Central, Gas
- Central air:Yes
Structure and exterior
- Roof:Composition
- Year built:2007
- Building area:2,249 sq. ft.
- Lot area:0.19 Acres
- Lot Features:Greenbelt, Side Yard, Subdivision
- Architectural Style:Traditional
- Construction Materials:Brick, Cement Siding, Wood Siding
- Exterior Features:Fence, Hot Tub Spa, Patio, Private Yard, Sprinkler Irrigation, Tennis Courts
- Foundation Description:Slab
- Levels:1 Story
Schools
- High school:OAK RIDGE HIGH SCHOOL
- Middle school:IRONS JUNIOR HIGH SCHOOL
- Elementary school:KAUFMAN ELEMENTARY SCHOOL
Utilities
- Sewer:Public Sewer
Finances and disclosures
- Price:$399,999
- Price per sq. ft.:$177.86
- Tax amount:$11,330 (2025)
Features and amenities
- Appliances:Dishwasher, Disposal, Dryer, Gas Cooktop, Gas Range, Microwave, Refrigerator, Washer
- Laundry features:Dryer, Washer
- Amenities:Ceiling Fans, Entrance Foyer, High Ceilings, Low Emissivity Windows, Programmable Thermostat, Smoke Detectors, Window Coverings
- Pool features:Gunite, Heated
Parking
- Parking description:Driveway, Garage, Garage Door Opener
- Garage:Yes
- Garage spaces:2
New listings near 31803 Forest Park Trail
- Open Sat, 10am to 12pmNew
 $414,900Active3 beds 3 baths2,281 sq. ft.
205 Elianne Lace Court, Conroe, TX 77318
MLS# 70784039Listed by: ORCHARD BROKERAGE - New
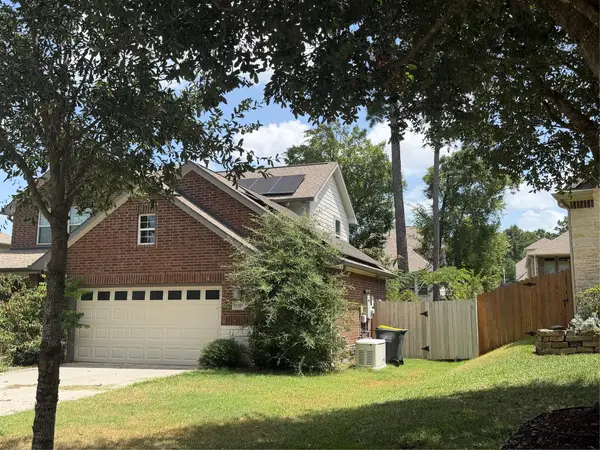 $420,000Active4 beds 4 baths2,900 sq. ft.
2411 Sunset Mist Ln, Conroe, TX 77304
MLS# 5878326Listed by: CLARK PROPERTIES - Open Sun, 1 to 3pmNew
 $425,000Active4 beds 2 baths2,148 sq. ft.
9103 Red Stag Lane, Conroe, TX 77303
MLS# 16625541Listed by: JLA REALTY - New
 $289,000Active4 beds 3 baths1,978 sq. ft.
14987 N Ascot Bend Circle, Conroe, TX 77306
MLS# 71695816Listed by: NAN & COMPANY PROPERTIES - WOODLANDS OFFICE - New
 $269,900Active4 beds 2 baths1,512 sq. ft.
16436 Canary Ledge Lane, Conroe, TX 77302
MLS# 73136947Listed by: ALL CITY REAL ESTATE - New
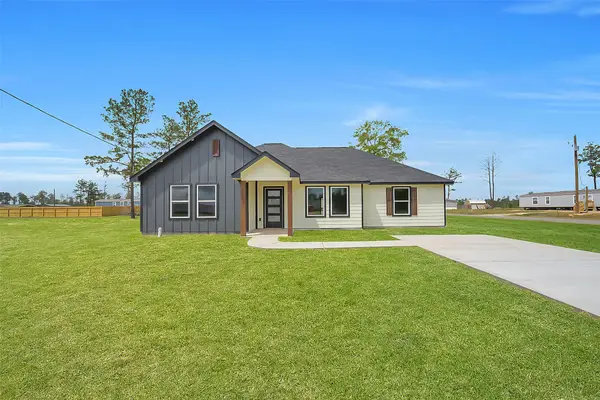 $248,000Active3 beds 2 baths1,600 sq. ft.
11702 Kelvin Court, Conroe, TX 77306
MLS# 97246640Listed by: VIVE REALTY LLC - New
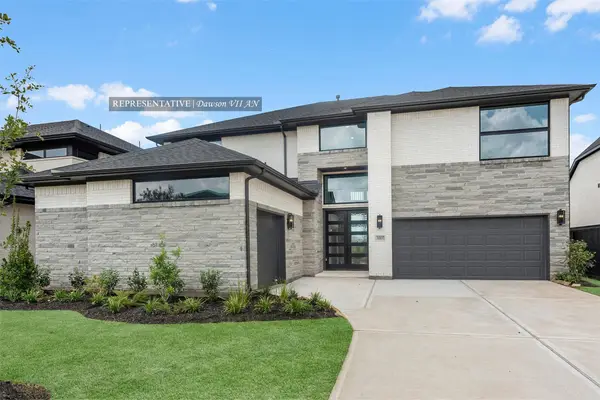 $691,721Active5 beds 5 baths3,700 sq. ft.
15619 Broadway Bend Drive, Conroe, TX 77302
MLS# 24579387Listed by: WESTIN HOMES - New
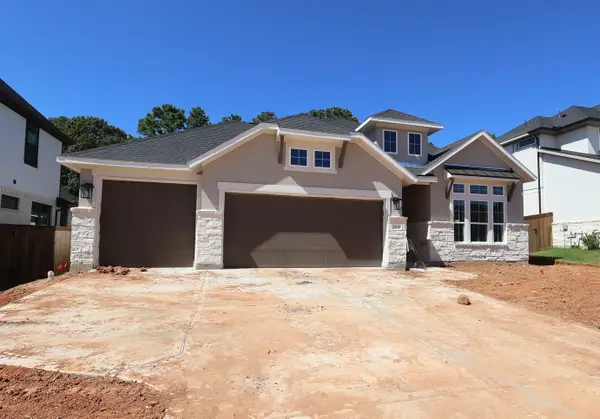 $529,230Active4 beds 3 baths2,391 sq. ft.
14528 Grazing Knoll Lane, Montgomery, TX 77316
MLS# 9406723Listed by: TRI POINTE HOMES - New
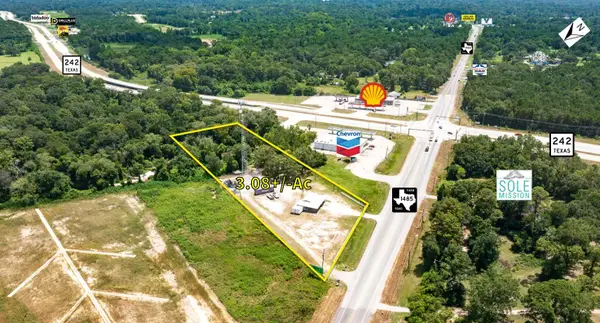 $699,000Active3.09 Acres
16067 Fm 1485 Road, Conroe, TX 77306
MLS# 27242352Listed by: ANNE VICKERY & ASSOCIATES REALTY, LLC - New
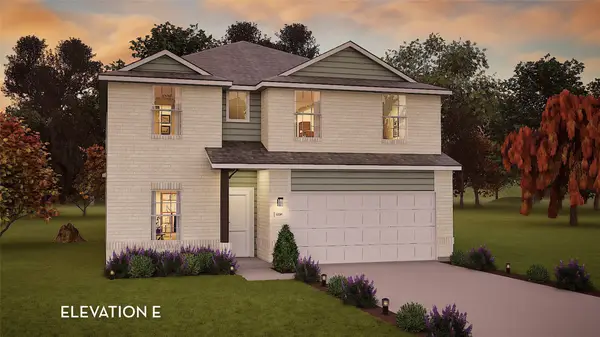 $350,286Active5 beds 4 baths2,817 sq. ft.
10843 Piston Court, Conroe, TX 77303
MLS# 48900820Listed by: CASTLEROCK REALTY, LLC


Protect your home and budget from life's surprises with an Assurant Home Warranty, backed by a partner that supports you through every step of homeownership. Explore Plans.
© 2023 - 2026 ERA Franchise Systems LLC. All rights reserved. ERA Franchise Systems LLC fully supports the principles of the Fair Housing Act and the Equal Opportunity Act. ERA, ERA Real Estate powered, and their respective logos are registered service marks of ERA Franchise Systems LLC. Each office is independently owned and operated.