
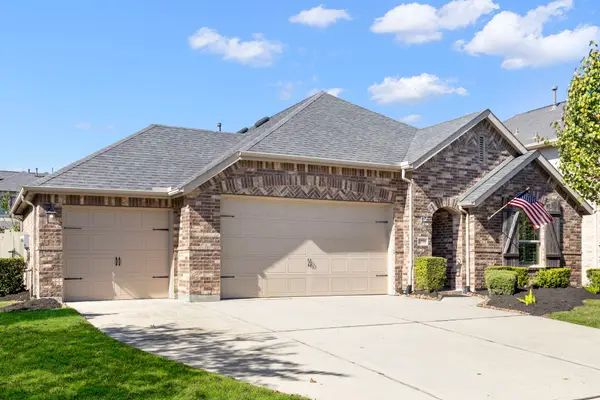
3591 Cannon Drive, Conroe, TX 77301
Local realty services provided by:ERA Experts
3591 Cannon Drive,Conroe, TX 77301
$225,000
- 3 Beds
- 3 Baths
- 1,736 sq. ft.
- Single family
- Active
Listed by: bradley gillespie
Office: homesmart713-785-6666
MLS#:35889433
Source:HARMLS
Price summary
- Price:$225,000
- Price per sq. ft.:$129.61
About this home
You do not want to miss this beautiful 3 bed 2.5 bath home in the desirable Mackenzie Creek Subdivision! Zoned to highly acclaimed Conroe School district. You will enjoy this location being convenient to all shopping and dining. You will be amazed by the spacious living room and kitchen area. The Primary Suite is well appointed with an ensuite and large walk-in closet. You will enjoy all the extras such as washer/dryer, refrigerator, front/back sprinkler system, 2" blinds, 9' ceilings and a 5 burner stove with griddle. The home is ready for immediate move-in so book an appointment to view today!
Contact an agent
Home facts
- Year built:2020
- Subdivision & Development:Mackenzie Creek
- Listing ID #:35889433
- Updated:November 18, 2026 at 02:30 PM
Rooms and interior
- Bedrooms:3
- Total bathrooms:3
- Full bathrooms:2
- Half bathrooms:1
- Rooms Total:6
- Kitchen Description:Dishwasher, Disposal, Gas Oven, Gas Range, Granite Counters, Microwave
- Living area:1,736 sq. ft.
Heating and cooling
- Cooling:Central Air, Electric
- Heating:Central, Gas
- Central air:Yes
Structure and exterior
- Roof:Composition
- Year built:2020
- Building area:1,736 sq. ft.
- Lot area:0.1 Acres
- Lot Features:Subdivision
- Architectural Style:Traditional
- Construction Materials:Brick, Cement Siding
- Foundation Description:Slab
- Levels:2 Stories
Schools
- High school:CONROE HIGH SCHOOL
- Middle school:STOCKTON JUNIOR HIGH SCHOOL
- Elementary school:PATTERSON ELEMENTARY SCHOOL (CONROE)
Utilities
- Sewer:Public Sewer
Finances and disclosures
- Price:$225,000
- Price per sq. ft.:$129.61
Features and amenities
- Appliances:Dishwasher, Disposal, Gas Oven, Gas Range, Microwave
Parking
- Parking description:Garage
- Garage:Yes
- Garage spaces:2
New listings near 3591 Cannon Drive
- New
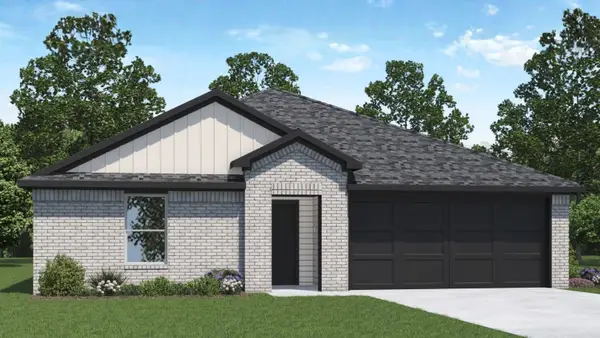 $292,990Active5 beds 2 baths1,882 sq. ft.
701 Iron Horse Street, Conroe, TX 77303
MLS# 13111588Listed by: D.R. HORTON-TEXAS, LTD - New
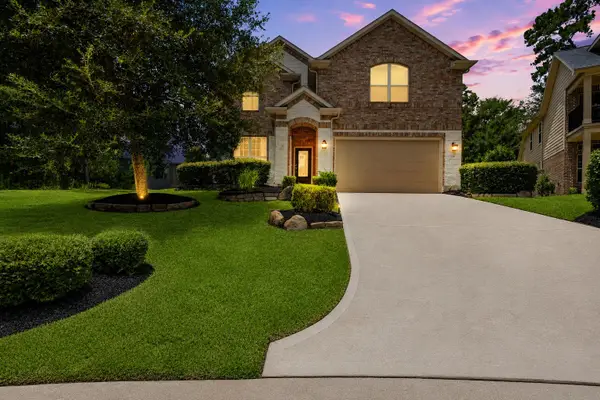 $524,900Active5 beds 3 baths3,618 sq. ft.
135 Teralyn Grove Loop Loop, Conroe, TX 77318
MLS# 6475160Listed by: ONPOINT PROPERTY MANAGEMENT - New
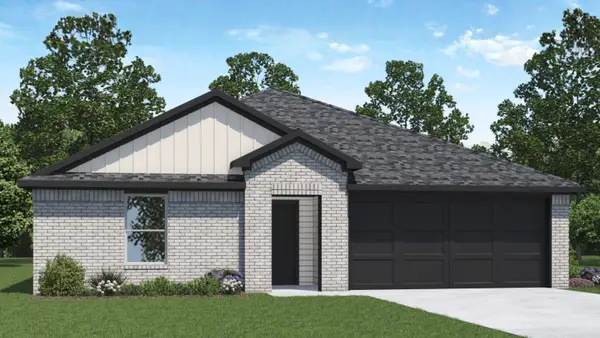 $282,990Active5 beds 2 baths1,882 sq. ft.
675 Iron Horse Street, Conroe, TX 77303
MLS# 2590678Listed by: D.R. HORTON-TEXAS, LTD - New
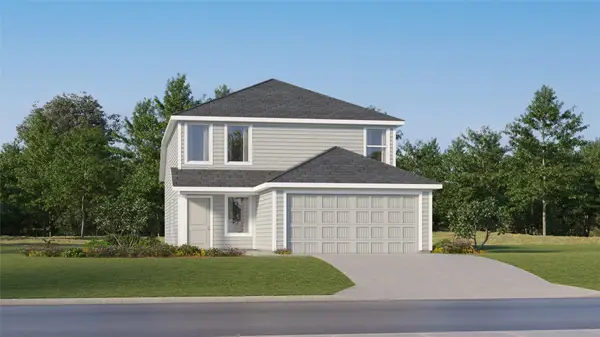 $203,990Active4 beds 2 baths1,867 sq. ft.
15458 Glinton Farm Lane, Conroe, TX 77303
MLS# 40393091Listed by: KELLER WILLIAMS CITY VIEW - New
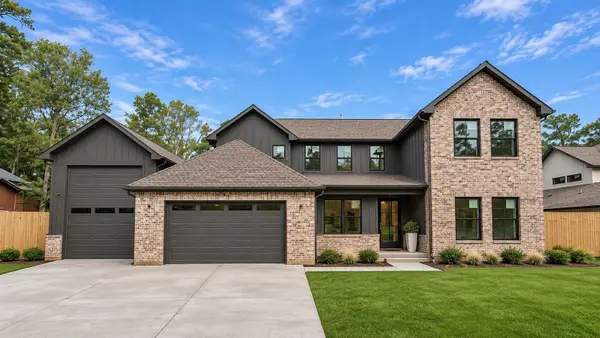 $1,150,000Active5 beds 4 baths4,305 sq. ft.
2433 Carriage Ridge Lane, Conroe, TX 77384
MLS# 43303037Listed by: LPT REALTY, LLC - New
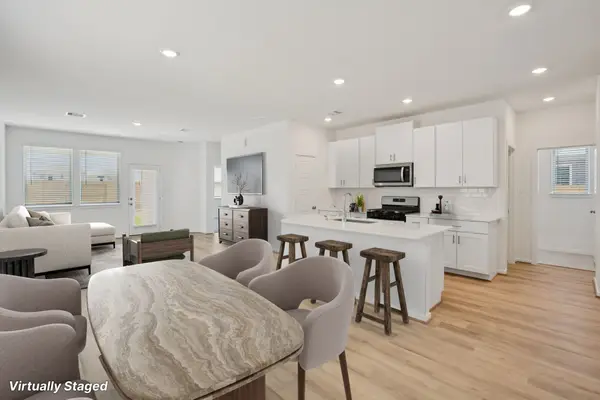 $224,540Active3 beds 2 baths1,405 sq. ft.
14270 Granger Pointe Lane, Conroe, TX 77302
MLS# 59555158Listed by: MERITAGE HOMES REALTY - New
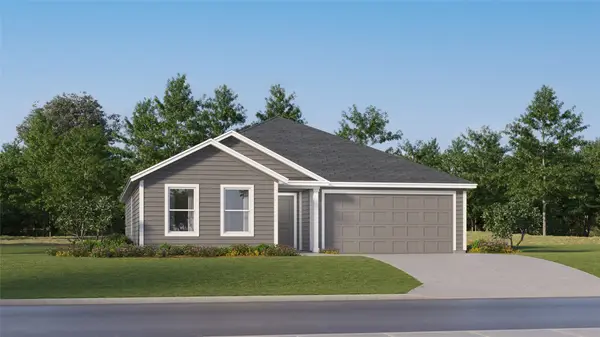 $208,990Active4 beds 2 baths1,810 sq. ft.
10072 Milam Branch Avenue, Conroe, TX 77306
MLS# 66016326Listed by: KELLER WILLIAMS CITY VIEW - New
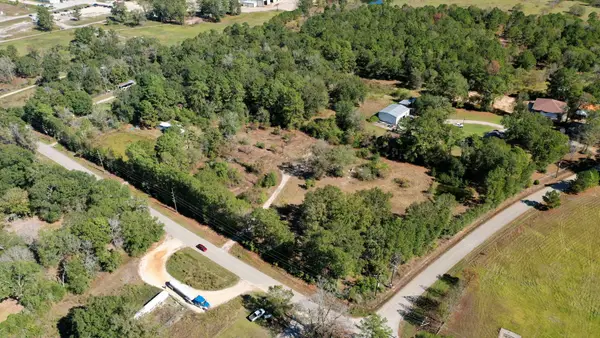 $350,000Active5 Acres
14875 Firetower Road, Conroe, TX 77306
MLS# 67648223Listed by: RE/MAX THE WOODLANDS & SPRING - New
 $350,000Active3 beds 2 baths1,861 sq. ft.
1216 Night Owl Court, Conroe, TX 77385
MLS# 10153380Listed by: COMPASS RE TEXAS, LLC - THE WOODLANDS


Protect your home and budget from life's surprises with an Assurant Home Warranty, backed by a partner that supports you through every step of homeownership. Explore Plans.
© 2023 - 2026 ERA Franchise Systems LLC. All rights reserved. ERA Franchise Systems LLC fully supports the principles of the Fair Housing Act and the Equal Opportunity Act. ERA, ERA Real Estate powered, and their respective logos are registered service marks of ERA Franchise Systems LLC. Each office is independently owned and operated.