
3685 Pin Oak Drive, Conroe, TX 77301
Local realty services provided by:American Real Estate ERA Powered
3685 Pin Oak Drive,Conroe, TX 77301
$649,990
- 4 Beds
- 4 Baths
- 3,268 sq. ft.
- Single family
- Pending
Listed by: cindy scrivner
Office: jla realty713-489-8130
MLS#:78420085
Source:HARMLS
Price summary
- Price:$649,990
- Price per sq. ft.:$198.9
About this home
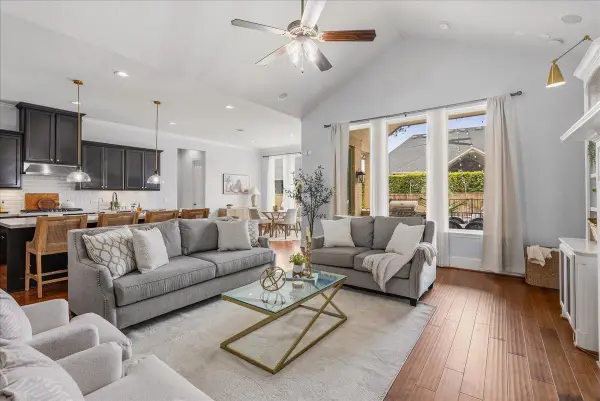
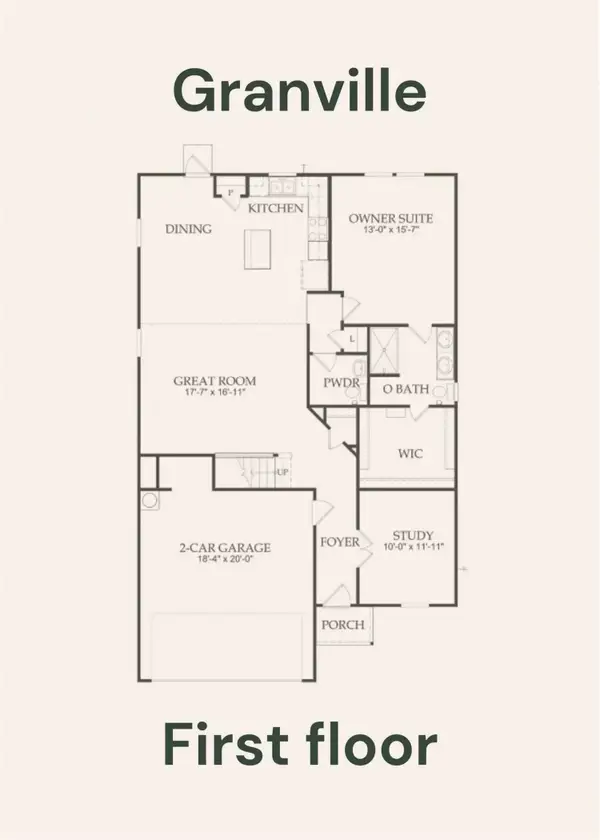
Experience Texas freedom without sacrificing convenience! Nestled on a nearly ½-acre lot with NO HOA and a low tax rate, this stunning custom 1.5-story home is just 4 miles from I-45, shopping, dining, and entertainment. Designed with a split floor plan, it features 4 bedrooms, 3.5 baths, a private owner’s retreat with direct laundry access through custom his-and-her closets, and spacious secondary bedrooms. The open-concept living area is filled with natural light and showcases soaring ceilings, quartz countertops, custom cabinetry, an oversized island, and a walk-in butler’s pantry with a wine cabinet. Upstairs offers a flex room and dedicated office. Enjoy the extended covered patio with two seating areas and plumbing for a future outdoor kitchen. Luxury, privacy, and space—schedule your private tour today!
Contact an agent
Home facts
- Year built:2026
- Subdivision & Development:Piney Point
- Listing ID #:78420085
- Updated:August 19, 2026 at 07:30 AM
Rooms and interior
- Bedrooms:4
- Total bathrooms:4
- Full bathrooms:3
- Half bathrooms:1
- Rooms Total:13
- Flooring:Brick, Plank, Vinyl
- Bathrooms Description:Separate Shower, Soaking Tub, Tub Shower
- Kitchen Description:Butlers Pantry, Dishwasher, Disposal, Gas Cooktop, Kitchen Family Room Combo, Microwave, Oven, Refrigerator, Walk In Pantry
- Living area:3,268 sq. ft.
Heating and cooling
- Cooling:Attic Fan, Central Air, Electric
- Heating:Central, Gas
- Central air:Yes
Structure and exterior
- Roof:Composition
- Year built:2026
- Building area:3,268 sq. ft.
- Lot area:0.42 Acres
- Lot Features:Cleared, Subdivision
- Architectural Style:Traditional
- Construction Materials:Brick, Cement Siding
- Exterior Features:Fence, Patio, Porch
- Foundation Description:Slab
Schools
- High school:CONROE HIGH SCHOOL
- Middle school:STOCKTON JUNIOR HIGH SCHOOL
- Elementary school:PATTERSON ELEMENTARY SCHOOL (CONROE)
Utilities
- Sewer:Public Sewer
Finances and disclosures
- Price:$649,990
- Price per sq. ft.:$198.9
- Tax amount:$671 (2025)
Features and amenities
- Appliances:Dishwasher, Disposal, Gas Cooktop, Microwave, Oven, Refrigerator
- Amenities:Ceiling Fans, High Ceilings, Low Emissivity Windows, Programmable Thermostat, Smoke Detectors, Window Coverings
Parking
- Parking description:Driveway, Garage, Oversized
- Garage:Yes
- Garage spaces:2
New listings near 3685 Pin Oak Drive
- New
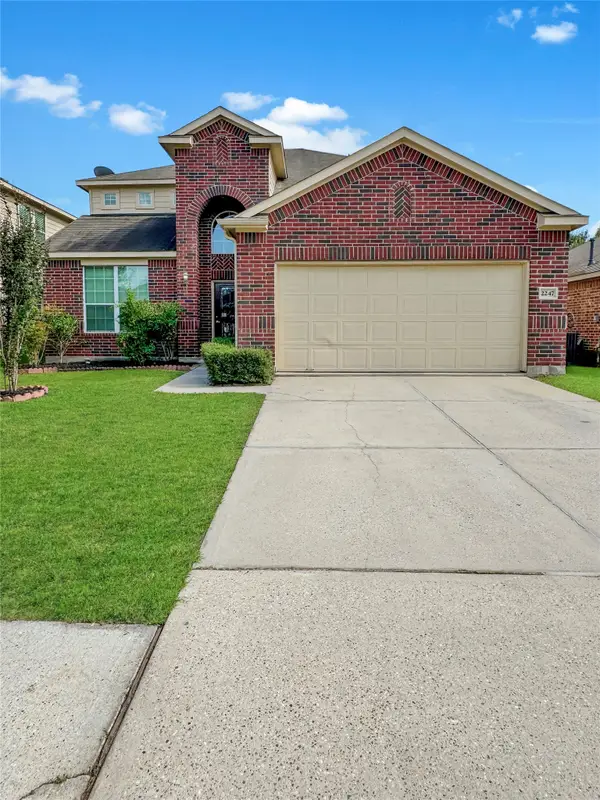 $380,000Active4 beds 4 baths2,812 sq. ft.
2247 Brown Oak Drive, Conroe, TX 77304
MLS# 60352304Listed by: GRAND TERRA REALTY - New
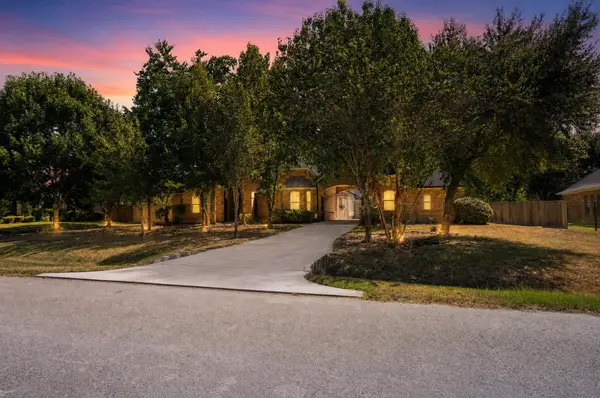 $649,900Active4 beds 5 baths4,173 sq. ft.
13213 Misty Sage Drive, Conroe, TX 77302
MLS# 83594295Listed by: OFFERPAD BROKERAGE, LLC - New
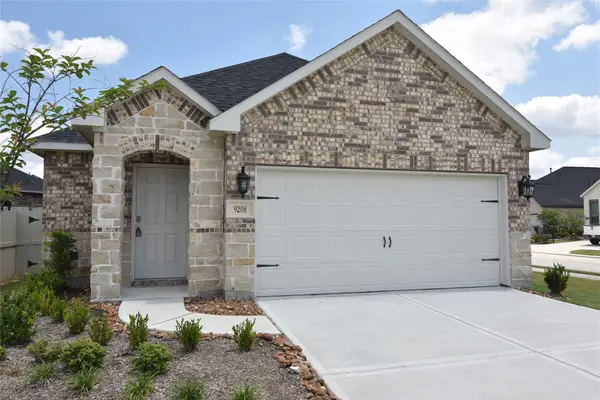 $316,990Active3 beds 2 baths1,516 sq. ft.
9208 Inland Leather Lane, Conroe, TX 77385
MLS# 16469631Listed by: 5TH STREAM REALTY - New
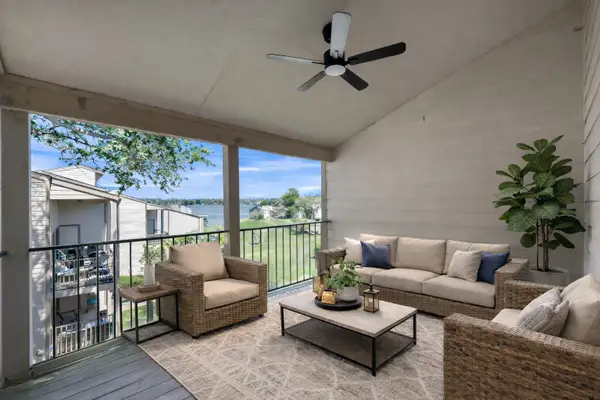 $210,000Active2 beds 2 baths1,051 sq. ft.
301 Lakeview Terrace #D, Conroe, TX 77356
MLS# 5024570Listed by: ALL CITY REAL ESTATE - New
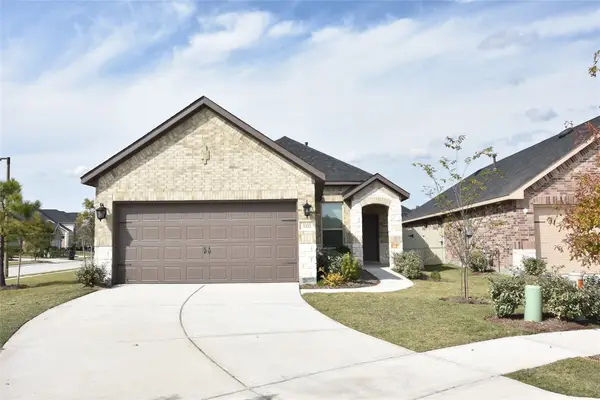 $316,990Active3 beds 2 baths1,515 sq. ft.
9303 Colonial Bent Court, Conroe, TX 77385
MLS# 58121364Listed by: 5TH STREAM REALTY - New
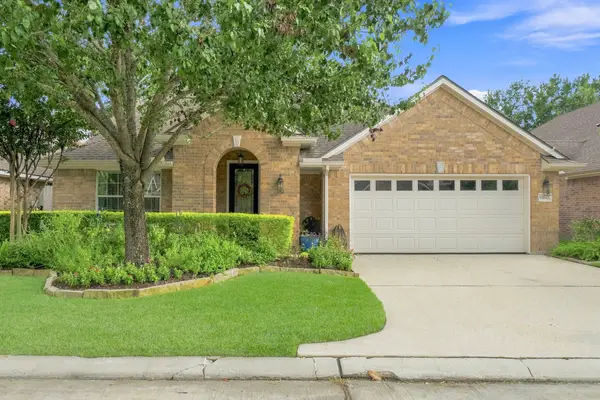 $398,000Active4 beds 4 baths3,146 sq. ft.
15243 Scenic Woodland Drive, Conroe, TX 77384
MLS# 69889247Listed by: EXECUTIVE TEXAS REALTY - Open Sat, 1 to 3pmNew
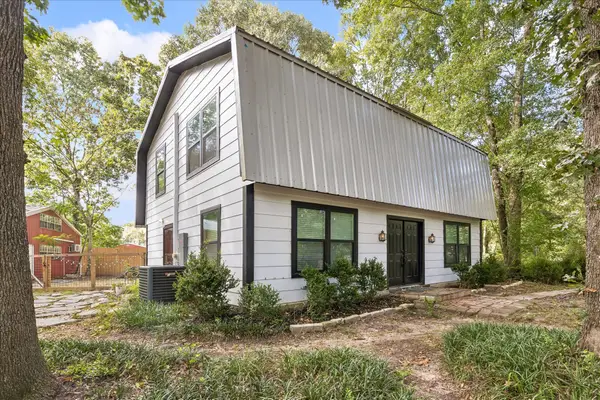 $400,000Active3 beds 3 baths1,632 sq. ft.
10765 Champion Forest Road, Conroe, TX 77303
MLS# 78543652Listed by: BETTER HOMES AND GARDENS REAL ESTATE GARY GREENE - THE WOODLANDS - New
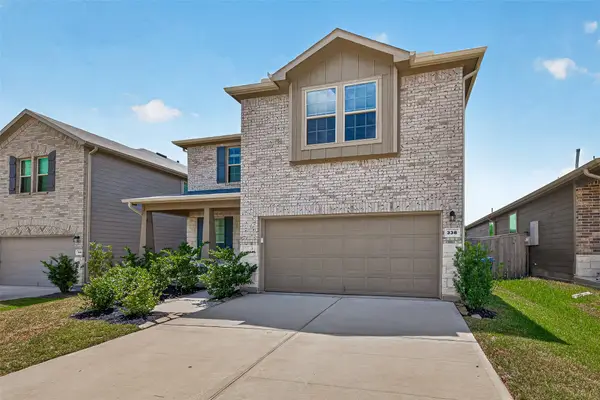 $259,995Active4 beds 3 baths2,538 sq. ft.
338 Shady Cedar Hill Lane, Conroe, TX 77378
MLS# 92453190Listed by: COZY HOMES - New
 $874,000Active4 beds 5 baths5,106 sq. ft.
17018 Sweet Bay Court, Conroe, TX 77385
MLS# 27470617Listed by: BLOOM & PROSPER REALTY - New
 $310,000Active4 beds 3 baths2,428 sq. ft.
236 Seven Pines Drive, Conroe, TX 77378
MLS# 54026580Listed by: ALL CITY REAL ESTATE


Protect your home and budget from life's surprises with an Assurant Home Warranty, backed by a partner that supports you through every step of homeownership. Explore Plans.
© 2023 - 2026 ERA Franchise Systems LLC. All rights reserved. ERA Franchise Systems LLC fully supports the principles of the Fair Housing Act and the Equal Opportunity Act. ERA, ERA Real Estate powered, and their respective logos are registered service marks of ERA Franchise Systems LLC. Each office is independently owned and operated.