
7 Tartan Court, Conroe, TX 77301
Local realty services provided by:ERA Experts
7 Tartan Court,Conroe, TX 77301
- 4 Beds
- 3 Baths
- - sq. ft.
- Single family
- Sold
Listed by: patrick poteet
Office: patrick poteet properties281-324-2000
MLS#:82791533
Source:HARMLS
Sorry, we are unable to map this address
Price summary
- Price:
- Monthly HOA dues:$44.58
About this home
Welcome to 7 Tartan Court—where space, comfort, and thoughtful design come together. Nestled on a quiet cul-de-sac in Stewarts Forest, this exceptional one-story home offers 4 bedrooms, 2.5 baths, a private study, formal living and dining rooms, and an oversized 3-car garage. The open floor plan is ideal for entertaining, featuring a spacious island kitchen with granite countertops, gas cooktop, abundant cabinetry, and a breakfast bar overlooking the inviting family room with fireplace. The split-bedroom layout provides privacy, while the luxurious primary suite features dual vanities, a soaking tub, separate shower, and large walk-in closet. High ceilings, crown molding, and expansive windows fill the home with natural light. Outside, enjoy a covered patio and large fenced backyard with room to play, entertain, or add a pool. Conveniently located just minutes from I-45, shopping, dining, and top Conroe amenities, this home offers the perfect blend of elegance and everyday living.
Contact an agent
Home facts
- Year built:2004
- Subdivision & Development:Stewarts Forest 02
- Listing ID #:82791533
- Updated:September 20, 2026 at 05:17 AM
Rooms and interior
- Bedrooms:4
- Total bathrooms:3
- Full bathrooms:2
- Half bathrooms:1
- Rooms Total:9
- Kitchen Description:Dishwasher, Disposal, Electric Oven, Gas Cooktop, Microwave
Heating and cooling
- Cooling:Central Air, Electric
- Heating:Central, Gas
- Central air:Yes
Structure and exterior
- Roof:Composition
- Year built:2004
- Lot Features:Cul De Sac, Subdivision
- Architectural Style:Ranch, Traditional
- Construction Materials:Brick, Stone, Wood Siding
- Foundation Description:Slab
- Levels:1 Story
Schools
- High school:CONROE HIGH SCHOOL
- Middle school:STOCKTON JUNIOR HIGH SCHOOL
- Elementary school:WILKINSON ELEMENTARY SCHOOL
Utilities
- Sewer:Public Sewer
Finances and disclosures
- Price:
- Tax amount:$9,595 (2025)
Features and amenities
- Appliances:Dishwasher, Disposal, Electric Oven, Gas Cooktop, Microwave
- Amenities:Ceiling Fans
Parking
- Parking description:Driveway, Garage, Oversized
- Garage:Yes
- Garage spaces:3
New listings near 7 Tartan Court
- New
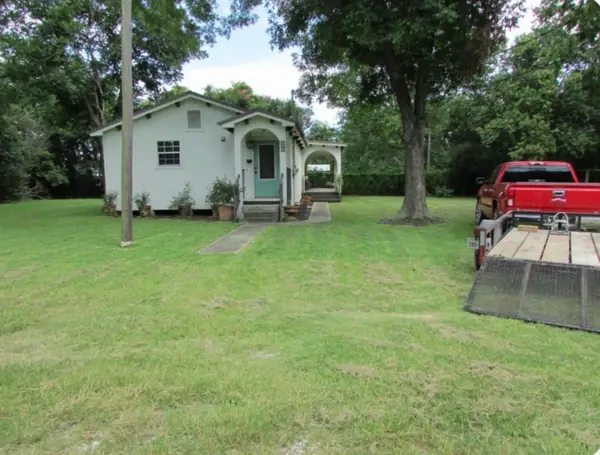 $157,700Active2 beds 2 baths1,056 sq. ft.
363 W Santa Fe Street, Conroe, TX 77301
MLS# 16819208Listed by: TEXAS DIAMOND REALTY - New
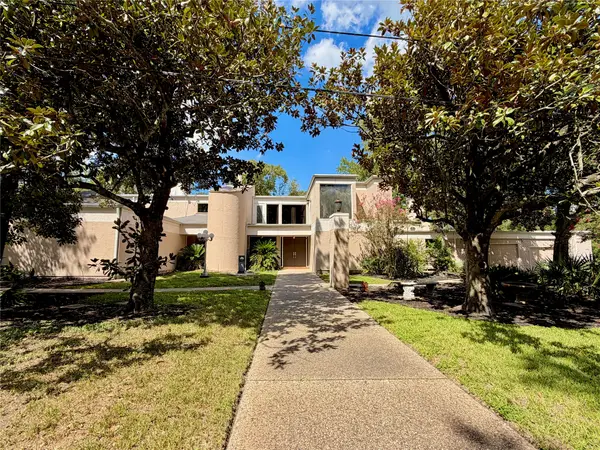 $749,000Active4 beds 5 baths5,553 sq. ft.
7 Winged Foot Drive, Conroe, TX 77304
MLS# 56006780Listed by: AIMPRO REALTY & MANAGEMENT LLC - New
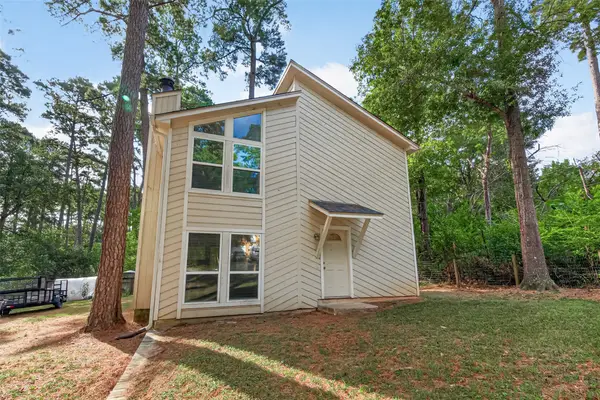 $189,000Active3 beds 2 baths1,240 sq. ft.
12340 Rollingwood Loop, Conroe, TX 77303
MLS# 28969823Listed by: WALZEL PROPERTIES - CONROE 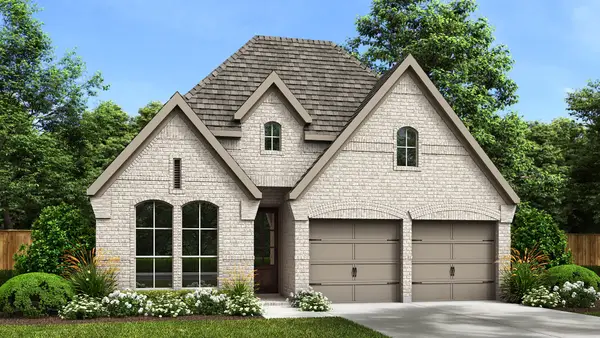 $434,900Pending3 beds 3 baths2,180 sq. ft.
18335 Bon Brothers Drive, Conroe, TX 77302
MLS# 52186652Listed by: PERRY HOMES REALTY, LLC- New
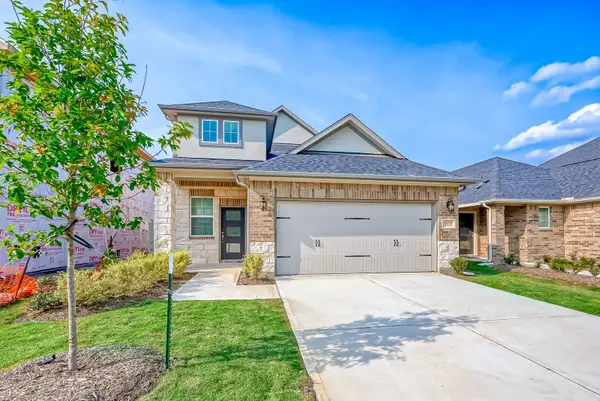 $345,000Active4 beds 3 baths2,128 sq. ft.
17613 Rosette Grass Drive, Conroe, TX 77385
MLS# 82502201Listed by: ZARCO PROPERTIES, LLC - New
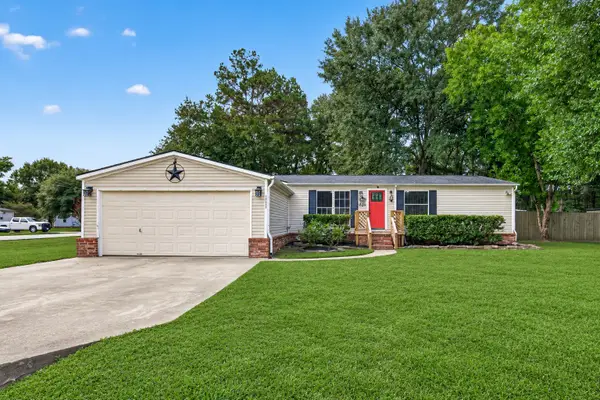 $225,000Active4 beds 2 baths1,568 sq. ft.
16396 Red Tail Hawk Court, Conroe, TX 77302
MLS# 12380248Listed by: JLA REALTY - New
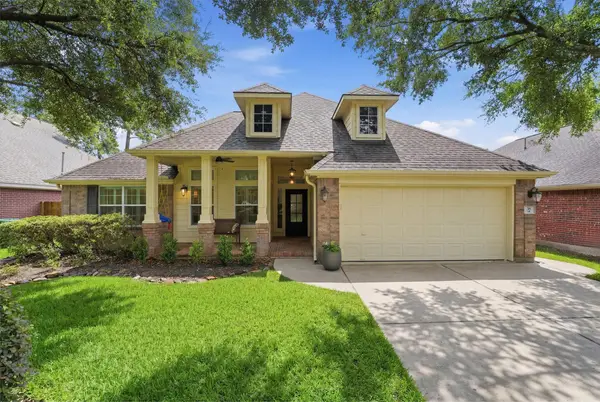 $399,999Active4 beds 2 baths2,157 sq. ft.
38 Wimberly Way, Conroe, TX 77385
MLS# 88591665Listed by: COMPASS RE TEXAS, LLC - THE WOODLANDS - New
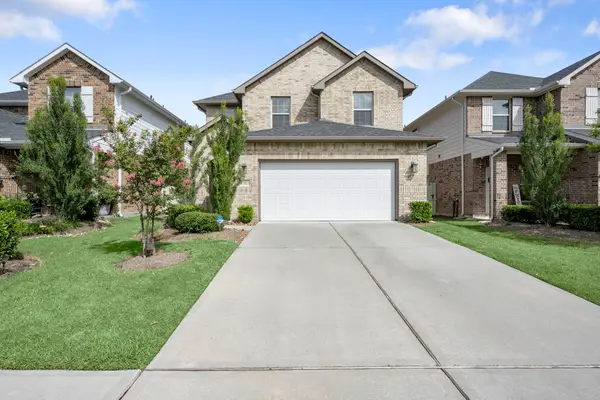 $320,000Active4 beds 3 baths2,161 sq. ft.
17023 Winter Bent Place, Conroe, TX 77385
MLS# 8870917Listed by: REALTY KINGS PROPERTIES - New
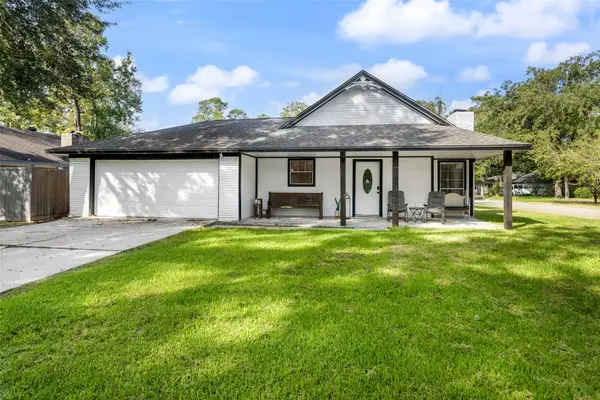 $229,000Active3 beds 2 baths1,348 sq. ft.
115 Ponderosa Trail, Conroe, TX 77301
MLS# 74118381Listed by: GREEN & ASSOCIATES REAL ESTATE - New
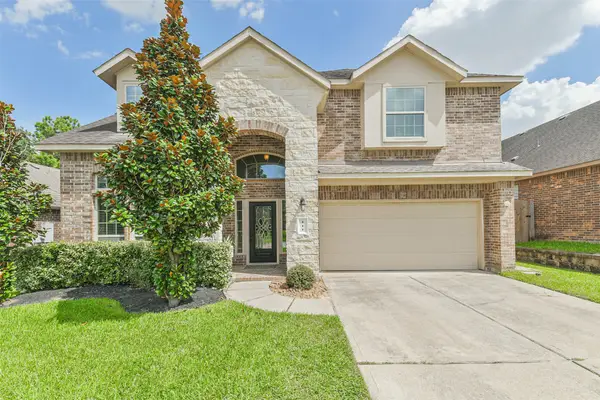 $450,000Active4 beds 3 baths2,910 sq. ft.
111 Quail Meadow Drive, Conroe, TX 77384
MLS# 14407100Listed by: BETTER HOMES AND GARDENS REAL ESTATE GARY GREENE - THE WOODLANDS


Protect your home and budget from life's surprises with an Assurant Home Warranty, backed by a partner that supports you through every step of homeownership. Explore Plans.
© 2023 - 2026 ERA Franchise Systems LLC. All rights reserved. ERA Franchise Systems LLC fully supports the principles of the Fair Housing Act and the Equal Opportunity Act. ERA, ERA Real Estate powered, and their respective logos are registered service marks of ERA Franchise Systems LLC. Each office is independently owned and operated.