
75 Rolling Hills Drive W, Conroe, TX 77304
Local realty services provided by:American Real Estate ERA Powered
75 Rolling Hills Drive W,Conroe, TX 77304
$295,000
- 4 Beds
- 3 Baths
- 2,275 sq. ft.
- Single family
- Active
Listed by: hal bazar
Office: green & associates real estate936-856-0355
MLS#:60884010
Source:HARMLS
Price summary
- Price:$295,000
- Price per sq. ft.:$129.67
About this home
Totally Updated Four Bedroom With Two Primary Suites In The Very Sought After Panorama Village! This Beauty Boasts Amazing Updates Like Custom Built Cabinets, Quartz Counters In The Kitchen & Baths, Cultured Marble Tub / Shower Surrounds, Vinyl Plank Flooring In Main Areas, Carpet In Bedrooms, Interior/Exterior Paint, Light Fixtures, Plumbing Fixtures, Switches, Plugs, Water Heater, & Much Much More! The Floorplan Is Very Family Friendly & Boasts A Huge Living Room w/ Brick Fireplace & Brick Accent Wall, Kitchen Offers Custom Cabinets, Farm Sink, Breakfast Bar, & Stainless Appliances, Roomy Breakfast Area w/ French Doors Leading To A Sunroom With Its Own A/C, The Main Primary Suite Has Its Own Fireplace (Yes, 2 Fireplaces!) + High Ceilings, Primary Bath w/ Dual Sinks & Huge Walk In Shower w/ Dual Shower Heads, Second Primary Offers A Huge Walk-In Closet + A Bath w/ Shower, & Ample Sized Spare Bedrooms! The Backyard Is Fenced w/ 14x10 Storage Shed! You Won't Be Disappointed!
Contact an agent
Home facts
- Year built:1970
- Subdivision & Development:Panorama-Hiwon 02
- Listing ID #:60884010
- Updated:October 03, 2026 at 12:41 PM
Rooms and interior
- Bedrooms:4
- Total bathrooms:3
- Full bathrooms:3
- Rooms Total:8
- Flooring:Carpet, Plank, Vinyl
- Bathrooms Description:Tub Shower
- Kitchen Description:Breakfast Bar, Dishwasher, Disposal, Electric Range, Kitchen Family Room Combo, Microwave
- Living area:2,275 sq. ft.
Heating and cooling
- Cooling:Central Air, Electric
- Heating:Central, Electric
- Central air:Yes
Structure and exterior
- Roof:Composition
- Year built:1970
- Building area:2,275 sq. ft.
- Lot area:0.19 Acres
- Lot Features:Cleared, Near Golf Course, Subdivision
- Architectural Style:Traditional
- Construction Materials:Brick, Wood Siding
- Exterior Features:Fence, Private Yard, Storage
- Foundation Description:Slab
- Levels:1 Story
Schools
- High school:WILLIS HIGH SCHOOL
- Middle school:CALFEE MIDDLE SCHOOL
- Elementary school:LAGWAY ELEMENTARY SCHOOL
Utilities
- Sewer:Public Sewer
Finances and disclosures
- Price:$295,000
- Price per sq. ft.:$129.67
- Tax amount:$3,964 (2025)
Features and amenities
- Appliances:Dishwasher, Disposal, Electric Range, Microwave
- Amenities:Ceiling Fans
Parking
- Parking description:Attached Carport, Driveway
- Carport spaces:2
New listings near 75 Rolling Hills Drive W
- New
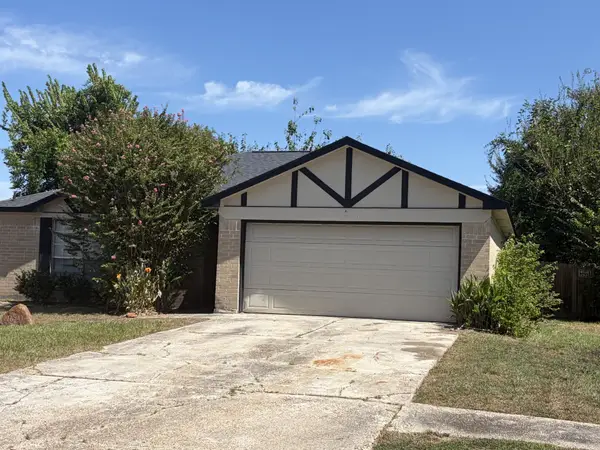 $175,000Active3 beds 2 baths1,229 sq. ft.
16941 Larkspur Street, Conroe, TX 77385
MLS# 76969763Listed by: LPT REALTY, LLC - New
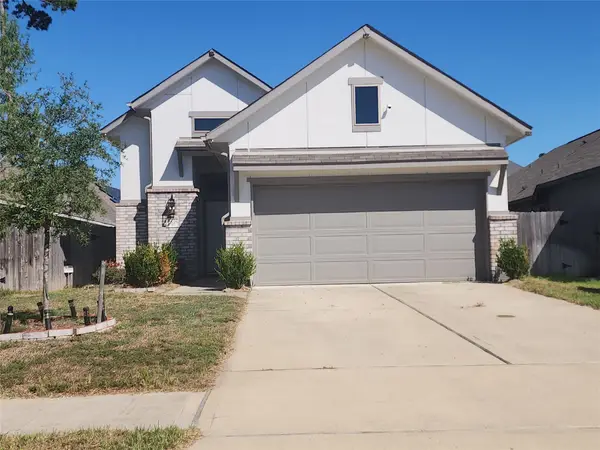 $287,500Active3 beds 2 baths1,666 sq. ft.
2638 Prairie Star Lane, Conroe, TX 77385
MLS# 91684701Listed by: DURMOYE REALTY - New
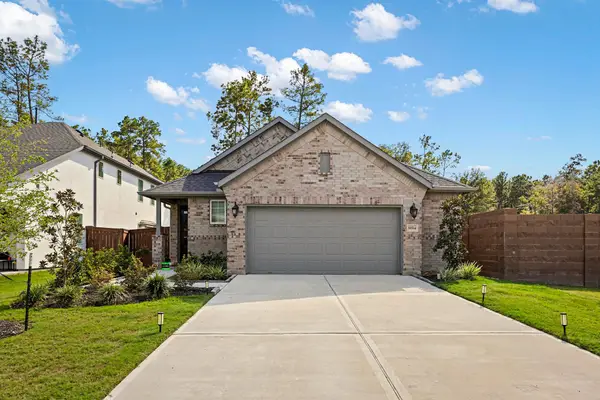 $355,000Active3 beds 2 baths1,746 sq. ft.
16514 Cub Creek Court, Conroe, TX 77302
MLS# 55784091Listed by: CB&A, REALTORS - Open Sun, 2 to 6pmNew
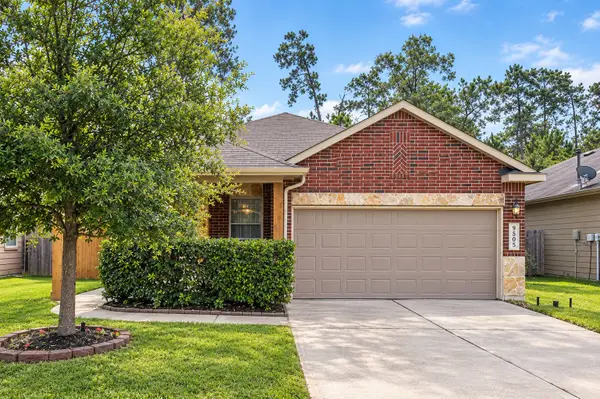 $215,000Active3 beds 2 baths1,350 sq. ft.
9505 E Woodmark, Conroe, TX 77304
MLS# 82360231Listed by: DALTON WADE INC - New
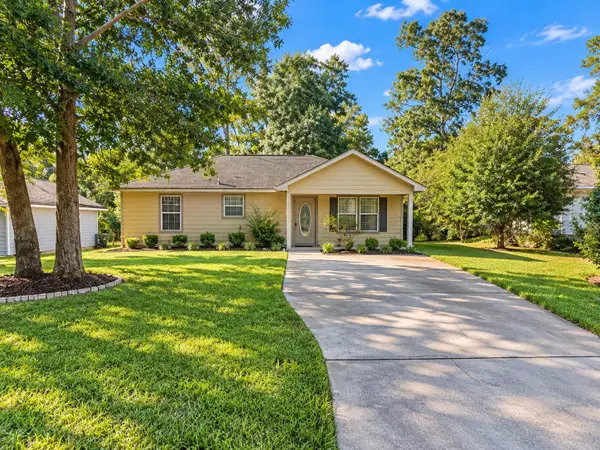 $189,500Active3 beds 2 baths1,092 sq. ft.
10465 Royal York Drive, Conroe, TX 77303
MLS# 34858631Listed by: JPAR HOUSTON - New
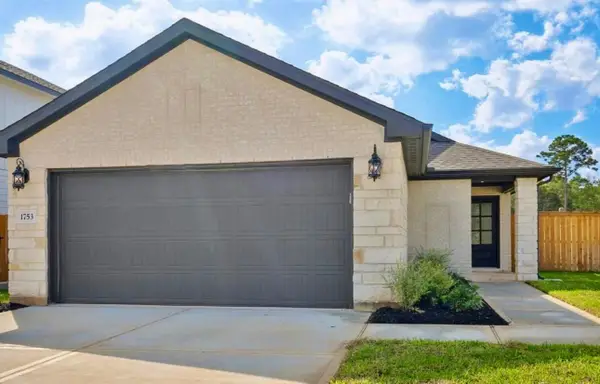 $255,000Active3 beds 2 baths1,280 sq. ft.
1753 Cayden Oak, Conroe, TX 77304
MLS# 13974663Listed by: EXIT LONE STAR REALTY - New
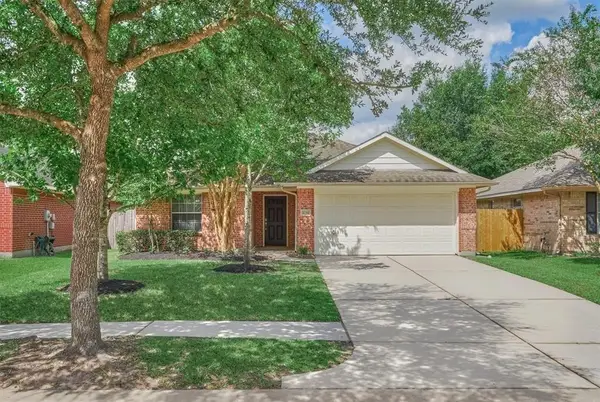 $325,000Active3 beds 2 baths1,936 sq. ft.
32314 Golden Oak Park Lane, Conroe, TX 77385
MLS# 25818408Listed by: RED INK REALTY - New
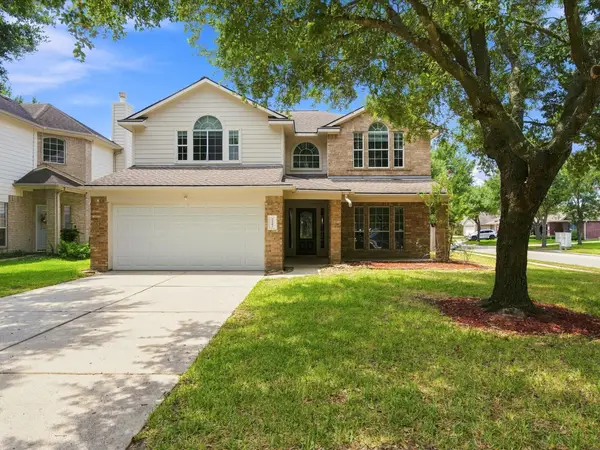 $294,900Active4 beds 3 baths2,386 sq. ft.
32302 Golden Oak Park Lane, Conroe, TX 77385
MLS# 62520055Listed by: EXP REALTY LLC - Open Sun, 12 to 5pmNew
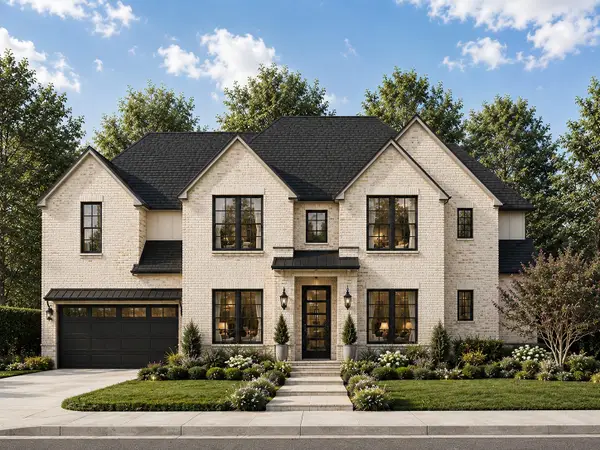 $984,900Active6 beds 5 baths5,622 sq. ft.
15911 Mango Tango Drive, Conroe, TX 77302
MLS# 29187373Listed by: 16TH STREET REALTY LLC - New
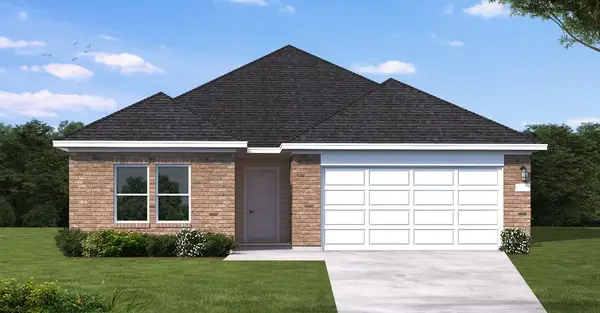 $341,140Active4 beds 3 baths1,956 sq. ft.
12122 Moonlight Path Drive, Conroe, TX 77304
MLS# 64446805Listed by: COVENTRY HOMES


Protect your home and budget from life's surprises with an Assurant Home Warranty, backed by a partner that supports you through every step of homeownership. Explore Plans.
© 2023 - 2026 ERA Franchise Systems LLC. All rights reserved. ERA Franchise Systems LLC fully supports the principles of the Fair Housing Act and the Equal Opportunity Act. ERA, ERA Real Estate powered, and their respective logos are registered service marks of ERA Franchise Systems LLC. Each office is independently owned and operated.