
7658 Dragon Pearls Lane, Conroe, TX 77304
Local realty services provided by:ERA Experts
7658 Dragon Pearls Lane,Conroe, TX 77304
$342,000
- 5 Beds
- 3 Baths
- 2,681 sq. ft.
- Single family
- Active
Listed by: bashir agoro
Office: homesmart713-785-6666
MLS#:56860075
Source:HARMLS
Price summary
- Price:$342,000
- Price per sq. ft.:$127.56
- Monthly HOA dues:$52.5
About this home
Spacious Two-Story Home Near Lake Conroe!
Discover the perfect blend of space, comfort, and style in this beautiful two-story home, ideal for large families and entertaining! Featuring two generous living and entertaining areas, this home offers plenty of room to gather, relax, and make lasting memories. The first-floor primary suite provides a private retreat with an en-suite bathroom. Enjoy the stylish finishes throughout, including the granite countertops, and rich, dark cabinetry in the kitchen. Four spacious upstairs bedrooms, each with walk-in closets, offer ample room for family and guests. Come outside to a huge backyard that is garden lover's haven with an impressive 35' x 19' concrete patio—perfect for outdoor gatherings, weekend barbecues, or simply unwinding.
Easy access to Lake Conroe and I-45, this home combines space, functionality, and a desirable location.
Don't miss your opportunity to make this home yours! Schedule your private showing today before it's gone!
Contact an agent
Home facts
- Year built:2018
- Subdivision & Development:Chase Run 03
- Listing ID #:56860075
- Updated:October 27, 2026 at 02:00 PM
Rooms and interior
- Bedrooms:5
- Total bathrooms:3
- Full bathrooms:2
- Half bathrooms:1
- Rooms Total:11
- Flooring:Carpet, Tile
- Bathrooms Description:Separate Shower
- Kitchen Description:Butlers Pantry, Dishwasher, Disposal, Gas Oven, Gas Range, Granite Counters, Kitchen Family Room Combo, Microwave, Refrigerator
- Living area:2,681 sq. ft.
Heating and cooling
- Cooling:Central Air, Electric
- Heating:Central, Gas
- Central air:Yes
Structure and exterior
- Roof:Composition
- Year built:2018
- Building area:2,681 sq. ft.
- Lot area:0.25 Acres
- Lot Features:Subdivision
- Architectural Style:Traditional
- Construction Materials:Brick, Cement Siding
- Exterior Features:Fence, Private Yard
- Foundation Description:Slab
- Levels:2 Stories
Schools
- High school:WILLIS HIGH SCHOOL
- Middle school:CALFEE MIDDLE SCHOOL
- Elementary school:LAGWAY ELEMENTARY SCHOOL
Utilities
- Sewer:Public Sewer
Finances and disclosures
- Price:$342,000
- Price per sq. ft.:$127.56
- Tax amount:$7,523 (2026)
Features and amenities
- Appliances:Dishwasher, Disposal, Dryer, Gas Oven, Gas Range, Microwave, Refrigerator
- Laundry features:Dryer
- Amenities:Ceiling Fans, Prewired, Smoke Detectors, Window Coverings
Parking
- Parking description:Garage
- Garage:Yes
- Garage spaces:2
New listings near 7658 Dragon Pearls Lane
- New
 $323,990Active4 beds 2 baths2,460 sq. ft.
9844 Delta Wing Drive, Conroe, TX 77303
MLS# 23060674Listed by: BROHN HOMES - New
 $229,000Active3 beds 2 baths1,419 sq. ft.
1018 Pleasant Bend, Conroe, TX 77301
MLS# 63300404Listed by: KELLER WILLIAMS ADVANTAGE REALTY - New
 $329,990Active4 beds 2 baths2,247 sq. ft.
9836 Delta Wing Drive, Conroe, TX 77303
MLS# 68757596Listed by: BROHN HOMES - New
 $525,000Active4 beds 2 baths2,450 sq. ft.
11692 Clark Lane, Conroe, TX 77385
MLS# 95497511Listed by: RE/MAX PARTNERS - New
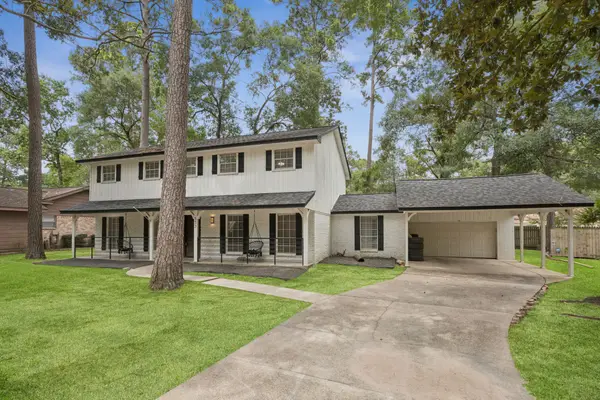 $368,500Active5 beds 4 baths3,250 sq. ft.
553 Cane River Lane, Conroe, TX 77302
MLS# 783123Listed by: TEAM ON THE RISE LLC - New
 $506,900Active4 beds 4 baths2,594 sq. ft.
18206 Upper Brook Street, Conroe, TX 77302
MLS# 15803324Listed by: PERRY HOMES REALTY, LLC - New
 $186,990Active3 beds 2 baths1,409 sq. ft.
13608 Bay Springs Drive, Conroe, TX 77303
MLS# 18356227Listed by: KELLER WILLIAMS CITY VIEW - New
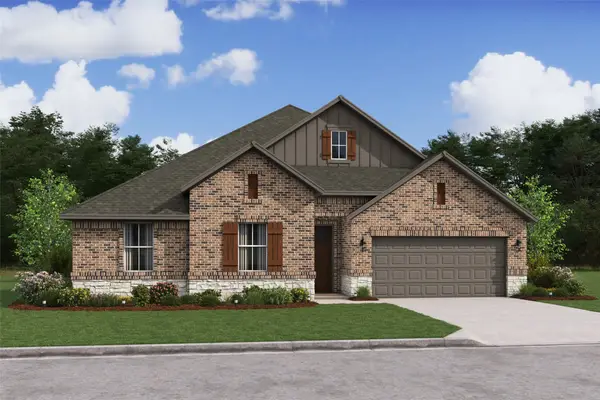 $529,588Active4 beds 3 baths2,499 sq. ft.
13622 Fox Watch Way, Conroe, TX 77306
MLS# 21079116Listed by: K. HOVNANIAN HOMES - New
 $254,900Active3 beds 3 baths1,388 sq. ft.
14822 Archer Court, Conroe, TX 77316
MLS# 49521722Listed by: VYLLA HOME - New
 $479,645Active4 beds 3 baths2,366 sq. ft.
139 Alder Wood Terrace Court, Willis, TX 77318
MLS# 68353356Listed by: CHESMAR HOMES


Protect your home and budget from life's surprises with an Assurant Home Warranty, backed by a partner that supports you through every step of homeownership. Explore Plans.
© 2023 - 2026 ERA Franchise Systems LLC. All rights reserved. ERA Franchise Systems LLC fully supports the principles of the Fair Housing Act and the Equal Opportunity Act. ERA, ERA Real Estate powered, and their respective logos are registered service marks of ERA Franchise Systems LLC. Each office is independently owned and operated.