
8627 S Fork Drive, Conroe, TX 77303
Local realty services provided by:ERA Experts
8627 S Fork Drive,Conroe, TX 77303
$249,000
- 3 Beds
- 1 Baths
- 1,023 sq. ft.
- Single family
- Active
Listed by: heather murley
Office: adt realty brokers832-260-3743
MLS#:17222020
Source:HARMLS
Price summary
- Price:$249,000
- Price per sq. ft.:$243.4
About this home
Completely renovated and move-in ready, this charming 3-bed, 1-bath home offers modern updates and country living on approximately 1.61 acres across two tax records. The main residence is approximately 1,023 SF, plus an additional approximately 100 SF of climate-controlled utility, laundry and storage space connected by a covered breezeway. Virtually everything has been updated, including a new roof, central A/C and heat, windows, electrical panel, PEX plumbing, sheetrock, textured ceilings, interior/exterior paint and beautiful white oak LVP flooring. The updated kitchen features new cabinetry, quartz countertops, oven and dishwasher. The bathroom offers new cabinetry and fixtures. New interior doors, 4-inch trim, hardware, lighting and fixtures complete the home. Enjoy the privacy and space of acreage while remaining conveniently located near Conroe amenities. A rare opportunity to own a beautifully updated home with room to spread out!
Contact an agent
Home facts
- Year built:1970
- Subdivision & Development:Groceville Estates
- Listing ID #:17222020
- Updated:September 03, 2026 at 07:16 PM
Rooms and interior
- Bedrooms:3
- Total bathrooms:1
- Full bathrooms:1
- Rooms Total:3
- Flooring:Plank, Vinyl
- Kitchen Description:Dishwasher, Electric Cooktop, Electric Oven, Free Standing Range, Kitchen Family Room Combo, Oven, Pantry, Quartz Counters
- Living area:1,023 sq. ft.
Heating and cooling
- Cooling:Central Air, Electric
- Heating:Central, Electric
- Central air:Yes
Structure and exterior
- Roof:Composition
- Year built:1970
- Building area:1,023 sq. ft.
- Lot area:1.61 Acres
- Lot Features:Cleared
- Architectural Style:Traditional
- Construction Materials:Wood Siding
- Foundation Description:Pillar Post Pier
- Levels:1 Story
Schools
- High school:CANEY CREEK HIGH SCHOOL
- Middle school:MOORHEAD JUNIOR HIGH SCHOOL
- Elementary school:BARTLETT ELEMENTARY (CONROE)
Utilities
- Water:Well
- Sewer:Septic Tank
Finances and disclosures
- Price:$249,000
- Price per sq. ft.:$243.4
- Tax amount:$1,518 (2026)
Features and amenities
- Appliances:Dishwasher, Electric Cooktop, Electric Oven, Free Standing Range, Oven
New listings near 8627 S Fork Drive
- New
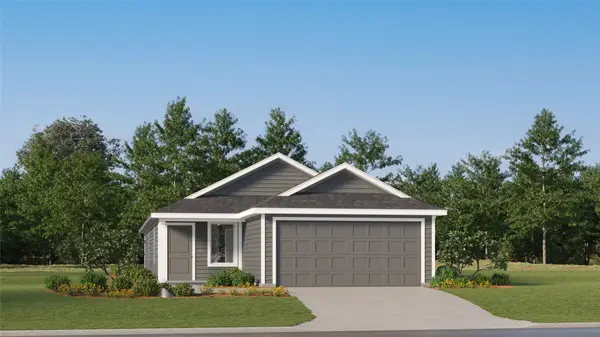 $201,990Active4 beds 2 baths1,600 sq. ft.
15430 Glinton Farm Lane, Conroe, TX 77303
MLS# 11361386Listed by: KELLER WILLIAMS CITY VIEW - New
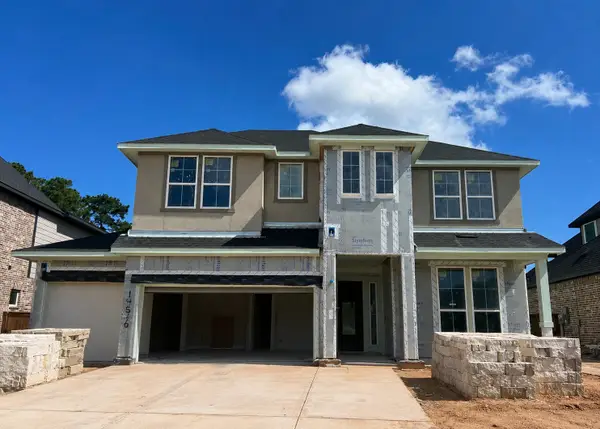 $585,268Active4 beds 3 baths2,976 sq. ft.
14516 Grazing Knoll Lane, Montgomery, TX 77316
MLS# 41060578Listed by: TRI POINTE HOMES - New
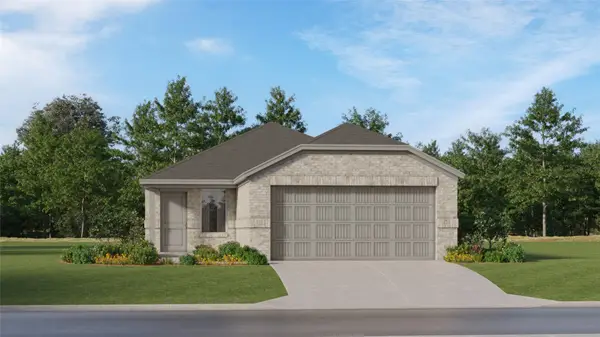 $182,991Active3 beds 2 baths1,418 sq. ft.
14752 South Ascot Bend Circle, Conroe, TX 77306
MLS# 48766231Listed by: KELLER WILLIAMS CITY VIEW - New
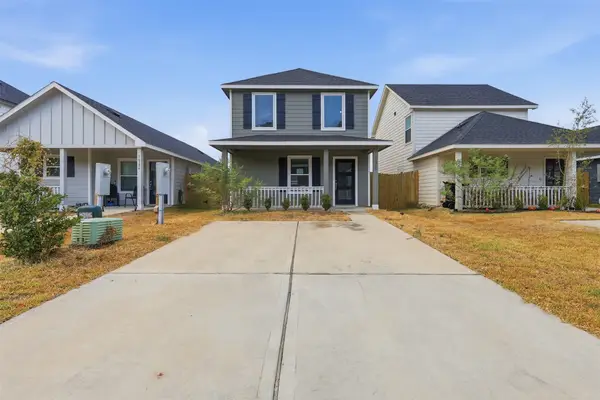 $129,900Active1 beds 1 baths920 sq. ft.
16380 Jasmine Marie Place, Conroe, TX 77306
MLS# 10768989Listed by: GEN STONE REALTY - New
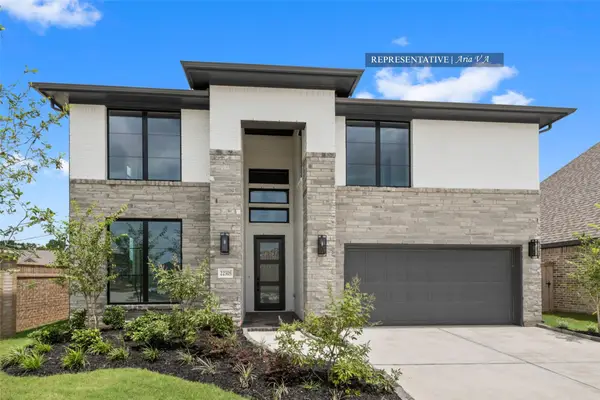 $647,826Active5 beds 4 baths3,400 sq. ft.
326 Mulberry Creek Street, Conroe, TX 77304
MLS# 19182353Listed by: WESTIN HOMES - New
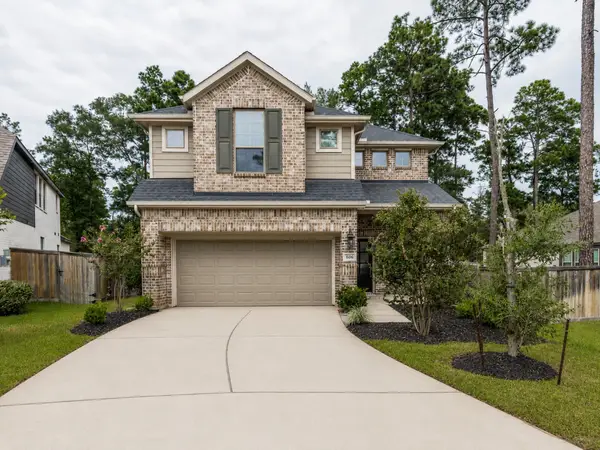 $402,900Active4 beds 4 baths2,630 sq. ft.
606 Pecan Hickory Court, Conroe, TX 77318
MLS# 25644767Listed by: GREY SQUARE, LLC - New
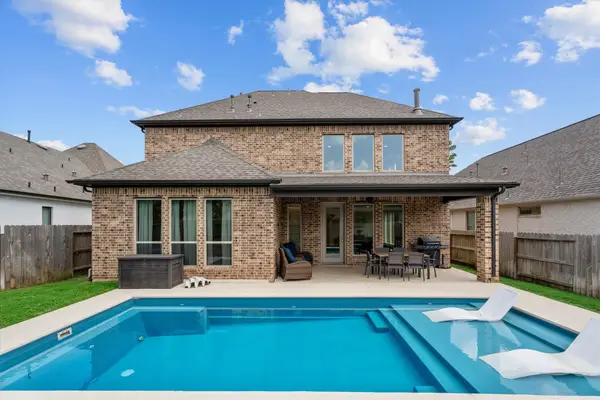 $490,000Active4 beds 3 baths2,641 sq. ft.
14928 Scarlet Branch Drive, Conroe, TX 77302
MLS# 65994995Listed by: BETTER HOMES AND GARDENS REAL ESTATE GARY GREENE - CHAMPIONS - New
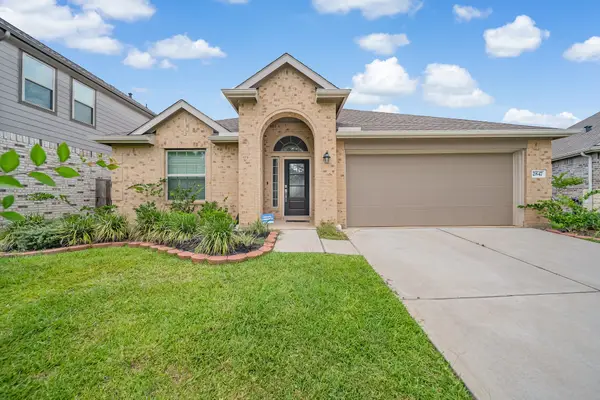 $315,000Active3 beds 2 baths2,150 sq. ft.
2847 Mistygate Court, Conroe, TX 77301
MLS# 74136133Listed by: BETTER HOMES AND GARDENS REAL ESTATE GARY GREENE - THE WOODLANDS - New
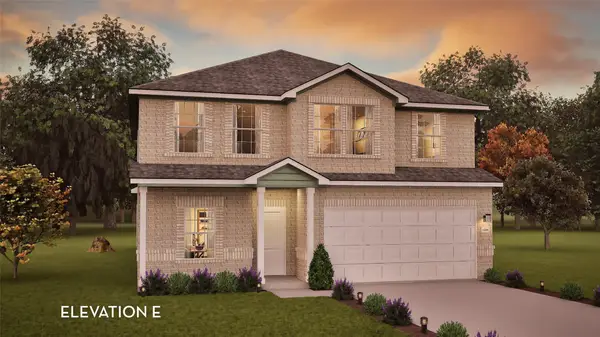 $325,674Active4 beds 3 baths2,507 sq. ft.
10932 Runway Road, Conroe, TX 77303
MLS# 12562399Listed by: CASTLEROCK REALTY, LLC


Protect your home and budget from life's surprises with an Assurant Home Warranty, backed by a partner that supports you through every step of homeownership. Explore Plans.
© 2023 - 2026 ERA Franchise Systems LLC. All rights reserved. ERA Franchise Systems LLC fully supports the principles of the Fair Housing Act and the Equal Opportunity Act. ERA, ERA Real Estate powered, and their respective logos are registered service marks of ERA Franchise Systems LLC. Each office is independently owned and operated.