
901 Longmire Road #51, Conroe, TX 77304
Local realty services provided by:American Real Estate ERA Powered
901 Longmire Road #51,Conroe, TX 77304
$698,000
- 5 Beds
- 4 Baths
- 3,721 sq. ft.
- Single family
- Active
Listed by: cindy aguilar
Office: southern star realty346-717-5101
MLS#:63283014
Source:HARMLS
Price summary
- Price:$698,000
- Price per sq. ft.:$187.58
- Monthly HOA dues:$83.33
About this home
Price Below Current Appraisal Luxury Home Near The Woodlands — Perfect for Multigenerational Families. Nestled on .634 in gated community close to Conroe’s main high school campus, this fully renovated home offers something rare on the market: two living wings under one roof. East and west sides of home are designed to host guests or family — ideal for parents, in-laws, or adult children who want privacy without living far from family. Each side includes its own private work space, has main and butler’s kitchen, perfect for gatherings and celebrations. Major systems — Generac 38k whole-house generator, Pentair filtration, LeafGuard, New Roof (2023), Jenn-Air refrig. Luxury Home on generous land plus the lot next door in gated community central Conroe location is a rare find! Resort-style backyard, Viking Spa Jacuzzi tucked among majestic pines, hill country views, and privacy! All under 7 miles to Lake Conroe & Waterpoint Marina, Impeccably maintained records.
Contact an agent
Home facts
- Year built:1994
- Subdivision & Development:Longwood
- Listing ID #:63283014
- Updated:August 19, 2026 at 10:15 PM
Rooms and interior
- Bedrooms:5
- Total bathrooms:4
- Full bathrooms:2
- Half bathrooms:2
- Rooms Total:12
- Flooring:Carpet, Plank, Tile, Vinyl
- Bathrooms Description:Separate Shower, Soaking Tub, Tub Shower
- Kitchen Description:Breakfast Bar, Butlers Pantry, Convection Oven, Dishwasher, Disposal, Double Oven, Electric Cooktop, Electric Oven, Kitchen Family Room Combo, Kitchen Island, Microwave, Pantry, Quartz Counters, Refrigerator
- Living area:3,721 sq. ft.
Heating and cooling
- Cooling:Central Air, Electric
- Heating:Central, Electric
- Central air:Yes
Structure and exterior
- Roof:Wood
- Year built:1994
- Building area:3,721 sq. ft.
- Lot area:0.64 Acres
- Lot Features:Corner Lot, Subdivision, Wooded
- Architectural Style:Colonial, Ranch, Traditional
- Construction Materials:Brick
- Exterior Features:Fully Fenced, Hot Tub Spa, Sprinkler Irrigation
- Foundation Description:Slab
- Levels:1 Story
Schools
- High school:CONROE HIGH SCHOOL
- Middle school:PEET JUNIOR HIGH SCHOOL
- Elementary school:REAVES ELEMENTARY SCHOOL
Utilities
- Sewer:Public Sewer
Finances and disclosures
- Price:$698,000
- Price per sq. ft.:$187.58
- Tax amount:$8,769 (2024)
Features and amenities
- Appliances:Convection Oven, Dishwasher, Disposal, Double Oven, Dryer, Electric Cooktop, Electric Oven, Microwave, Refrigerator, Washer
- Laundry features:Dryer, Washer
- Amenities:Controlled Access, Crown Molding, Gated, High Ceilings, Security System - Owned, Smoke Detectors, Window Coverings
Parking
- Parking description:Driveway, Garage, Garage Door Opener
- Garage:Yes
- Garage spaces:2
New listings near 901 Longmire Road #51
- New
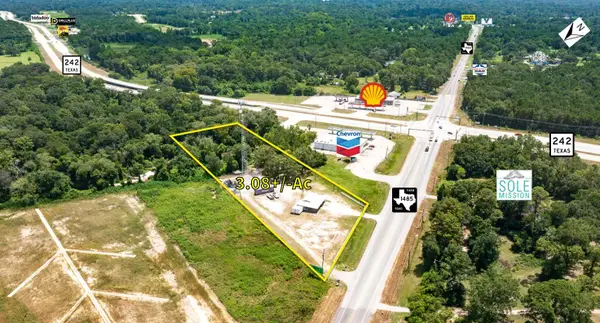 $699,000Active3.09 Acres
16067 Fm 1485 Road, Conroe, TX 77306
MLS# 27242352Listed by: ANNE VICKERY & ASSOCIATES REALTY, LLC - New
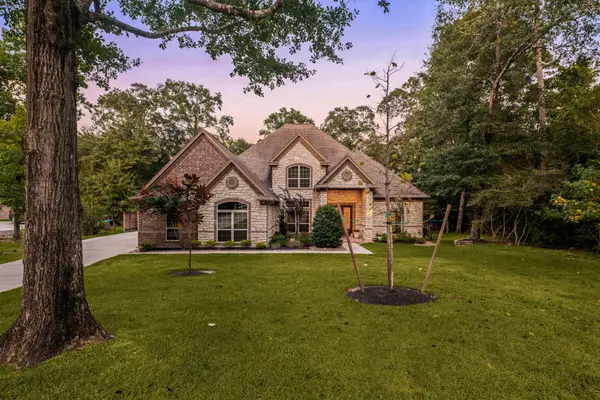 $860,000Active3 beds 3 baths3,503 sq. ft.
1904 Boulder Ridge Drive, Conroe, TX 77304
MLS# 62681670Listed by: CORCORAN GENESIS - New
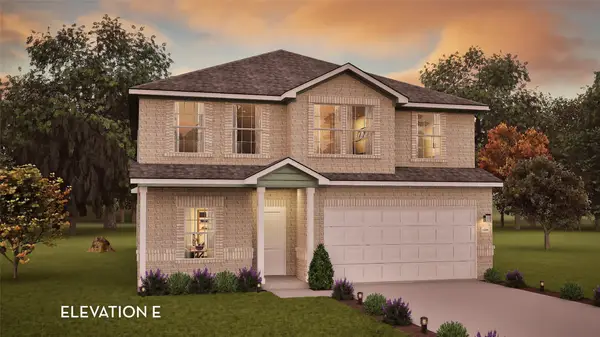 $312,149Active4 beds 3 baths2,507 sq. ft.
14551 Bloomfield Drive, Conroe, TX 77303
MLS# 52768063Listed by: CASTLEROCK REALTY, LLC - New
 $259,990Active4 beds 3 baths1,923 sq. ft.
12789 Royal West Drive, Conroe, TX 77303
MLS# 81700620Listed by: NAN & COMPANY PROPERTIES - WOODLANDS OFFICE - New
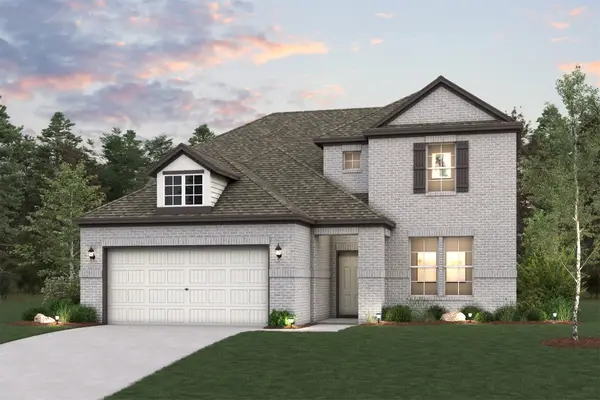 $406,900Active4 beds 3 baths2,447 sq. ft.
239 Garden Rose Trail, Willis, TX 77318
MLS# 34186866Listed by: CENTURY COMMUNITIES - New
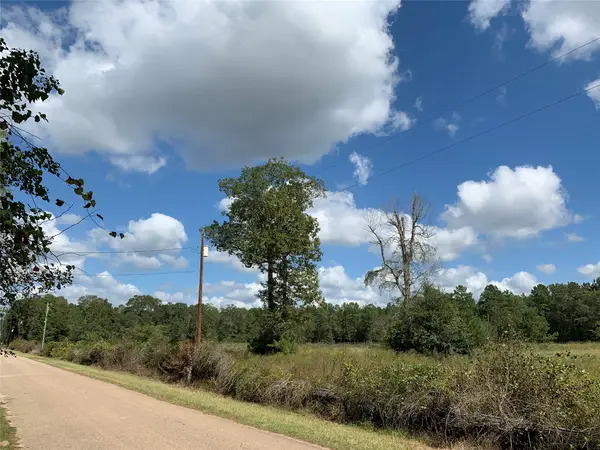 $650,000Active2 Acres
TBD Jernigan Rd, Conroe, TX 77306
MLS# 3623237Listed by: LPT REALTY, LLC - New
 $289,000Active4 beds 3 baths2,587 sq. ft.
287 Capetown, Montgomery, TX 77356
MLS# 69883935Listed by: KELLER WILLIAMS REALTY METROPOLITAN - New
 $224,249Active3 beds 2 baths1,362 sq. ft.
14612 Ember Drive, Conroe, TX 77303
MLS# 83569582Listed by: CASTLEROCK REALTY, LLC - Open Sat, 1 to 4pmNew
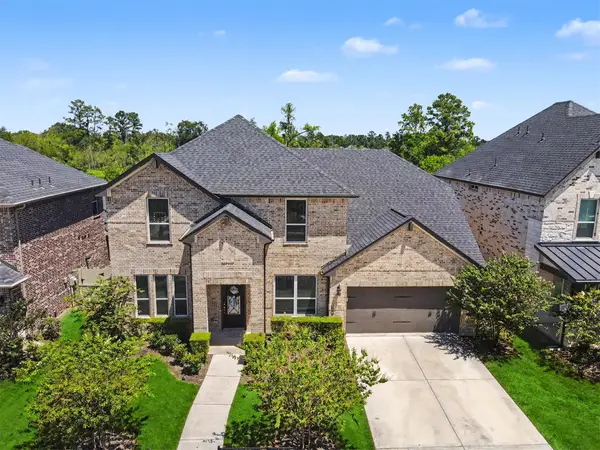 $545,000Active4 beds 4 baths3,267 sq. ft.
17607 Harper's Way, Conroe, TX 77385
MLS# 34461801Listed by: HOME SWEET HOME REAL ESTATE GROUP - Open Sat, 11am to 1pmNew
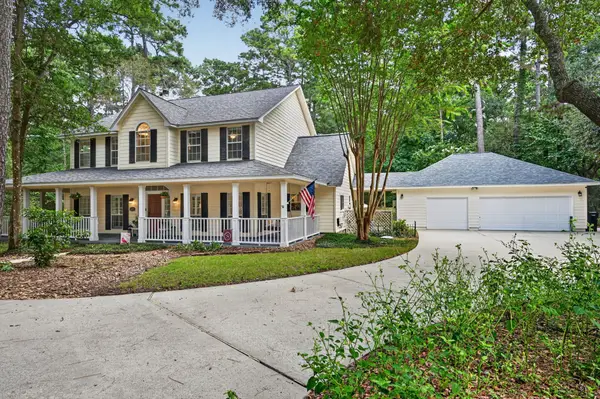 $795,000Active4 beds 4 baths3,335 sq. ft.
2302 Hollowbrook Lane, Conroe, TX 77384
MLS# 13970029Listed by: KELLER WILLIAMS REALTY THE WOODLANDS


Protect your home and budget from life's surprises with an Assurant Home Warranty, backed by a partner that supports you through every step of homeownership. Explore Plans.
© 2023 - 2026 ERA Franchise Systems LLC. All rights reserved. ERA Franchise Systems LLC fully supports the principles of the Fair Housing Act and the Equal Opportunity Act. ERA, ERA Real Estate powered, and their respective logos are registered service marks of ERA Franchise Systems LLC. Each office is independently owned and operated.