
9239 Silver Back Trail, Conroe, TX 77303
Local realty services provided by:American Real Estate ERA Powered
9239 Silver Back Trail,Conroe, TX 77303
$459,000
- 4 Beds
- 3 Baths
- 2,281 sq. ft.
- Single family
- Active
Listed by: jennifer hamilton
Office: centerline real estate713-306-6532
MLS#:86082930
Source:HARMLS
Price summary
- Price:$459,000
- Price per sq. ft.:$201.23
- Monthly HOA dues:$23.75
About this home
Beautiful 4 bedroom home nestled on a little over one acre in Deer Trails Two! Front porch is ready to decorate while welcoming guests into this open floorplan two story home. The kitchen is open to both the living area and the dining area with beautiful views of the spacious backyard! Primary suite is downstairs with decorator touches including a barn door to primary bath! Upstairs features 3 bedrooms and a game room with custom shelving and decorator paint! Backyard features a covered back patio and plenty of space for a pool or shop! Roof replaced 8/22, recent RV gate, water filtration 3/22.
Contact an agent
Home facts
- Year built:2016
- Subdivision & Development:Deer Trail Two
- Listing ID #:86082930
- Updated:October 27, 2026 at 02:00 PM
Rooms and interior
- Bedrooms:4
- Total bathrooms:3
- Full bathrooms:2
- Half bathrooms:1
- Rooms Total:7
- Flooring:Carpet, Tile
- Bathrooms Description:Separate Shower
- Kitchen Description:Breakfast Bar, Dishwasher, Disposal, Electric Oven, Electric Range, Granite Counters, Kitchen Family Room Combo, Pantry
- Living area:2,281 sq. ft.
Heating and cooling
- Cooling:Central Air, Electric
- Heating:Central, Electric
- Central air:Yes
Structure and exterior
- Roof:Composition
- Year built:2016
- Building area:2,281 sq. ft.
- Lot area:1.15 Acres
- Lot Features:Side Yard, Subdivision
- Architectural Style:Traditional
- Construction Materials:Brick
- Exterior Features:Fence, Patio, Private Yard
- Foundation Description:Slab
- Levels:2 Stories
Schools
- High school:CONROE HIGH SCHOOL
- Middle school:STOCKTON JUNIOR HIGH SCHOOL
- Elementary school:BARTLETT ELEMENTARY (CONROE)
Utilities
- Sewer:Aerobic Septic
Finances and disclosures
- Price:$459,000
- Price per sq. ft.:$201.23
- Tax amount:$7,655 (2023)
Features and amenities
- Appliances:Dishwasher, Disposal, Dryer, Electric Oven, Electric Range, Washer
- Laundry features:Dryer, Washer
- Amenities:Entrance Foyer, High Ceilings, Smoke Detectors
Parking
- Parking description:Garage
- Garage:Yes
- Garage spaces:3
New listings near 9239 Silver Back Trail
- New
 $525,000Active4 beds 2 baths2,450 sq. ft.
11692 Clark Lane, Conroe, TX 77385
MLS# 95497511Listed by: RE/MAX PARTNERS - New
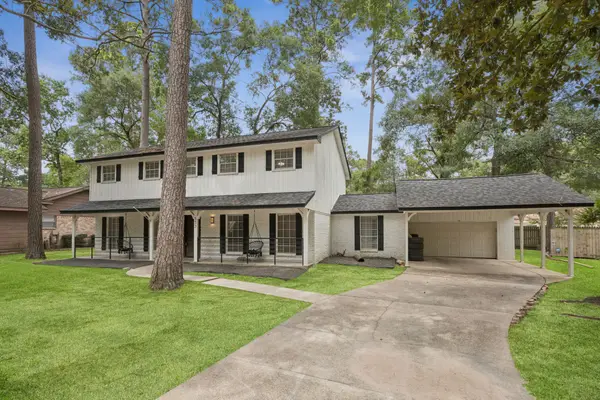 $368,500Active5 beds 4 baths3,250 sq. ft.
553 Cane River Lane, Conroe, TX 77302
MLS# 783123Listed by: TEAM ON THE RISE LLC - New
 $506,900Active4 beds 4 baths2,594 sq. ft.
18206 Upper Brook Street, Conroe, TX 77302
MLS# 15803324Listed by: PERRY HOMES REALTY, LLC - New
 $186,990Active3 beds 2 baths1,409 sq. ft.
13608 Bay Springs Drive, Conroe, TX 77303
MLS# 18356227Listed by: KELLER WILLIAMS CITY VIEW - New
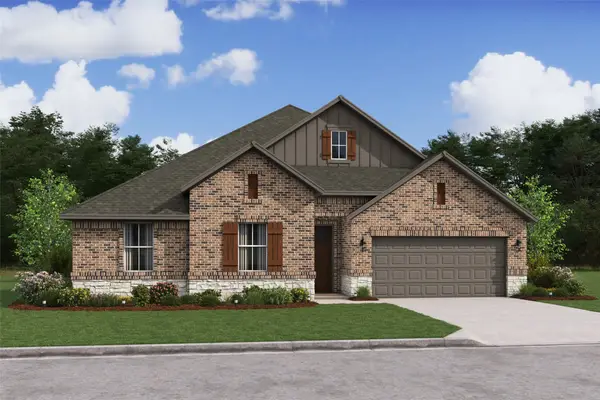 $529,588Active4 beds 3 baths2,499 sq. ft.
13622 Fox Watch Way, Conroe, TX 77306
MLS# 21079116Listed by: K. HOVNANIAN HOMES - New
 $254,900Active3 beds 3 baths1,388 sq. ft.
14822 Archer Court, Conroe, TX 77316
MLS# 49521722Listed by: VYLLA HOME - New
 $479,645Active4 beds 3 baths2,366 sq. ft.
139 Alder Wood Terrace Court, Willis, TX 77318
MLS# 68353356Listed by: CHESMAR HOMES - New
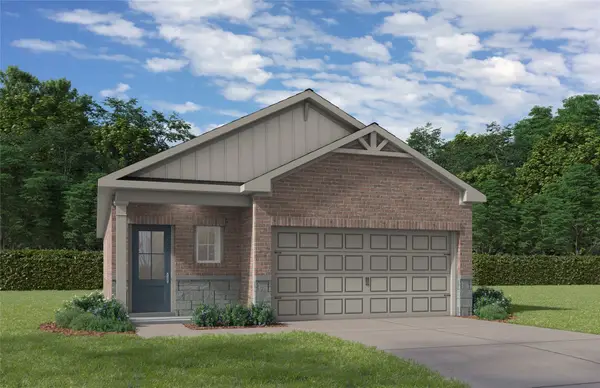 $267,805Active3 beds 2 baths1,459 sq. ft.
11675 Donside Court, Conroe, TX 77306
MLS# 69676908Listed by: NAN AND COMPANY PROPERTIES - New
 $499,000Active3 beds 4 baths3,893 sq. ft.
601 Brandon Road, Conroe, TX 77302
MLS# 81170322Listed by: VIN REALTY LLC - New
 $330,990Active3 beds 2 baths2,386 sq. ft.
17887 Aile Pierre Pass, Conroe, TX 77302
MLS# 82927432Listed by: KELLER WILLIAMS CITY VIEW


Protect your home and budget from life's surprises with an Assurant Home Warranty, backed by a partner that supports you through every step of homeownership. Explore Plans.
© 2023 - 2026 ERA Franchise Systems LLC. All rights reserved. ERA Franchise Systems LLC fully supports the principles of the Fair Housing Act and the Equal Opportunity Act. ERA, ERA Real Estate powered, and their respective logos are registered service marks of ERA Franchise Systems LLC. Each office is independently owned and operated.