
9344 Boulder Boulevard, Conroe, TX 77303
Local realty services provided by:ERA Experts
9344 Boulder Boulevard,Conroe, TX 77303
$204,990
- 3 Beds
- 2 Baths
- 1,499 sq. ft.
- Single family
- Active
Upcoming open houses
- Thu, Oct 2912:00 pm - 05:00 pm
- Fri, Oct 3012:00 pm - 05:00 pm
- Sat, Oct 3112:00 pm - 05:00 pm
- Sun, Nov 0112:00 pm - 05:00 pm
Listed by: jared turner
Office: starlight homes832-219-1803
MLS#:41299567
Source:HARMLS
Price summary
- Price:$204,990
- Price per sq. ft.:$136.75
- Monthly HOA dues:$45.83
About this home
The Athena floorplan offers approximately 1,499 sq. ft. of thoughtfully designed living space in a one-story home featuring 3 bedrooms, 2 bathrooms, and a 2-car garage. Enter through the welcoming foyer where two secondary bedrooms and a full bath are positioned at the front of the home. The layout opens into a spacious family room, dining area, and kitchen, creating an ideal space for entertaining and everyday living. The kitchen showcases granite countertops, a large island, soft-close cabinets and drawers, and stainless steel appliances, while LVP flooring extends throughout the main living areas. Tucked privately at the rear of the home, the primary suite features a walk-in closet and en-suite bath. A covered patio provides the perfect space to relax and enjoy the outdoors. Located in the Stonebrooke Community, this home offers modern finishes, energy-efficient design, and convenient access to local shopping, dining, and everyday amenities.
Contact an agent
Home facts
- Year built:2026
- Subdivision & Development:Stonebrooke
- Listing ID #:41299567
- Updated:October 27, 2026 at 03:30 PM
Rooms and interior
- Bedrooms:3
- Total bathrooms:2
- Full bathrooms:2
- Rooms Total:4
- Flooring:Carpet, Plank, Vinyl
- Bathrooms Description:Tub Shower
- Kitchen Description:Breakfast Bar, Dishwasher, Disposal, Electric Oven, Electric Range, Granite Counters, Kitchen Family Room Combo, Microwave, Pantry, Refrigerator
- Living area:1,499 sq. ft.
Heating and cooling
- Cooling:Central Air, Electric
- Heating:Central, Electric
- Central air:Yes
Structure and exterior
- Roof:Composition
- Year built:2026
- Building area:1,499 sq. ft.
- Lot Features:Subdivision
- Architectural Style:Traditional
- Construction Materials:Cement Siding
- Exterior Features:Fence, Fully Fenced, Patio
- Foundation Description:Slab
- Levels:1 Story
Schools
- High school:CONROE HIGH SCHOOL
- Middle school:STOCKTON JUNIOR HIGH SCHOOL
- Elementary school:BARTLETT ELEMENTARY (CONROE)
Utilities
- Sewer:Public Sewer
Finances and disclosures
- Price:$204,990
- Price per sq. ft.:$136.75
Features and amenities
- Appliances:Dishwasher, Disposal, Dryer, Electric Oven, Electric Range, Microwave, Refrigerator, Washer
- Laundry features:Dryer, Washer
- Amenities:High Ceilings, Low Emissivity Windows, Programmable Thermostat, Smoke Detectors
Parking
- Parking description:Garage
- Garage:Yes
- Garage spaces:2
New listings near 9344 Boulder Boulevard
- New
 $323,990Active4 beds 2 baths2,460 sq. ft.
9844 Delta Wing Drive, Conroe, TX 77303
MLS# 23060674Listed by: BROHN HOMES - New
 $229,000Active3 beds 2 baths1,419 sq. ft.
1018 Pleasant Bend, Conroe, TX 77301
MLS# 63300404Listed by: KELLER WILLIAMS ADVANTAGE REALTY - New
 $329,990Active4 beds 2 baths2,247 sq. ft.
9836 Delta Wing Drive, Conroe, TX 77303
MLS# 68757596Listed by: BROHN HOMES - New
 $525,000Active4 beds 2 baths2,450 sq. ft.
11692 Clark Lane, Conroe, TX 77385
MLS# 95497511Listed by: RE/MAX PARTNERS - New
 $275,000Active3 beds 2 baths1,967 sq. ft.
149 Thunderbird Drive, Conroe, TX 77304
MLS# 29770033Listed by: EXP REALTY LLC - New
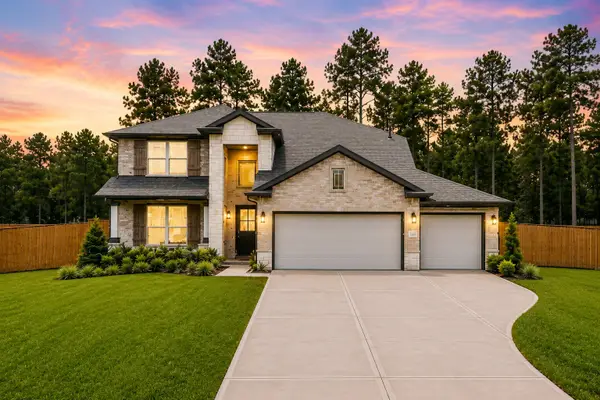 $470,000Active5 beds 3 baths2,648 sq. ft.
13432 Maverick Trail Road, Conroe, TX 77303
MLS# 85369305Listed by: BERKSHIRE HATHAWAY HOMESERVICES PREMIER PROPERTIES - New
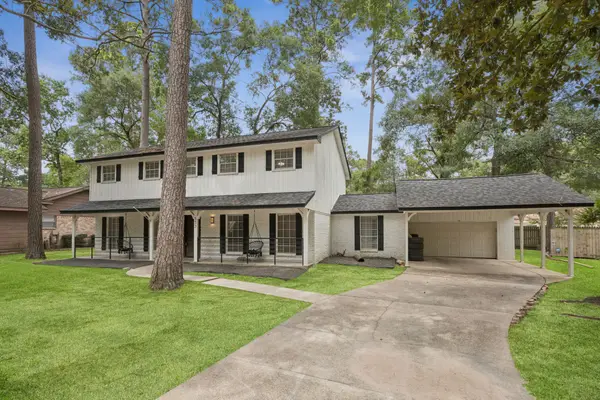 $368,500Active5 beds 4 baths3,250 sq. ft.
553 Cane River Lane, Conroe, TX 77302
MLS# 783123Listed by: TEAM ON THE RISE LLC - New
 $506,900Active4 beds 4 baths2,594 sq. ft.
18206 Upper Brook Street, Conroe, TX 77302
MLS# 15803324Listed by: PERRY HOMES REALTY, LLC - New
 $186,990Active3 beds 2 baths1,409 sq. ft.
13608 Bay Springs Drive, Conroe, TX 77303
MLS# 18356227Listed by: KELLER WILLIAMS CITY VIEW - New
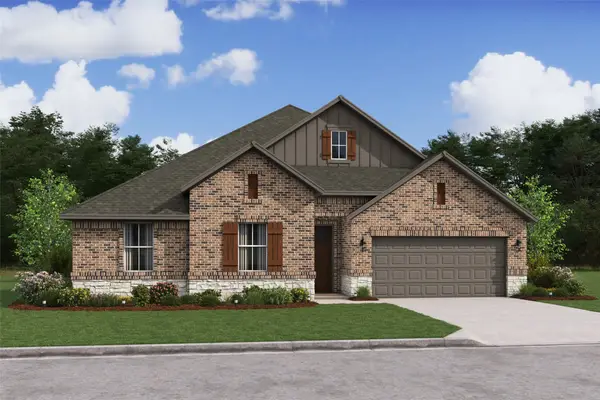 $529,588Active4 beds 3 baths2,499 sq. ft.
13622 Fox Watch Way, Conroe, TX 77306
MLS# 21079116Listed by: K. HOVNANIAN HOMES


Protect your home and budget from life's surprises with an Assurant Home Warranty, backed by a partner that supports you through every step of homeownership. Explore Plans.
© 2023 - 2026 ERA Franchise Systems LLC. All rights reserved. ERA Franchise Systems LLC fully supports the principles of the Fair Housing Act and the Equal Opportunity Act. ERA, ERA Real Estate powered, and their respective logos are registered service marks of ERA Franchise Systems LLC. Each office is independently owned and operated.