
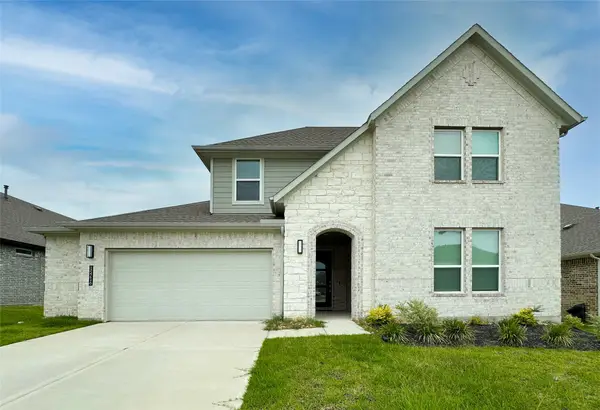
942 Oak Glen Drive, Conroe, TX 77378
Local realty services provided by:American Real Estate ERA Powered
942 Oak Glen Drive,Conroe, TX 77378
$275,000
- 4 Beds
- 3 Baths
- 2,472 sq. ft.
- Single family
- Active
Listed by: lauren ashley
Office: better homes and gardens real estate gary greene - the woodlands281-367-3531
MLS#:74298546
Source:HARMLS
Price summary
- Price:$275,000
- Price per sq. ft.:$111.25
- Monthly HOA dues:$29.17
About this home
More breathing room inside, more privacy outside & Lake Conroe weekends just down the road. That feeling starts before you ever step inside this Olde Oaks home with no rear neighbors. Inside, sunlight moves through the main living spaces giving the downstairs an easy, connected feel. The remodeled kitchen is sure to impress with crisp new cabinetry, sparkling counters, subway tile backsplash & a breakfast bar that becomes the spot for quick meals or visiting while dinner comes together. The downstairs primary suite keeps the day-to-day convenient, with a dual vanity, separate shower & walk-in closet. Upstairs, 3 bedrooms surround a gameroom that feels made for movie nights, toys on the floor & weekends that don’t need much of a plan. Out back, the yard stretches out, leaving space to grill, garden, or play. Olde Oaks also offers a neighborhood playground & pavilion for easy outdoor time close to home. Conveniently located just minutes from Lake Conroe, shopping, dining & to I-45.
Contact an agent
Home facts
- Year built:2013
- Subdivision & Development:Olde Oaks
- Listing ID #:74298546
- Updated:October 28, 2026 at 12:58 PM
Rooms and interior
- Bedrooms:4
- Total bathrooms:3
- Full bathrooms:2
- Half bathrooms:1
- Rooms Total:11
- Flooring:Carpet, Plank, Tile, Vinyl
- Bathrooms Description:Separate Shower, Soaking Tub, Tub Shower
- Kitchen Description:Breakfast Bar, Dishwasher, Disposal, Gas Oven, Gas Range, Kitchen Family Room Combo, Microwave, Pantry, Quartz Counters
- Living area:2,472 sq. ft.
Heating and cooling
- Cooling:Central Air, Electric
- Heating:Central, Gas
- Central air:Yes
Structure and exterior
- Roof:Composition
- Year built:2013
- Building area:2,472 sq. ft.
- Lot area:0.17 Acres
- Lot Features:Corner Lot, Greenbelt, Subdivision
- Architectural Style:Traditional
- Construction Materials:Brick, Cement Siding
- Exterior Features:Fence, Patio, Private Yard
- Foundation Description:Slab
- Levels:2 Stories
Schools
- High school:WILLIS HIGH SCHOOL
- Middle school:ROBERT P. BRABHAM MIDDLE SCHOOL
- Elementary school:A.R. TURNER ELEMENTARY SCHOOL
Utilities
- Sewer:Public Sewer
Finances and disclosures
- Price:$275,000
- Price per sq. ft.:$111.25
- Tax amount:$5,499 (2026)
Features and amenities
- Appliances:Dishwasher, Disposal, Gas Oven, Gas Range, Microwave
- Amenities:Ceiling Fans, Crown Molding, Entrance Foyer, High Ceilings, Security System - Owned, Smoke Detectors, Window Coverings
Parking
- Parking description:Driveway, Garage, Garage Door Opener
- Garage:Yes
- Garage spaces:2
New listings near 942 Oak Glen Drive
- New
 $875,000Active5 beds 5 baths4,149 sq. ft.
126 Summer Holly Drive, Conroe, TX 77384
MLS# 5693553Listed by: THE HOME RUN TEAM, LLC - Open Sun, 2 to 4pmNew
 $379,900Active4 beds 4 baths2,877 sq. ft.
15722 Rosemary Hill Lane, Conroe, TX 77302
MLS# 85128949Listed by: KELLER WILLIAMS REALTY PROFESSIONALS - New
 $320,000Active4 beds 3 baths2,378 sq. ft.
16911 Elm Grove Road, Conroe, TX 77302
MLS# 36692291Listed by: CONNECT REALTY.COM - New
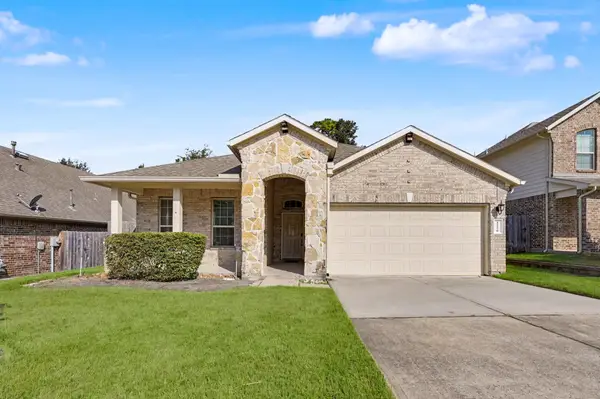 $301,600Active3 beds 2 baths1,989 sq. ft.
12250 Antilles Lane, Conroe, TX 77304
MLS# 10746933Listed by: VISION REALTY - New
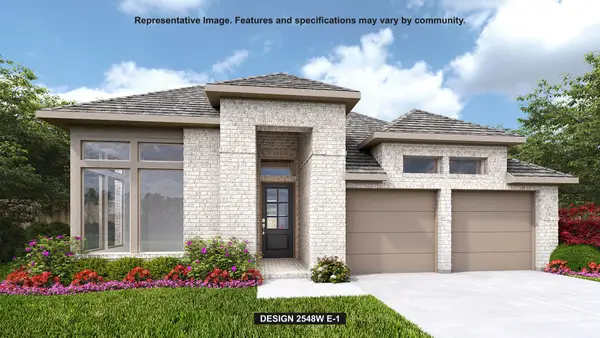 $533,900Active4 beds 4 baths2,548 sq. ft.
12912 Leaf Harvest Trail, Conroe, TX 77302
MLS# 18037982Listed by: PERRY HOMES REALTY, LLC - New
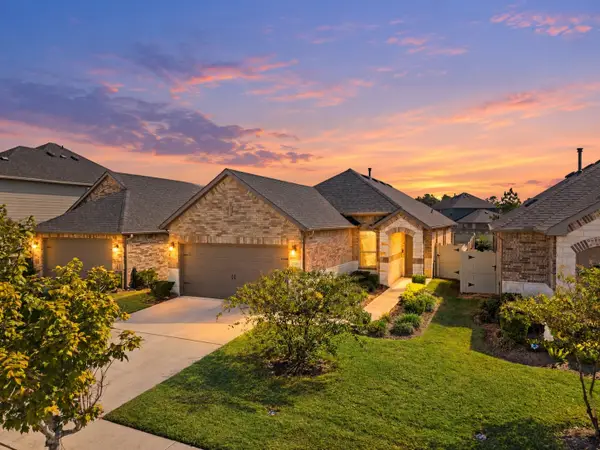 $285,000Active3 beds 2 baths1,510 sq. ft.
17145 Upland Bent Court, Conroe, TX 77385
MLS# 28534535Listed by: EXQUISITE PROPERTIES, LLC - New
 $151,990Active3 beds 2 baths1,360 sq. ft.
17238 Cymbal Lane, Conroe, TX 77306
MLS# 3193127Listed by: KELLER WILLIAMS CITY VIEW - New
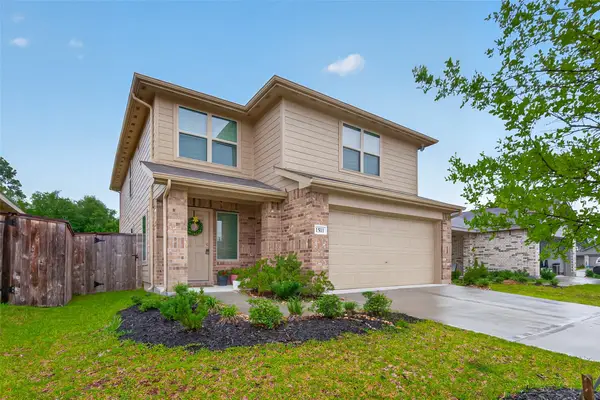 $239,000Active4 beds 3 baths2,229 sq. ft.
1511 Las Cuevas Drive, Conroe, TX 77301
MLS# 69337441Listed by: TOP GUNS REALTY ON LAKE CONROE - New
 $439,000Active4 beds 4 baths2,831 sq. ft.
15216 Tattle Creek Lane, Conroe, TX 77384
MLS# 76003595Listed by: TEXAS INTERNATIONAL REALTY - New
 $400,500Active4 beds 4 baths2,837 sq. ft.
1728 Pecan Woods Lane, Conroe, TX 77301
MLS# 13825020Listed by: LONG LAKE LTD


Protect your home and budget from life's surprises with an Assurant Home Warranty, backed by a partner that supports you through every step of homeownership. Explore Plans.
© 2023 - 2026 ERA Franchise Systems LLC. All rights reserved. ERA Franchise Systems LLC fully supports the principles of the Fair Housing Act and the Equal Opportunity Act. ERA, ERA Real Estate powered, and their respective logos are registered service marks of ERA Franchise Systems LLC. Each office is independently owned and operated.