
9690 Simmons Drive, Conroe, TX 77385
Local realty services provided by:ERA Experts
Listed by: eugene chua
Office: the sears group713-357-0068
MLS#:40604236
Source:HARMLS
Price summary
- Price:$197,000
- Price per sq. ft.:$201.23
About this home
Completely remodeled and move-in ready, this beautiful home offers modern style, comfort and exceptional value on an oversized 16,000 sq. ft. lot with no HOA. The bright interior features luxury vinyl plank flooring, fresh interior and exterior paint, recessed LED lighting, new ceiling fans and a high-efficiency mini-split A/C system. The remodeled kitchen showcases quartz countertops and backsplash, new cabinetry and brand-new stainless steel appliances. Both bathrooms are fully renovated, while the spacious primary suite features a large walk-in closet. Major upgrades include a new roof, energy-efficient Low-E windows, PEX plumbing, new electrical panel, electrical system inspected by a licensed electrician and foundation repairs. The expansive lot provides room for RV parking, outdoor entertaining, gardening or future expansion. Conveniently located minutes from I-45, shopping and dining, this turnkey home offers space, upgrades and no HOA!
Contact an agent
Home facts
- Year built:2008
- Subdivision & Development:Kimblewood
- Listing ID #:40604236
- Updated:October 04, 2026 at 11:55 AM
Rooms and interior
- Bedrooms:3
- Total bathrooms:2
- Full bathrooms:2
- Rooms Total:3
- Flooring:Plank, Vinyl
- Kitchen Description:Convection Oven, Dishwasher, Disposal, Electric Range
- Living area:979 sq. ft.
Heating and cooling
- Cooling:Zoned
- Heating:Zoned
Structure and exterior
- Roof:Composition
- Year built:2008
- Building area:979 sq. ft.
- Lot area:0.37 Acres
- Architectural Style:Traditional
- Construction Materials:Wood Siding
- Exterior Features:Patio
- Foundation Description:Block
- Levels:1 Story
Schools
- High school:OAK RIDGE HIGH SCHOOL
- Middle school:IRONS JUNIOR HIGH SCHOOL
- Elementary school:HOUSER ELEMENTARY SCHOOL
Utilities
- Sewer:Septic Tank
Finances and disclosures
- Price:$197,000
- Price per sq. ft.:$201.23
- Tax amount:$1,662 (2025)
Features and amenities
- Appliances:Convection Oven, Dishwasher, Disposal, Electric Range
- Amenities:Ceiling Fans, Low Emissivity Windows, Smoke Detectors
Parking
- Parking description:Boat Parking, Detached Carport
- Carport spaces:1
New listings near 9690 Simmons Drive
- New
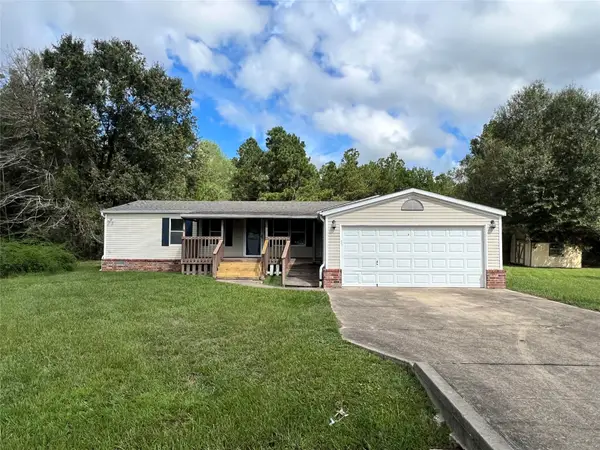 $168,000Active3 beds 2 baths1,568 sq. ft.
16092 Lone Star Ranch Drive, Conroe, TX 77302
MLS# 28698623Listed by: WALZEL PROPERTIES - CORPORATE OFFICE - New
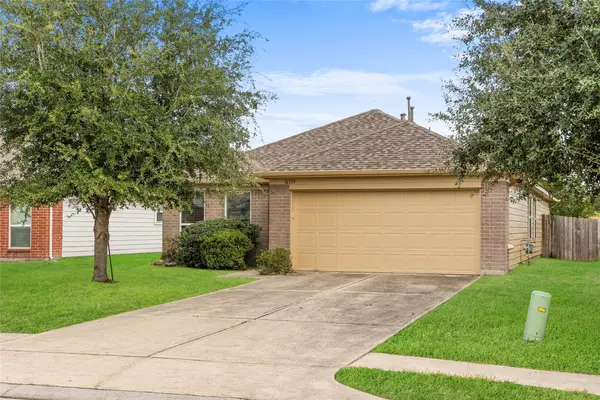 $235,000Active4 beds 2 baths1,721 sq. ft.
16799 Accolade Way, Conroe, TX 77385
MLS# 48369278Listed by: EXP REALTY LLC - New
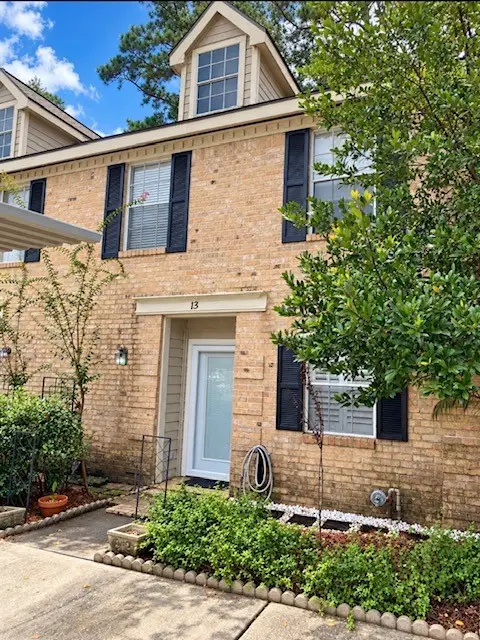 $154,900Active3 beds 3 baths1,348 sq. ft.
2030 Plantation Drive #C13, Conroe, TX 77301
MLS# 85270706Listed by: HOMESMART - New
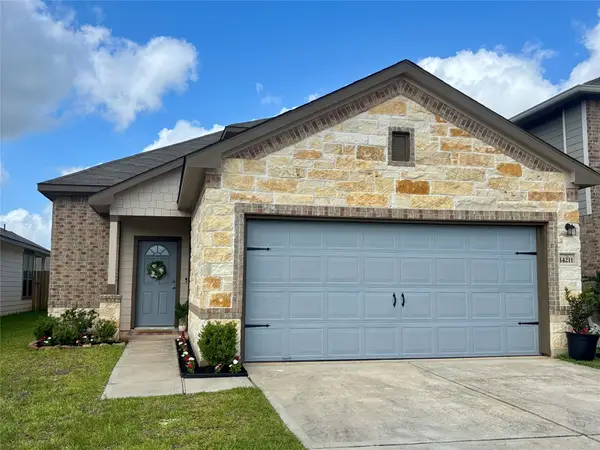 $229,000Active4 beds 3 baths1,928 sq. ft.
14211 Grand Hills Drive, Conroe, TX 77303
MLS# 13830800Listed by: COLDWELL BANKER REALTY - THE WOODLANDS - New
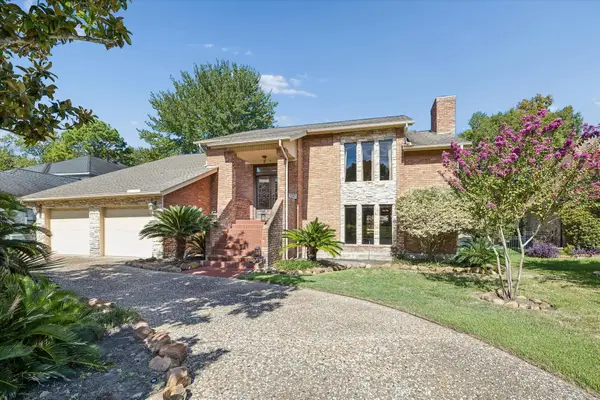 $849,000Active3 beds 4 baths3,301 sq. ft.
114 Lakeside Drive, Conroe, TX 77356
MLS# 47218959Listed by: REAL BROKER, LLC - New
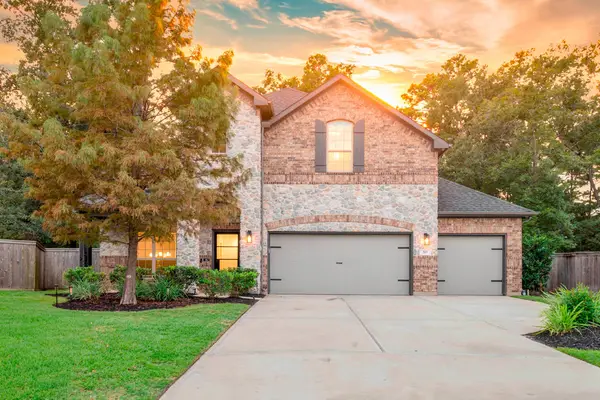 $489,000Active4 beds 3 baths2,923 sq. ft.
201 Rose Gum Court, Willis, TX 77318
MLS# 66564076Listed by: EXP REALTY, LLC - New
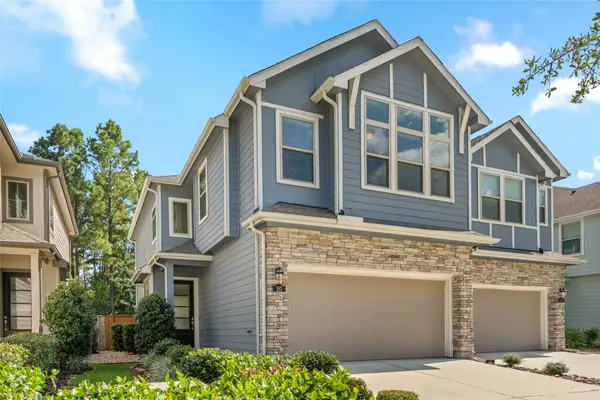 $279,000Active3 beds 3 baths1,633 sq. ft.
187 Moon Dance Court, Conroe, TX 77304
MLS# 907884Listed by: FERRIS REALTY - New
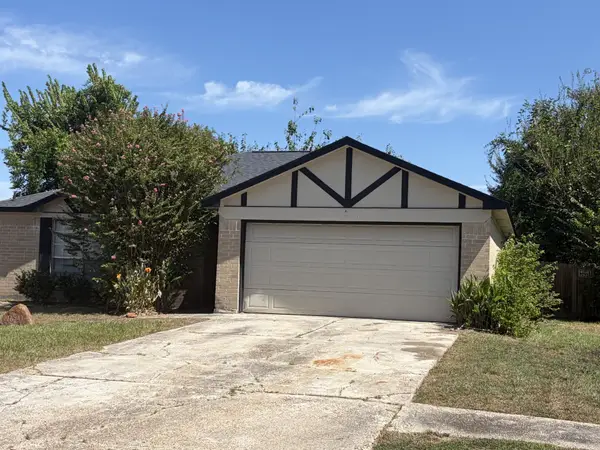 $175,000Active3 beds 2 baths1,229 sq. ft.
16941 Larkspur Street, Conroe, TX 77385
MLS# 76969763Listed by: LPT REALTY, LLC - New
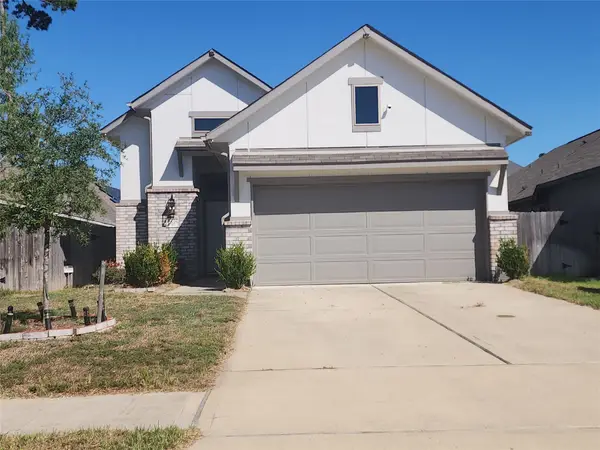 $287,500Active3 beds 2 baths1,666 sq. ft.
2638 Prairie Star Lane, Conroe, TX 77385
MLS# 91684701Listed by: DURMOYE REALTY - New
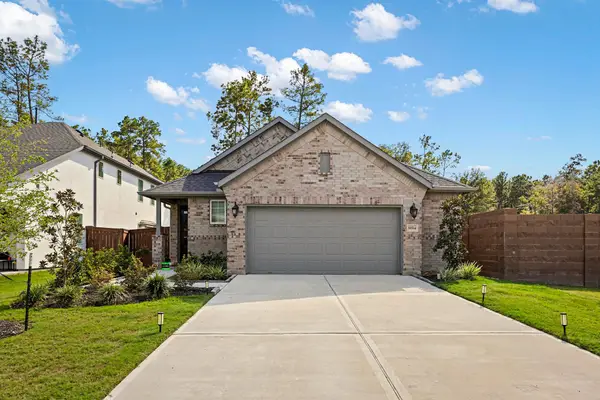 $355,000Active3 beds 2 baths1,746 sq. ft.
16514 Cub Creek Court, Conroe, TX 77302
MLS# 55784091Listed by: CB&A, REALTORS


Protect your home and budget from life's surprises with an Assurant Home Warranty, backed by a partner that supports you through every step of homeownership. Explore Plans.
© 2023 - 2026 ERA Franchise Systems LLC. All rights reserved. ERA Franchise Systems LLC fully supports the principles of the Fair Housing Act and the Equal Opportunity Act. ERA, ERA Real Estate powered, and their respective logos are registered service marks of ERA Franchise Systems LLC. Each office is independently owned and operated.