
9825 Hyacinth Way, Conroe, TX 77385
Local realty services provided by:ERA Experts
9825 Hyacinth Way,Conroe, TX 77385
$266,000
- 3 Beds
- 2 Baths
- 1,640 sq. ft.
- Single family
- Active
Listed by: lacey walker
Office: nextgen real estate properties346-888-2525
MLS#:62685718
Source:HARMLS
Price summary
- Price:$266,000
- Price per sq. ft.:$162.2
About this home
Welcome to a home offering style, comfort, and investment potential. Tenant occupied, making it ideal as an income-producing property or future family home. The living room showcases a gas log fireplace with a shiplap feature wall and solid oak mantel. The kitchen offers a gas range, breakfast bar, and opens to a bright breakfast room with a bay window and custom built-in bench seating with storage. A separate formal dining room features a brick accent wall. The primary suite features abundant light and a spa-like bath with a shiplap feature wall behind the double vanity, mosaic tile accents, recessed lighting, a soaking tub, and separate walk-in shower. The secondary bath includes a tub/shower combination with mosaic tile accents. Craftsman trim throughout, cedar shutters, a cedar pergola over the garage, and neighborhood pool and playground complete this beautifully updated home. Updates include HVAC, interior paint, garage door opener, appliances, ceiling fans and light fixtures.
Contact an agent
Home facts
- Year built:2008
- Listing ID #:62685718
- Updated:July 06, 2026 at 11:52 AM
Rooms and interior
- Bedrooms:3
- Total bathrooms:2
- Full bathrooms:2
- Rooms Total:6
- Flooring:Plank, Vinyl
- Bathrooms Description:Separate Shower, Soaking Tub, Tub Shower
- Kitchen Description:Breakfast Bar, Dishwasher, Disposal, Kitchen Family Room Combo, Microwave, Pantry, Refrigerator
- Living area:1,640 sq. ft.
Heating and cooling
- Cooling:Central Air, Electric
- Heating:Central, Gas
- Central air:Yes
Structure and exterior
- Roof:Composition
- Year built:2008
- Building area:1,640 sq. ft.
- Lot area:0.11 Acres
- Construction Materials:Brick
- Exterior Features:Fence, Fully Fenced, Sprinkler Irrigation
- Foundation Description:Slab
- Levels:1 Story
Schools
- High school:OAK RIDGE HIGH SCHOOL
- Middle school:IRONS JUNIOR HIGH SCHOOL
- Elementary school:CAMPBELL ELEMENTARY
Utilities
- Sewer:Public Sewer
Finances and disclosures
- Price:$266,000
- Price per sq. ft.:$162.2
- Tax amount:$5,411 (2025)
Features and amenities
- Appliances:Dishwasher, Disposal, Microwave, Refrigerator
- Amenities:Ceiling Fans, Programmable Thermostat, Smoke Detectors, Window Coverings
Parking
- Parking description:Garage, Garage Door Opener
- Garage:Yes
- Garage spaces:2
New listings near 9825 Hyacinth Way
- New
 $247,500Active2 beds 2 baths1,226 sq. ft.
154 April Point Drive S, Conroe, TX 77356
MLS# 18195456Listed by: BRAND REALTY, LLC - New
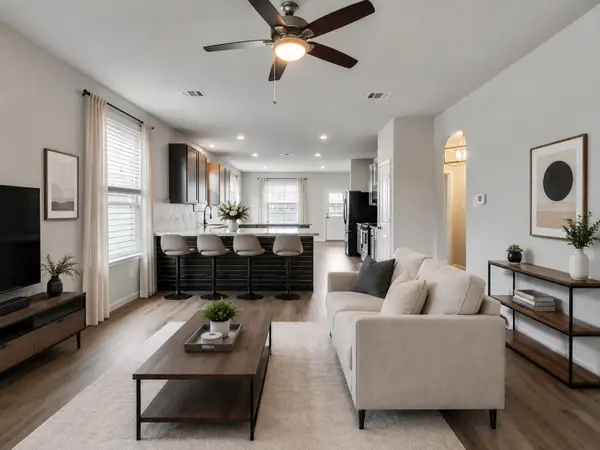 $315,000Active4 beds 4 baths2,726 sq. ft.
2906 Lawrence Park Court, Conroe, TX 77304
MLS# 20597180Listed by: CONNECT REALTY.COM - New
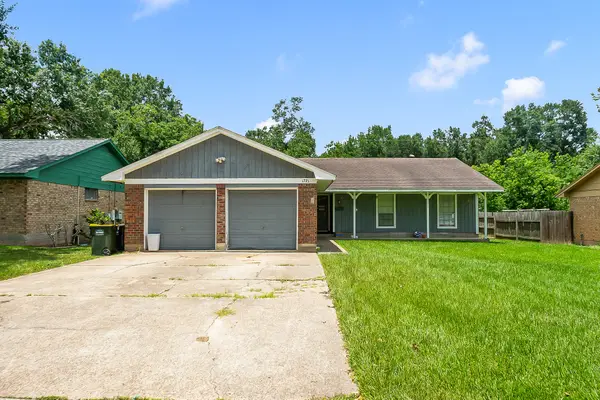 $185,000Active3 beds 2 baths1,501 sq. ft.
1721 Crest Hill Drive, Conroe, TX 77301
MLS# 37367741Listed by: LPT REALTY, LLC - New
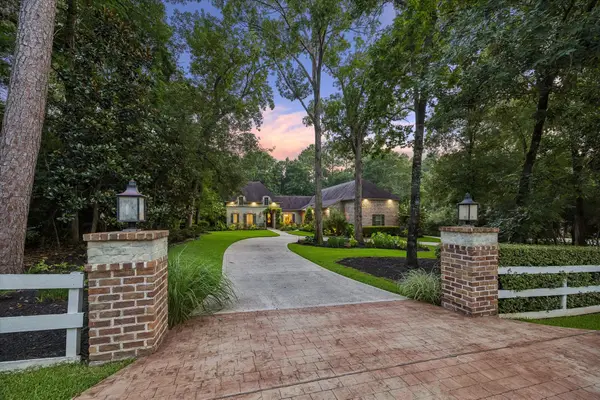 $1,075,000Active5 beds 4 baths4,181 sq. ft.
10290 Paradise Valley Drive, Conroe, TX 77304
MLS# 62301570Listed by: DOUGLAS ELLIMAN REAL ESTATE - New
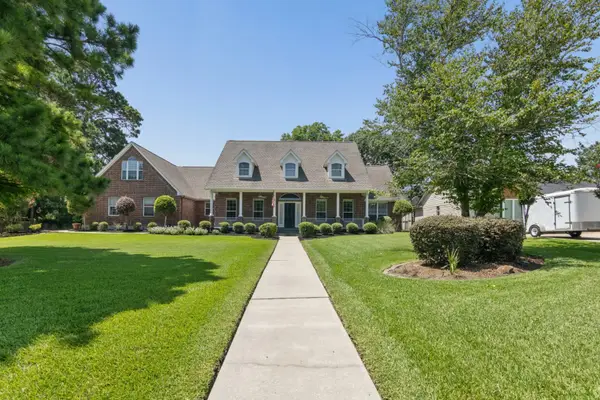 $659,000Active5 beds 4 baths3,121 sq. ft.
109 April Point Place, Conroe, TX 77356
MLS# 44296474Listed by: JLA REALTY - New
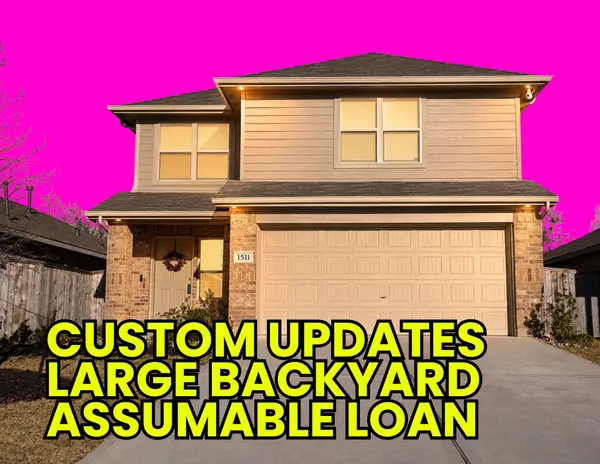 $269,000Active4 beds 3 baths2,229 sq. ft.
1511 Las Cuevas Drive, Conroe, TX 77301
MLS# 27440348Listed by: TOP GUNS REALTY ON LAKE CONROE - New
 $235,000Active4 beds 2 baths1,872 sq. ft.
11431 Vassal Xing, Conroe, TX 77304
MLS# 76029659Listed by: SKW REALTY - Open Sat, 12 to 3pmNew
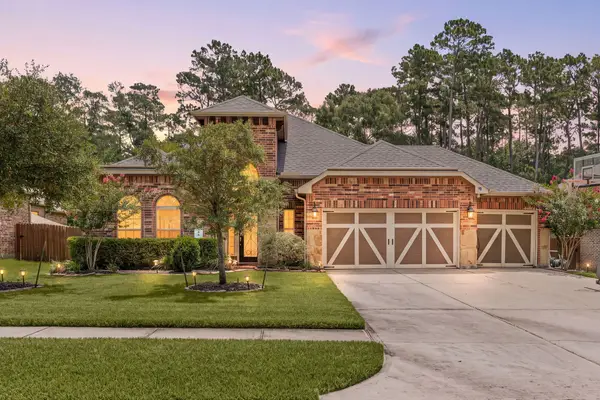 $610,000Active4 beds 4 baths2,841 sq. ft.
288 Dawn Brook Lane, Conroe, TX 77384
MLS# 40207363Listed by: CORCORAN GENESIS - New
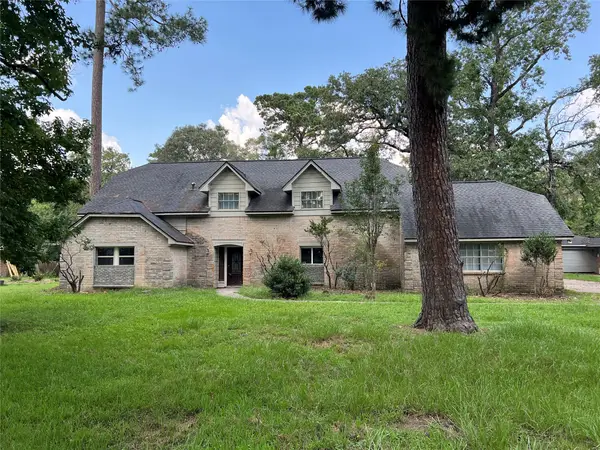 $285,000Active4 beds 3 baths3,310 sq. ft.
803 Glen Hollow Drive, Conroe, TX 77385
MLS# 71703814Listed by: WALZEL PROPERTIES - CORPORATE OFFICE - New
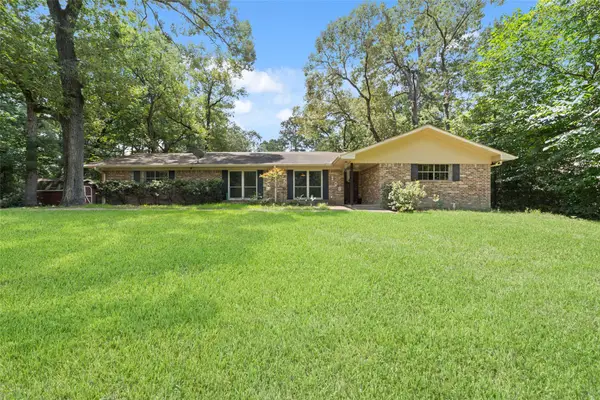 $367,000Active2 beds 2 baths2,195 sq. ft.
108 Hereford Drive, Conroe, TX 77304
MLS# 72731449Listed by: CB&A, REALTORS


Protect your home and budget from life's surprises with an Assurant Home Warranty, backed by a partner that supports you through every step of homeownership. Explore Plans.
© 2023 - 2026 ERA Franchise Systems LLC. All rights reserved. ERA Franchise Systems LLC fully supports the principles of the Fair Housing Act and the Equal Opportunity Act. ERA, ERA Real Estate powered, and their respective logos are registered service marks of ERA Franchise Systems LLC. Each office is independently owned and operated.