
9952 Downey Emerald Drive, Conroe, TX 77385
Local realty services provided by:American Real Estate ERA Powered
9952 Downey Emerald Drive,Conroe, TX 77385
$530,000
- 4 Beds
- 4 Baths
- 3,220 sq. ft.
- Single family
- Active
Upcoming open houses
- Sat, Aug 2911:00 am - 02:00 pm
Listed by: steven franco
Office: real broker, llc.855-450-0442
MLS#:69752912
Source:HARMLS
Price summary
- Price:$530,000
- Price per sq. ft.:$164.6
- Monthly HOA dues:$94
About this home
Located in the Harpers Preserve subdivision, this 4-bedroom, 3.5-bathroom Highland Home is situated on an oversized 0.29-acre lot. New Roof, New Carpet. The interior features an open-concept floor plan with high ceilings, dark hardwood floors, and a gas log fireplace. The kitchen is equipped with a granite island, white Shaker-style cabinetry, and stainless steel appliances. The primary suite is located on the first floor and includes a bay window with custom plantation shutters and a tray ceiling. Upstairs, the home provides a dedicated media room and secondary bedrooms with walk-in closets. Exterior amenities include a covered patio, a large fenced backyard, and a full sprinkler system. This property is zoned to Conroe ISD and offers convenient access to I-45 and SH-242
Contact an agent
Home facts
- Year built:2015
- Subdivision & Development:Harpers Preserve
- Listing ID #:69752912
- Updated:August 29, 2026 at 02:33 PM
Rooms and interior
- Bedrooms:4
- Total bathrooms:4
- Full bathrooms:3
- Half bathrooms:1
- Rooms Total:11
- Bathrooms Description:Separate Shower, Soaking Tub, Tub Shower
- Kitchen Description:Kitchen Family Room Combo, Kitchen Island
- Living area:3,220 sq. ft.
Heating and cooling
- Cooling:Central Air, Electric
- Heating:Central, Gas
- Central air:Yes
Structure and exterior
- Roof:Composition
- Year built:2015
- Building area:3,220 sq. ft.
- Lot area:0.29 Acres
- Lot Features:Subdivision
- Architectural Style:Traditional
- Construction Materials:Brick
- Foundation Description:Slab
- Levels:2 Stories
Schools
- High school:OAK RIDGE HIGH SCHOOL
- Middle school:IRONS JUNIOR HIGH SCHOOL
- Elementary school:SUCHMA ELEMENTARY SCHOOL
Utilities
- Sewer:Public Sewer
Finances and disclosures
- Price:$530,000
- Price per sq. ft.:$164.6
- Tax amount:$12,392 (2025)
Parking
- Parking description:Garage
- Garage:Yes
- Garage spaces:3
New listings near 9952 Downey Emerald Drive
- New
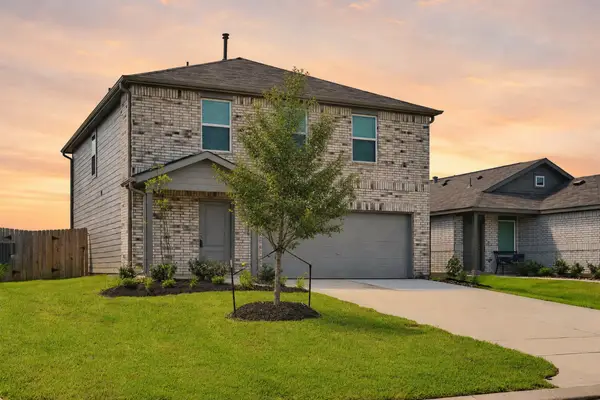 $230,000Active4 beds 3 baths1,979 sq. ft.
14978 N Ascot Bend Circle, Conroe, TX 77306
MLS# 83212110Listed by: RE/MAX PARTNERS - New
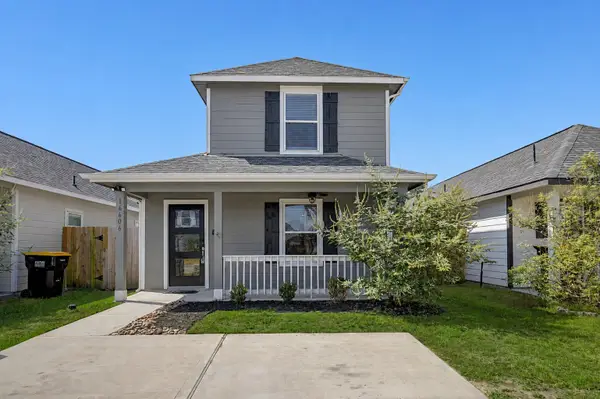 $185,000Active3 beds 2 baths1,191 sq. ft.
16606 Colleen Place, Conroe, TX 77306
MLS# 20050517Listed by: EXP REALTY, LLC - New
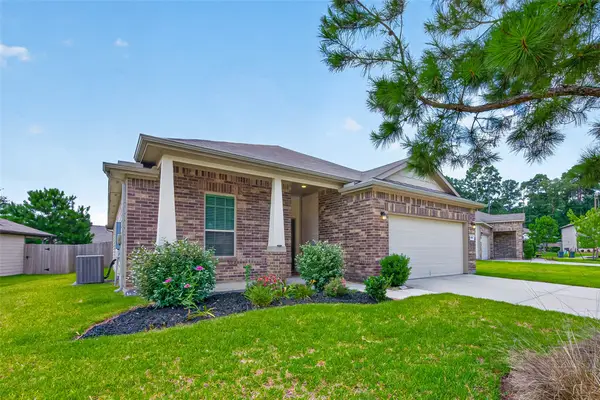 $270,500Active3 beds 2 baths1,924 sq. ft.
4429 Longleaf Timbers Court, Conroe, TX 77304
MLS# 78500610Listed by: BETTER HOMES AND GARDENS REAL ESTATE GARY GREENE - THE WOODLANDS - New
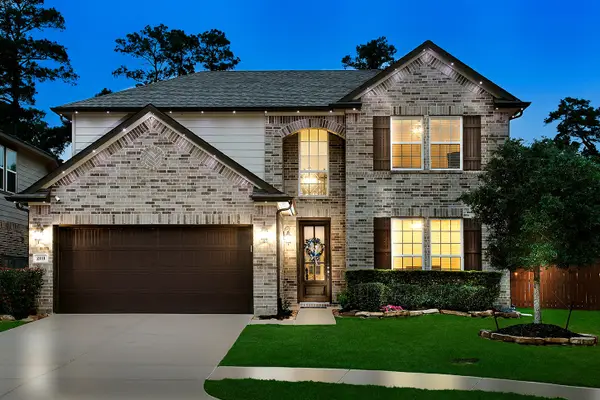 $675,000Active4 beds 4 baths2,641 sq. ft.
2111 Woodland Elm Lane, Conroe, TX 77384
MLS# 59139832Listed by: BETTER HOMES AND GARDENS REAL ESTATE GARY GREENE - THE WOODLANDS - New
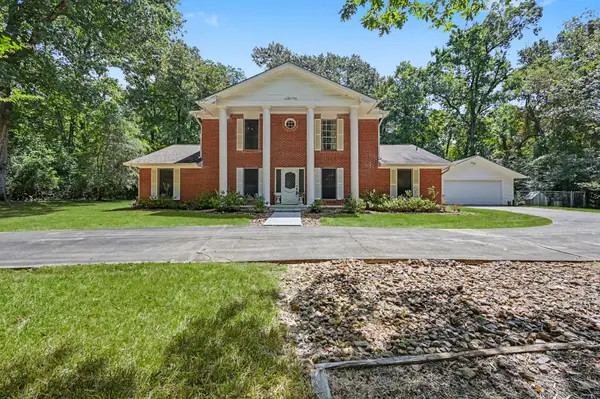 $450,000Active3 beds 2 baths2,296 sq. ft.
5188 Old Castle Way, Conroe, TX 77304
MLS# 73370838Listed by: HUTSON REALTY PARTNERS - New
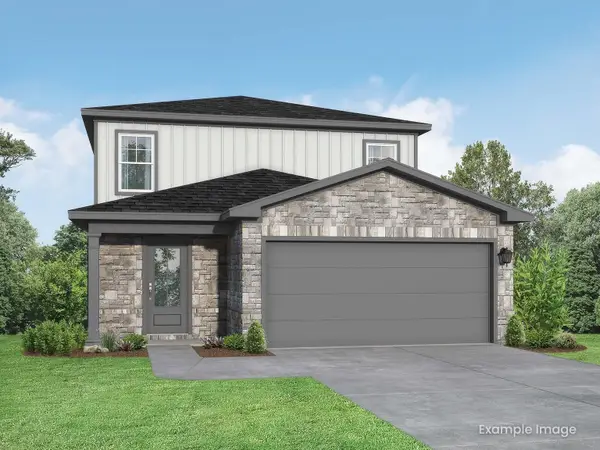 $339,925Active5 beds 3 baths2,542 sq. ft.
2104 Caney Creek Court, Conroe, TX 77301
MLS# 32028885Listed by: NAN AND COMPANY PROPERTIES - New
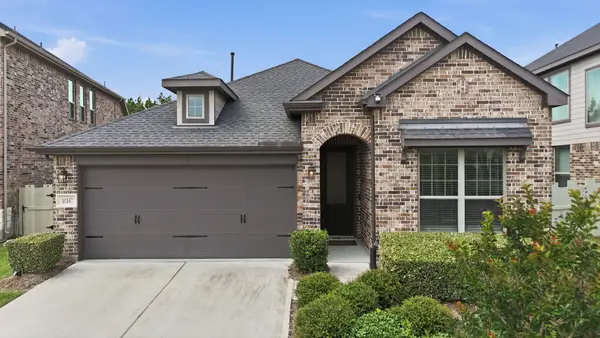 $324,999Active4 beds 2 baths1,934 sq. ft.
10147 Bayou Oaks Drive, Conroe, TX 77385
MLS# 33479453Listed by: VILLAGE REALTY - New
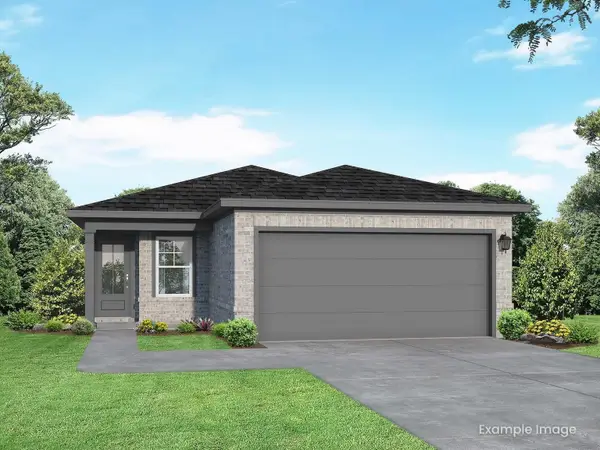 $269,990Active4 beds 2 baths1,590 sq. ft.
2116 S Canopy Crossing Circle, Conroe, TX 77301
MLS# 75822220Listed by: NAN AND COMPANY PROPERTIES - New
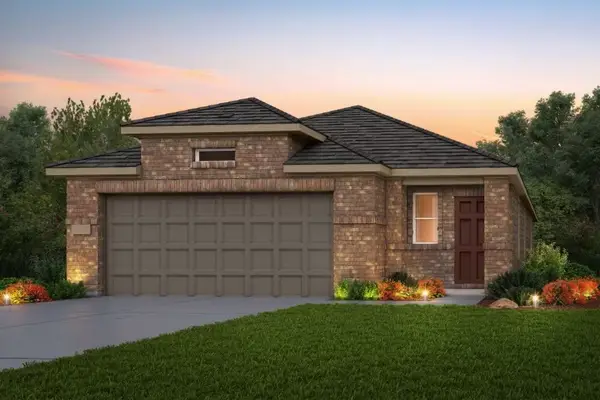 $305,760Active4 beds 2 baths1,777 sq. ft.
15876 Blass Valley Drive, Conroe, TX 77302
MLS# 18095061Listed by: PULTE HOMES - New
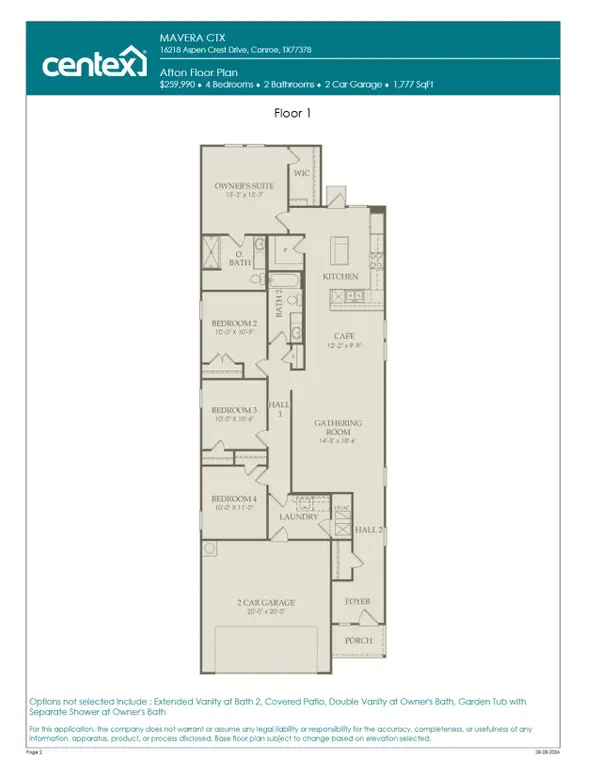 $302,380Active4 beds 2 baths1,777 sq. ft.
15836 Blass Valley Drive, Conroe, TX 77302
MLS# 29083880Listed by: PULTE HOMES


Protect your home and budget from life's surprises with an Assurant Home Warranty, backed by a partner that supports you through every step of homeownership. Explore Plans.
© 2023 - 2026 ERA Franchise Systems LLC. All rights reserved. ERA Franchise Systems LLC fully supports the principles of the Fair Housing Act and the Equal Opportunity Act. ERA, ERA Real Estate powered, and their respective logos are registered service marks of ERA Franchise Systems LLC. Each office is independently owned and operated.