
9967 Sterling Place Drive, Conroe, TX 77303
Local realty services provided by:American Real Estate ERA Powered
9967 Sterling Place Drive,Conroe, TX 77303
$235,000
- 4 Beds
- 3 Baths
- 1,980 sq. ft.
- Single family
- Active
Listed by: olga m. garza, eddie garza
Office: nan & company properties - corporate office (heights)713-714-6454
MLS#:37593572
Source:HARMLS
Price summary
- Price:$235,000
- Price per sq. ft.:$118.69
- Monthly HOA dues:$38.5
About this home
Welcome home to 9967 Sterling, situated in the charming Sterling Place community in Conroe, Texas, and zoned to Conroe ISD. This inviting two-story residence offers 4 bedrooms, 2 full baths, 1 half bath, a convenient 2-car garage, and a spacious backyard complete with an oversized covered patio.
This home features an open-concept layout with a bright living area that flows seamlessly into the kitchen and breakfast room—perfect for everyday living and entertaining. Upstairs, you'll find a generously sized primary suite with a large walk-in closet and a roomy ensuite bath, along with three additional well-sized secondary bedrooms.
Spend your weekends relaxing or hosting gatherings on the 14x12 covered back patio, and enjoy the privacy of having no back neighbors. Sterling Place is a peaceful, family-friendly neighborhood conveniently located near excellent restaurants, shopping, and entertainment options.
Come see all this wonderful home has to offer with New Appliances installed!
Contact an agent
Home facts
- Year built:2011
- Listing ID #:37593572
- Updated:July 21, 2026 at 12:06 PM
Rooms and interior
- Bedrooms:4
- Total bathrooms:3
- Full bathrooms:2
- Half bathrooms:1
- Rooms Total:8
- Flooring:Carpet, Tile
- Dining Description:Kitchen Dining Combo
- Bathrooms Description:Tub Shower
- Kitchen Description:Breakfast Bar, Dishwasher, Disposal, Gas Oven, Gas Range, Kitchen Dining Combo, Kitchen Family Room Combo, Microwave, Pantry
- Living area:1,980 sq. ft.
Heating and cooling
- Cooling:Central Air, Electric
- Heating:Central, Gas
- Central air:Yes
Structure and exterior
- Roof:Composition
- Year built:2011
- Building area:1,980 sq. ft.
- Lot area:0.15 Acres
- Lot Features:Subdivision
- Architectural Style:Traditional
- Construction Materials:Brick, Cement Siding
- Exterior Features:Fence, Patio
- Foundation Description:Slab
- Levels:2 Stories
Schools
- High school:CONROE HIGH SCHOOL
- Middle school:STOCKTON JUNIOR HIGH SCHOOL
- Elementary school:BARTLETT ELEMENTARY (CONROE)
Utilities
- Sewer:Public Sewer
Finances and disclosures
- Price:$235,000
- Price per sq. ft.:$118.69
- Tax amount:$5,103 (2024)
Features and amenities
- Appliances:Dishwasher, Disposal, Gas Oven, Gas Range, Microwave
- Amenities:Ceiling Fans, Low Emissivity Windows, Smoke Detectors
Parking
- Parking description:Garage
- Garage:Yes
- Garage spaces:2
New listings near 9967 Sterling Place Drive
- New
 $150,000Active0.29 Acres
0 Redbird Place, Conroe, TX 77385
MLS# 96450245Listed by: KELLER WILLIAMS REALTY THE WOODLANDS - New
 $205,900Active3 beds 2 baths1,434 sq. ft.
9308 Hard Rock Road, Conroe, TX 77303
MLS# 23643679Listed by: ADAMS HOMES REALTY INC - New
 $824,999Active-- beds -- baths1,216 sq. ft.
15401 Stoltje Drive, Conroe, TX 77306
MLS# 10372355Listed by: TEXAS LIVING COMPANY - New
 $285,000Active3 beds 2 baths1,496 sq. ft.
16419 Rosary Pea Place, Conroe, TX 77385
MLS# 66129553Listed by: LPT REALTY, LLC - New
 $199,900Active5.71 Acres
11091 Newton Circle, Conroe, TX 77303
MLS# 21440365Listed by: TOP GUNS REALTY ON LAKE CONROE  $95,000Pending1.99 Acres
14386 Baxter Road, Conroe, TX 77306
MLS# 77330999Listed by: CB&A, REALTORS- New
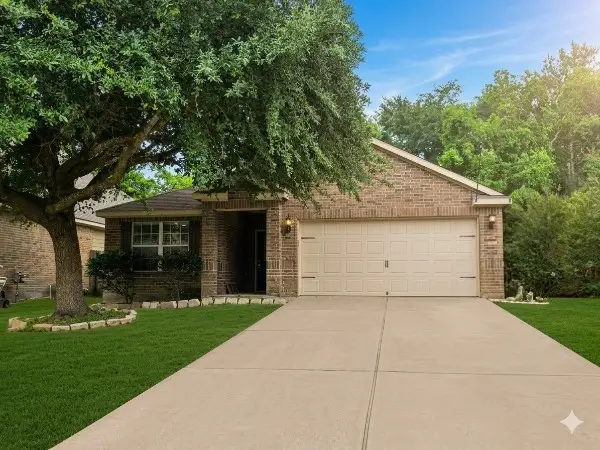 $245,000Active3 beds 2 baths1,452 sq. ft.
10320 Stone Gate Drive, Conroe, TX 77385
MLS# 18765718Listed by: EXP REALTY LLC - New
 $425,000Active4 beds 3 baths2,107 sq. ft.
14781 Cypress Drive, Conroe, TX 77302
MLS# 26373781Listed by: RE/MAX PARTNERS - New
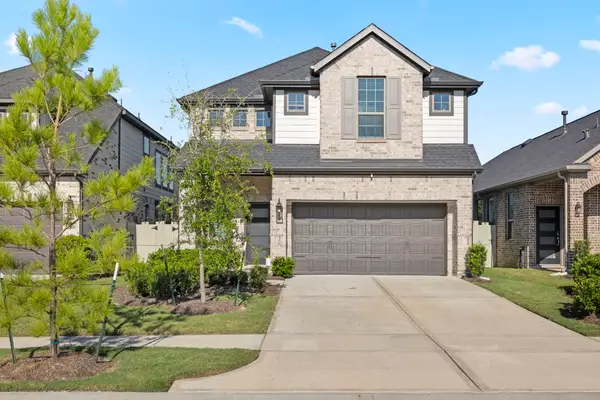 $398,500Active4 beds 4 baths2,432 sq. ft.
17786 Tree Of Heaven, Conroe, TX 77385
MLS# 3064853Listed by: EXQUISITE PROPERTIES, LLC - New
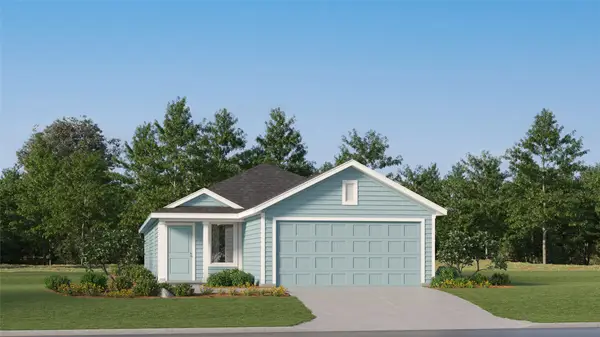 $222,990Active4 beds 2 baths1,600 sq. ft.
19058 Style Drive, Conroe, TX 77306
MLS# 47277523Listed by: MARTI REALTY GROUP


Protect your home and budget from life's surprises with an Assurant Home Warranty, backed by a partner that supports you through every step of homeownership. Explore Plans.
© 2023 - 2026 ERA Franchise Systems LLC. All rights reserved. ERA Franchise Systems LLC fully supports the principles of the Fair Housing Act and the Equal Opportunity Act. ERA, ERA Real Estate powered, and their respective logos are registered service marks of ERA Franchise Systems LLC. Each office is independently owned and operated.